3111 Idaho Ave Nw, Washington, DC 20016
- $2,399,999
- 5
- BD
- 5
- BA
- 4,650
- SqFt




- List Price
- $2,399,999
- Price Change
- ▲ $1,000,000 1783459089
- Days on Market
- 22
- Status
- ACTIVE
- MLS#
- DCDC2272126
- Bedrooms
- 5
- Bathrooms
- 5
- Full Baths
- 4
- Half Baths
- 1
- Living Area
- 4,650
- Lot Size (Acres)
- 0.30000000000000004
- Style
- Traditional
- Year Built
- 1912
- County
- Washington DC
- School District
- District Of Columbia Public Schools
Property Description
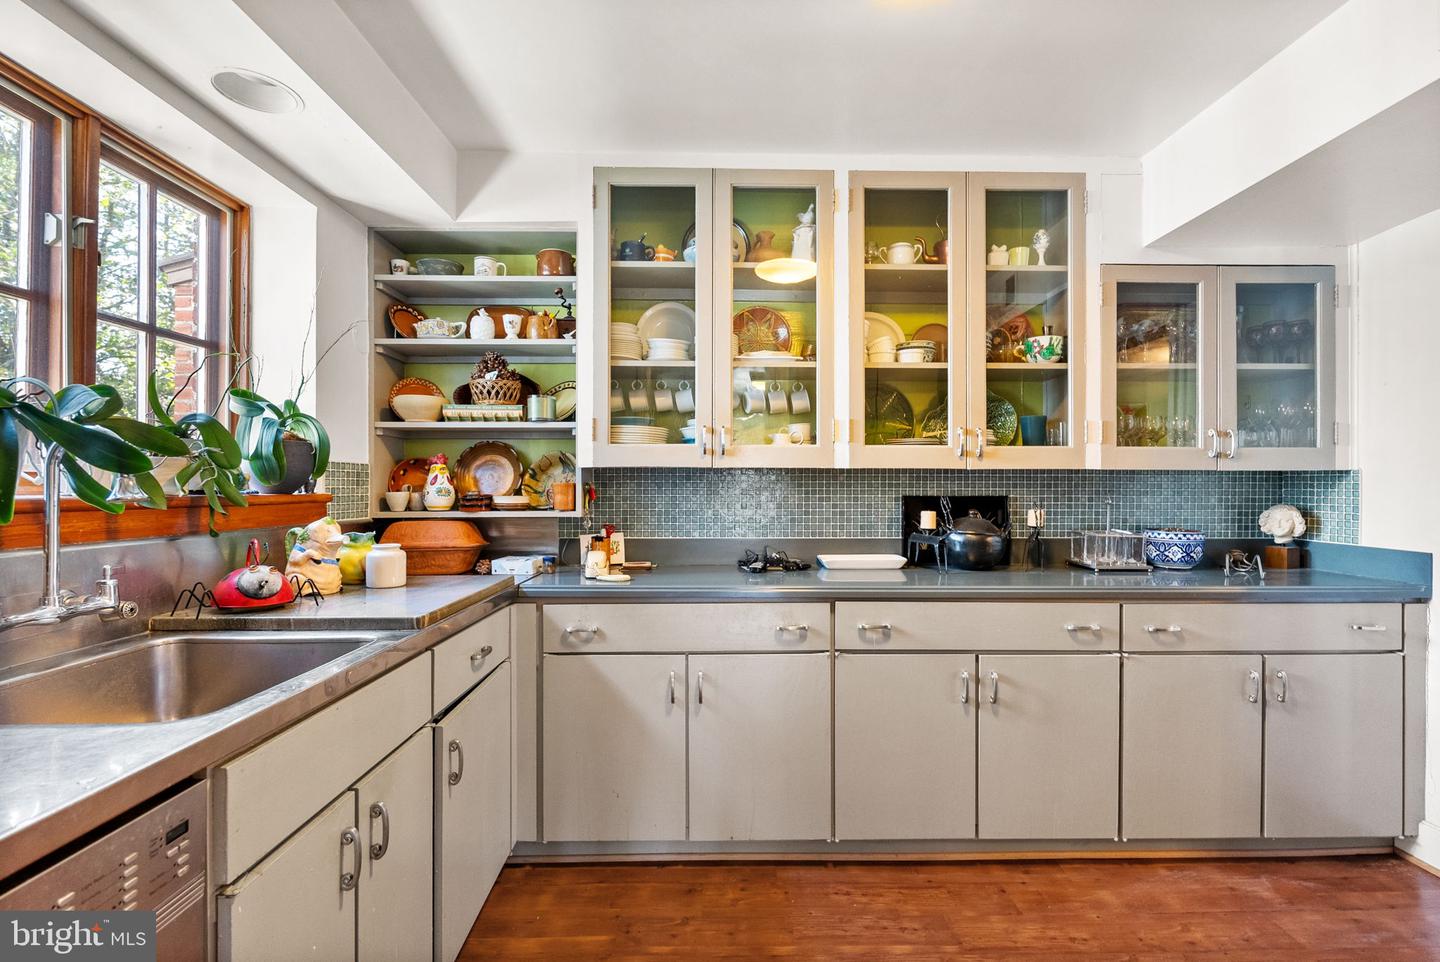
SUBSTANTIAL PRICE REDUCTION 3111 Idaho Avenue, an exceedingly special offering that is beyond expression: A MAGNIFICENT Tudor home available for the first time in 51 years rests on a generous .30 acre lot between Cathedral Heights and Cleveland Park. Set just moments from Kalorama, Embassy Row, and the Washington National Cathedral, the residence offers a rare opportunity to acquire a well-proportioned home with strong architectural presence in one of the city’s most established residential settings. Built in 1912 by Arthur Lansburgh the Tudor design is timeless and remains intact. Rather than a fully turnkey or speculative offering, this is a residence best suited for a buyer seeking to create a personalized long-term home in a location where such opportunities are increasingly scarce. The home is 4650 total square feet, with 5 Bedrooms, 4 Full Baths, 1 Half Bath, and offers multiple garden and patio spaces for uncomplicated indoor-outdoor living. The Main Level has a large living room replete with a fire place and exposed beams, a dining room with lead crystal windows and french doors, a library/office full of wood finishes, a kitchen with a true butlers pantry, completed by a "laundry room" with 14' ceilings at the back of the kitchen. The grand living room opens to a covered patio and garden. The dining room opens to a larger patio for entertaining and grilling. The library/office is extremely private but can be opened for larger gatherings to provide flow through the home. There is a secret office behind the library/office for extra privacy. 4 bedrooms on the second floor led by the primary suite with a fire place and his/hers closets. The 2nd bedroom is light and airy with an en suite bathroom. The 3rd and 4th bedrooms share a bathroom and are generously sized. The 5th bedroom is on the third floor adjacent to the recreation room. The recreation room is almost the entire 3rd floor and is perfect for kids or a wellness studio. There was also a darkroom in the utility room. Lots of flexibility here and rounded by a full bath. The home is surrounded by lush gardens for relaxing and entertaining. The lot is banked by 7 parking spaces: two in a massive garage, 2 surface parking behind the garage, and 3 spaces in the driveway behind the home which is on the ground level of the home for stairless access. Though, you may not need to drive much because everything is close by: Raku, Cactus Cantina, Giant, Silver Brasserie, Barcelona, Two Amys, and La Piquette. To burn that off there are multiple exercise studios as well as retail.For more exercise and to reconnect with nature there are multiple national park trails that surround the area and lead down to the C and O Canal and all the way up to Bethesda and beyond. This offering will go quickly and will not be available again for many years after it sells.
Additional Information
- Subdivision
- Cleveland Park
- Taxes
- $26170
- School District
- District Of Columbia Public Schools
- Fireplaces
- 2
- Garage
- Yes
- Garage Spaces
- 5
- Heating
- Forced Air
- Heating Fuel
- Other
- Cooling
- Central A/C
- Water
- Public
- Sewer
- Public Sewer
- Basement
- Yes
Mortgage Calculator
Listing courtesy of Compass. Contact: (301) 298-1001