3227 Huntsman Dr, Huntingtown, MD 20639
- $939,000
- 5
- BD
- 4
- BA
- 3,785
- SqFt




- List Price
- $939,000
- Days on Market
- 0
- Status
- COMING SOON
- MLS#
- MDCA2029678
- Bedrooms
- 5
- Bathrooms
- 4
- Full Baths
- 3
- Half Baths
- 1
- Living Area
- 3,785
- Lot Size (Acres)
- 1.3900000000000001
- Style
- Colonial
- Year Built
- 2012
- County
- Calvert
- School District
- Calvert County Public Schools
Property Description
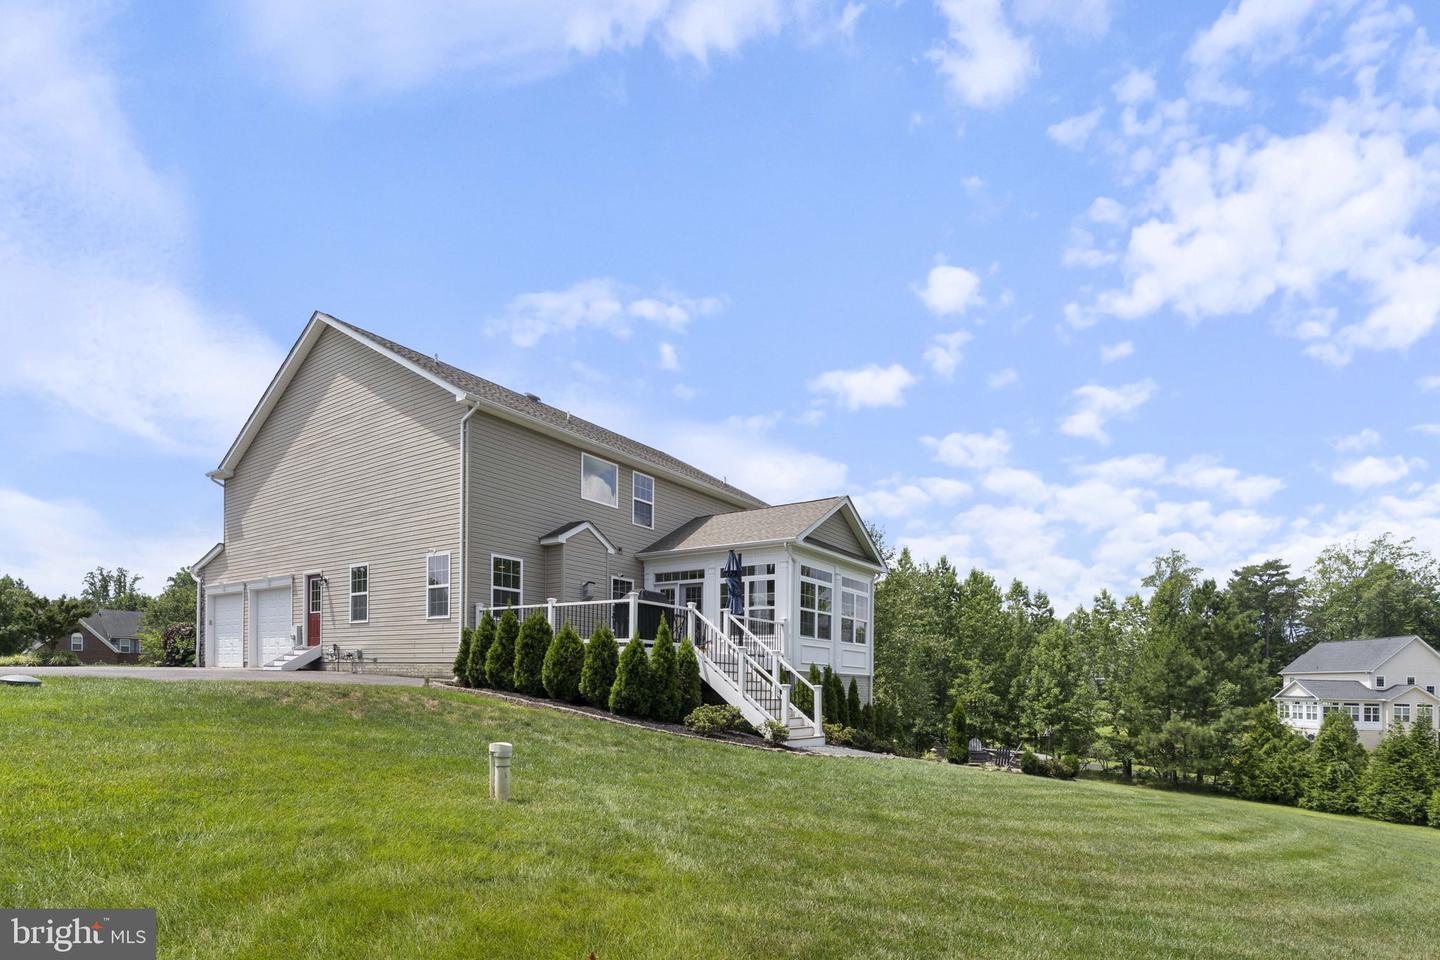
Welcome to 3227 Huntsman Drive, a beautiful Quality Built Homes Belmont D model situated on a private 1.39-acre homesite in the sought-after Farms at Hunting Creek. Offering over 5,600 finished square feet, 5 bedrooms, a private study that could easily serve as a 6th bedroom, and 3.5 baths, this exceptional home stands apart with thoughtful upgrades and expanded living spaces throughout. Unlike a standard Belmont, this home features a rear extension that significantly expands both the gourmet kitchen and family room, creating an even more open and functional layout. The kitchen is beautifully appointed with granite countertops, stainless steel appliances, a statement range hood, an oversized center island, and a spacious breakfast area designed for gathering. It flows seamlessly into the expansive family room, where a stunning stone fireplace and walls of windows create a warm and inviting atmosphere. One of the home's standout features is the 16' x 16' sunroom, filling the home with natural light and providing the perfect place to relax or entertain. Step outside to the maintenance-free composite deck overlooking the private backyard and mature trees. The main level also offers formal living and dining rooms, plus a convenient mudroom/laundry room just off the attached two-car garage. Upstairs, the spacious owner's suite is complemented by a luxury primary bath featuring beautiful designer tile flooring and an oversized custom tiled shower with dual shower heads, body sprays, a built-in bench, ledge, and recessed shelving, creating a true spa-like retreat. Three additional bedrooms complete the upper level. The finished walk-out lower level is an entertainer's dream, offering a spacious recreation room with a wet bar, one additional bedroom, a private study that could serve as a guest room, office, or fitness space, a full bath, and a dedicated theater room complete with a projector, screen, receiver, and surround sound system—perfect for movie nights, watching the big game, or hosting family and friends. Outside, the custom paver patio with a built-in fire pit creates the ideal setting for relaxing evenings under the stars. Located just minutes from shopping, dining, parks, top-rated schools, and commuter routes, this exceptional home offers the perfect blend of privacy, space, and convenience. Beautifully maintained and thoughtfully upgraded, 3227 Huntsman Drive offers exceptional indoor and outdoor living in one of Huntingtown's most desirable communities.
Additional Information
- Subdivision
- Farms At Hunting Creek
- Taxes
- $8718
- HOA Fee
- $450
- HOA Frequency
- Annually
- Interior Features
- Kitchen - Gourmet, Kitchen - Island, Dining Area, Breakfast Area, Primary Bath(s), Upgraded Countertops, Chair Railings, Crown Moldings, Wood Floors, Recessed Lighting, Ceiling Fan(s), Carpet, Kitchen - Eat-In, Kitchen - Table Space, Walk-in Closet(s), Bathroom - Soaking Tub, Bathroom - Walk-In Shower, Family Room Off Kitchen, Formal/Separate Dining Room
- Amenities
- Tot Lots/Playground, Basketball Courts
- School District
- Calvert County Public Schools
- High School
- Huntingtown
- Fireplaces
- 1
- Fireplace Description
- Fireplace - Glass Doors, Screen, Mantel(s)
- Flooring
- Ceramic Tile, Carpet, Hardwood
- Garage
- Yes
- Garage Spaces
- 2
- Exterior Features
- Bump-outs, Exterior Lighting, Sidewalks, Underground Lawn Sprinkler
- Community Amenities
- Tot Lots/Playground, Basketball Courts
- Heating
- Heat Pump(s)
- Heating Fuel
- Electric
- Cooling
- Heat Pump(s), Zoned
- Roof
- Composite
- Utilities
- Cable TV Available, Propane, Under Ground
- Water
- Well
- Sewer
- Septic Exists
- Room Level
- Sun/Florida Room: Main, Laundry: Main, Media Room: Lower 1, Office: Lower 1, Game Room: Lower 1
- Basement
- Yes
Mortgage Calculator
Listing courtesy of RE/MAX One. Contact: 4437718009