12310 Rousby Hall Rd, Lusby, MD 20657
- $565,000
- 3
- BD
- 3
- BA
- 2,480
- SqFt




- List Price
- $565,000
- Days on Market
- 0
- Status
- ACTIVE
- MLS#
- MDCA2029700
- Bedrooms
- 3
- Bathrooms
- 3
- Full Baths
- 2
- Half Baths
- 1
- Living Area
- 2,480
- Lot Size (Acres)
- 1.03
- Style
- Colonial
- Year Built
- 2020
- County
- Calvert
- School District
- Calvert County Public Schools
Property Description
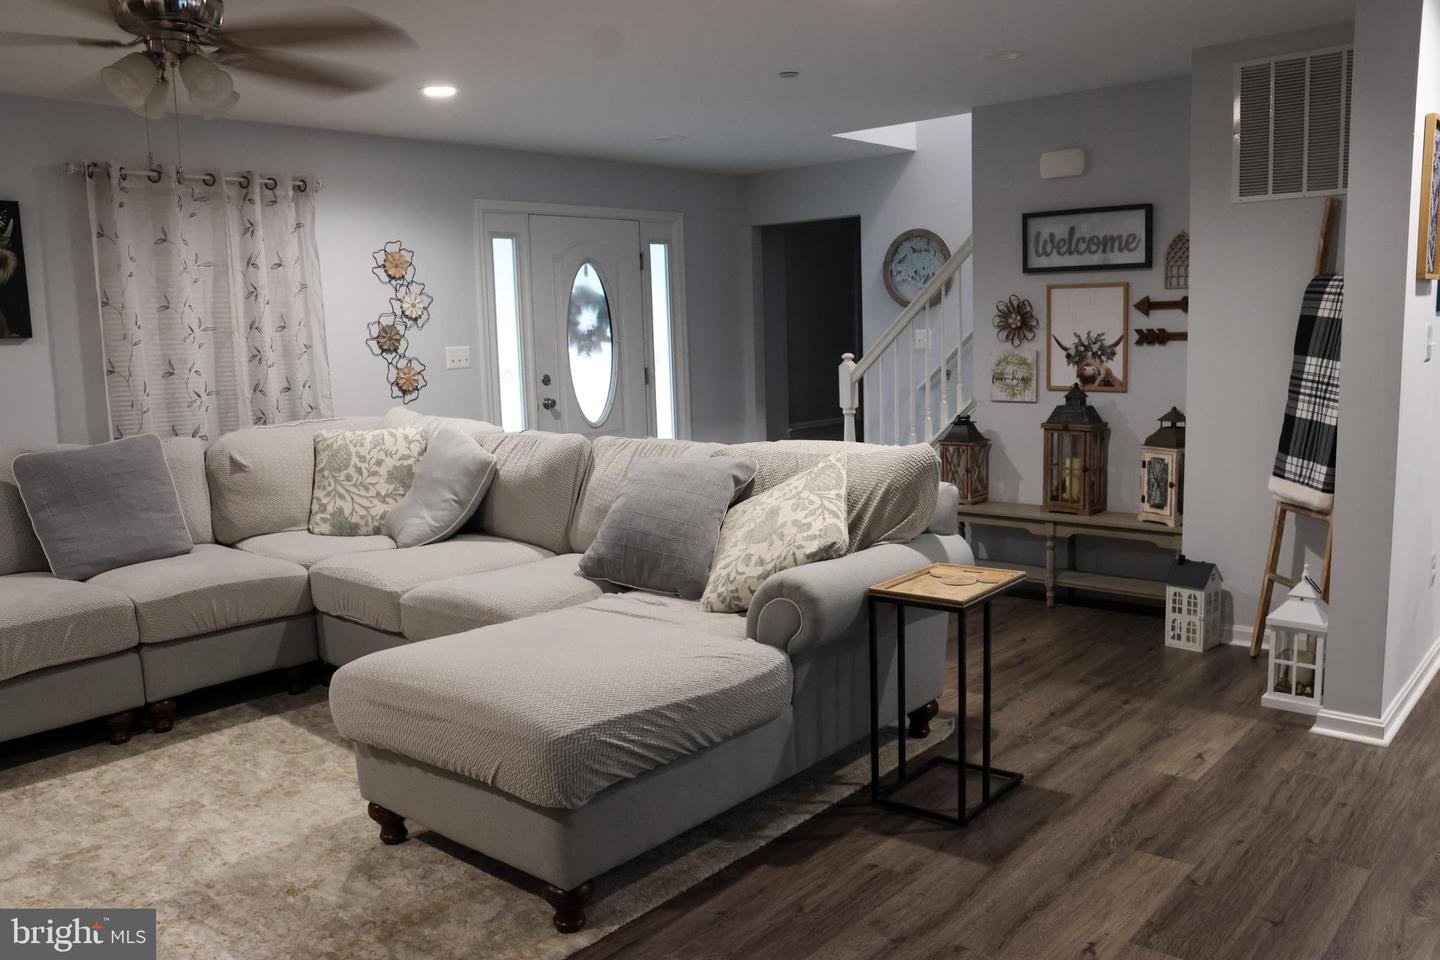
Welcome home to 12310 Rousby Hall Road!! Nestled on a rare 1.3-acre level lot, this beautifully maintained Colonial offers the perfect blend of space, privacy, and modern convenience. A welcoming covered front porch sets the tone for this impressive home while mature landscaping provides added privacy and curb appeal. Inside, you'll find an open and inviting floor plan designed for both everyday living and entertaining. The stylish kitchen features quartz countertops, stainless steel appliances, a center island with breakfast bar seating, recessed and pendant lighting, and a spacious pantry. The adjoining dining area opens to a maintenance-free 20' x 12' vinyl deck overlooking a private wooded backdrop. The main level also includes a comfortable family room, convenient mudroom, half bath, and access to the attached two-car garage. The home is pre-wired for smart TVs throughout. Upstairs, the expansive primary suite offers a massive walk-in closet and a luxurious en-suite bath complete with a double quartz vanity, soaking tub, oversized quartz shower with built-ins, and luxury vinyl plank flooring. Two additional generously sized bedrooms, a full bath, and a large laundry room complete the upper level. The unfinished walk-out basement provides endless possibilities for future expansion and includes a bathroom rough-in along with direct access to the rear concrete patio. Enjoy the peaceful setting, ample outdoor space, and convenient location of this move-in ready home.
Additional Information
- Subdivision
- None Available
- Taxes
- $5554
- Interior Features
- Ceiling Fan(s), Dining Area, Kitchen - Island, Primary Bath(s), Recessed Lighting, Bathroom - Soaking Tub, Sprinkler System, Bathroom - Stall Shower, Upgraded Countertops, Walk-in Closet(s), Family Room Off Kitchen, Floor Plan - Open, Carpet
- School District
- Calvert County Public Schools
- Flooring
- Carpet, Vinyl
- Garage
- Yes
- Garage Spaces
- 2
- Heating
- Heat Pump(s)
- Heating Fuel
- Electric
- Cooling
- Ceiling Fan(s), Central A/C
- Roof
- Shingle
- Utilities
- Cable TV
- Water
- Well
- Sewer
- Septic Exists
- Room Level
- Living Room: Main, Family Room: Main, Mud Room: Main, Laundry: Upper 1, Dining Room: Main, Kitchen: Main, Recreation Room: Lower 1
- Basement
- Yes
Mortgage Calculator
Listing courtesy of RE/MAX One. Contact: 4437718009