5581 Hardesty Rd, Sunderland, MD 20689
- $980,000
- 4
- BD
- 4
- BA
- 3,184
- SqFt




- List Price
- $980,000
- Days on Market
- 0
- Status
- COMING SOON
- MLS#
- MDCA2030024
- Bedrooms
- 4
- Bathrooms
- 4
- Full Baths
- 3
- Half Baths
- 1
- Living Area
- 3,184
- Lot Size (Acres)
- 4.34
- Style
- Colonial, Traditional
- Year Built
- 1979
- County
- Calvert
- School District
- Calvert County Public Schools
Property Description
COMING SOON!
Additional Information
- Subdivision
- None Available
- Taxes
- $7954
- Interior Features
- 2nd Kitchen, Attic, Attic/House Fan, Bathroom - Tub Shower, Bathroom - Walk-In Shower, Breakfast Area, Built-Ins, Carpet, Ceiling Fan(s), Chair Railings, Crown Moldings, Dining Area, Family Room Off Kitchen, Floor Plan - Traditional, Formal/Separate Dining Room, Kitchen - Island, Primary Bath(s), Recessed Lighting, Stove - Pellet, Upgraded Countertops, Water Treat System, Window Treatments, Wood Floors
- School District
- Calvert County Public Schools
- Elementary School
- Sunderland
- Middle School
- Windy Hill
- High School
- Huntingtown
- Fireplaces
- 2
- Fireplace Description
- Brick, Mantel(s), Screen, Wood
- Flooring
- Hardwood, Carpet, Ceramic Tile, Luxury Vinyl Tile
- Garage
- Yes
- Garage Spaces
- 6
- Exterior Features
- Chimney Cap(s), Exterior Lighting, Flood Lights, Gutter System
- Pool Description
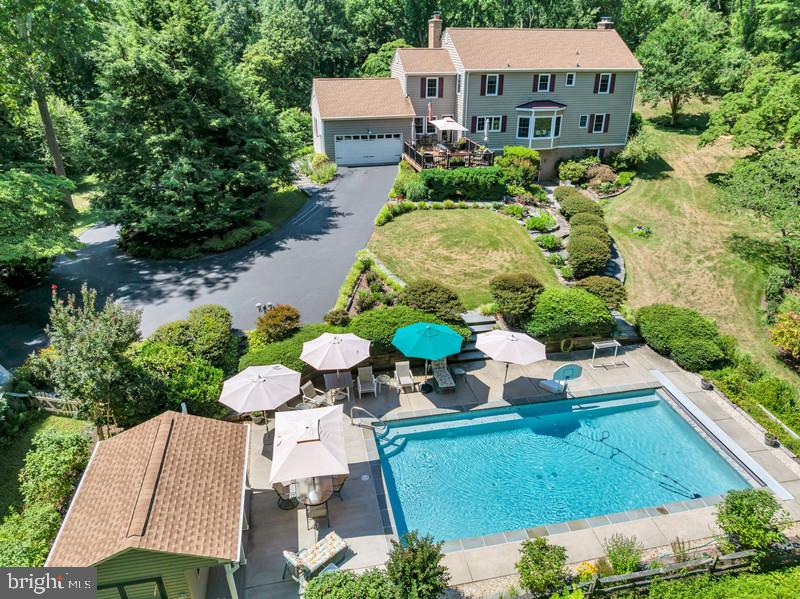
- Gunite, In Ground
- View
- Garden/Lawn, Trees/Woods
- Heating
- Heat Pump - Electric BackUp, Pellet Stove, Humidifier, Programmable Thermostat
- Heating Fuel
- Electric, Pellets, Wood
- Cooling
- Central A/C, Ceiling Fan(s), Air Purification System, Attic Fan, Dehumidifier, Heat Pump(s), Programmable Thermostat
- Roof
- Architectural Shingle, Asphalt, Metal
- Utilities
- Cable TV Available, Phone Available, Under Ground
- Water
- Conditioner, Private, Well
- Sewer
- On Site Septic
- Room Level
- Foyer: Main, Living Room: Main, Dining Room: Main, Kitchen: Main, Family Room: Main, Half Bath: Main, Recreation Room: Lower 1, In-Law/auPair/Suite: Lower 1, Kitchen: Lower 1, Breakfast Room: Main, Office: Main, Full Bath: Lower 1, Primary Bedroom: Upper 1, Sitting Room: Upper 1, Bedroom 2: Upper 1, Bedroom 3: Upper 1, Bedroom 4: Upper 1, Laundry: Upper 1, Full Bath: Upper 1, Primary Bathroom: Upper 1
- Basement
- Yes
Mortgage Calculator
Listing courtesy of RE/MAX Leading Edge. Contact: