11318 Bay Front Ave, Lusby, MD 20657
- $450,000
- 4
- BD
- 2
- BA
- 1,144
- SqFt






- List Price
- $450,000
- Days on Market
- 2
- Status
- ACTIVE
- MLS#
- MDCA2030048
- Bedrooms
- 4
- Bathrooms
- 2
- Full Baths
- 2
- Living Area
- 1,144
- Lot Size (Acres)
- 0.71
- Style
- Ranch/Rambler
- Year Built
- 1976
- County
- Calvert
- School District
- Calvert County Public Schools
Property Description
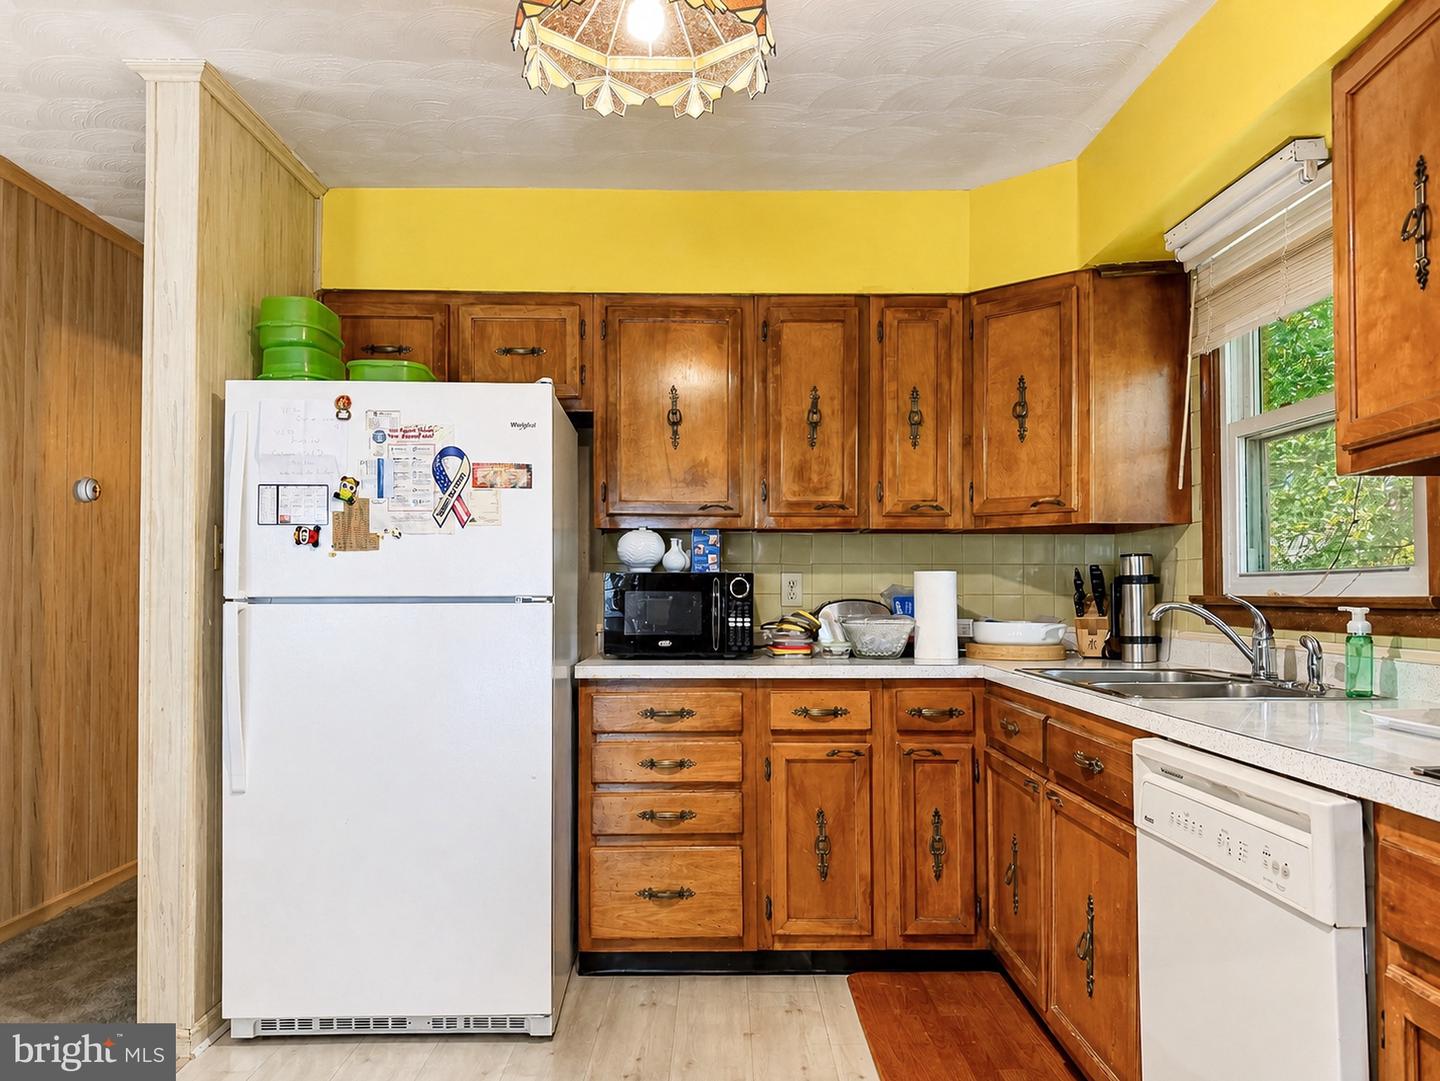
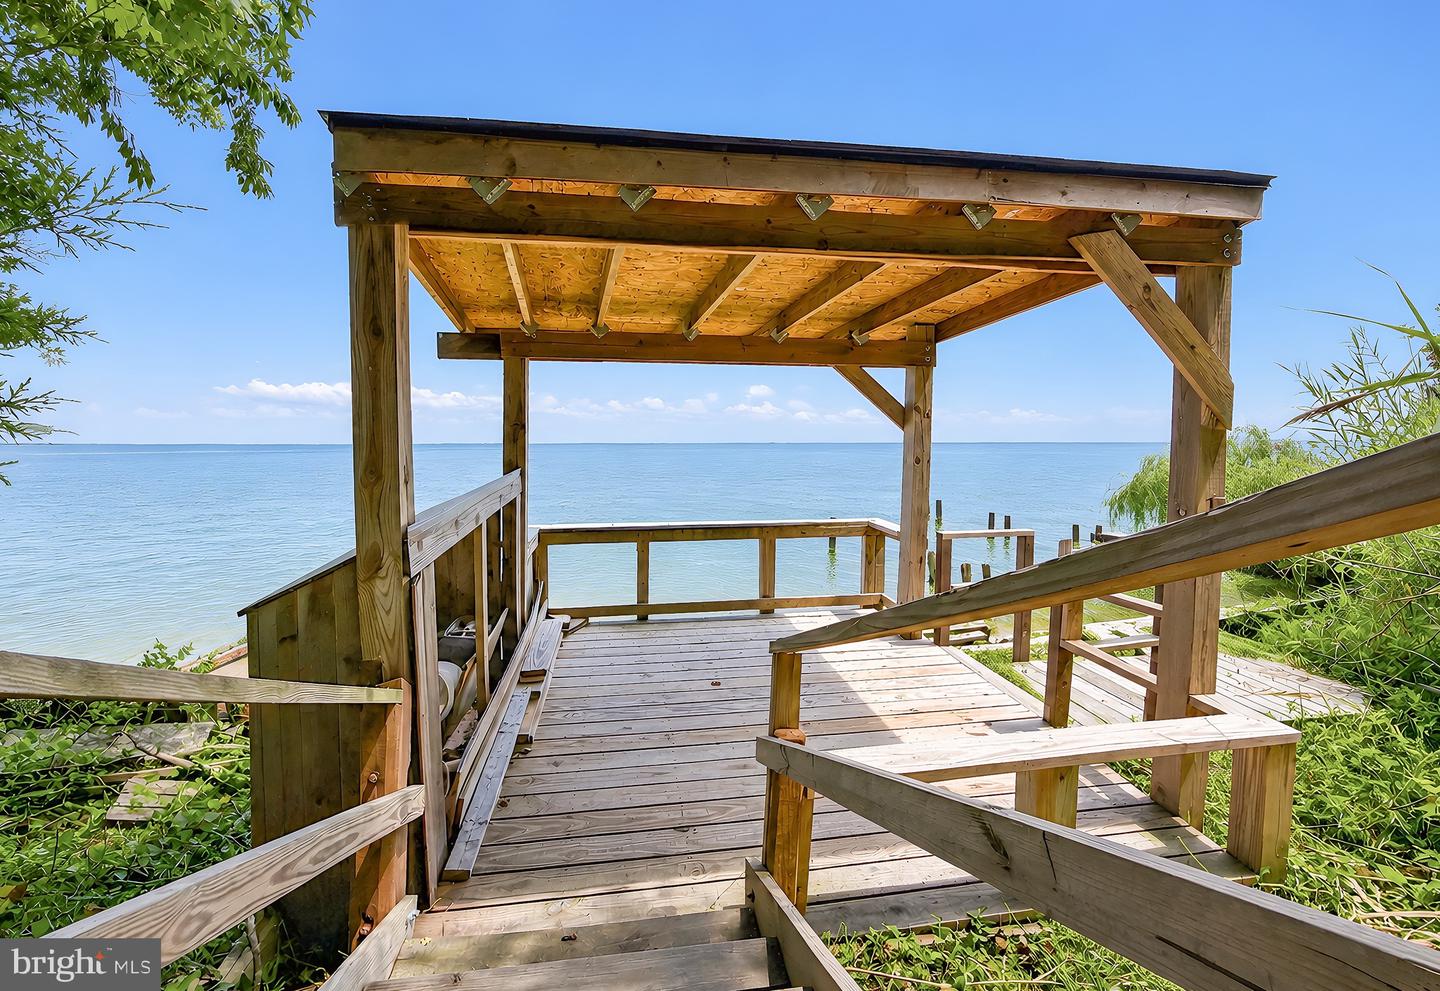
Bring your vision and create something truly special on the Chesapeake Bay! This waterfront property offers spectacular, expansive Bay views from a 30,796-square-foot lot in Lusby, Maryland. Built in 1976, the home offers approximately 1,144 square feet on the main level, plus approximately 972 square feet of finished space on the lower level. The main level features an open floor plan with 3 bedrooms, 1 full bath, a brick fireplace, and a kitchen equipped with a cooktop, wall oven, refrigerator and dishwasher. The lower level provides additional living and entertaining space with a large recreation room, second brick fireplace, full bath with shower, and access to a spacious porch—an ideal place to take in the beauty of the Chesapeake Bay. DO NOT enter Shed may not be stable. Additional features include central air on the main level, baseboard heat and window A/C on the lower level, well and septic, and a roof reported to be approximately 10 years old. The home is in need of renovation and repair, making this an exciting opportunity for a buyer, investor or builder with the vision to transform the existing home or explore the possibilities this beautiful waterfront setting may offer. The real star here is the location: a sizable Chesapeake Bay waterfront lot, incredible water views, and the opportunity to create a one-of-a-kind Bay retreat. Property is being sold AS-IS. Buyers are encouraged to perform all inspections and due diligence regarding the condition of the home, waterfront, lot, well, septic and any future renovation or building plans. DO NOT enter Shed may not be safe.
Additional Information
- Subdivision
- Cove Lake
- Taxes
- $5879
- HOA Fee
- $180
- HOA Frequency
- Annually
- Stories
- 2
- Interior Features
- Carpet, Floor Plan - Open
- School District
- Calvert County Public Schools
- Elementary School
- Dowell
- Middle School
- Southern
- High School
- Patuxent
- Fireplaces
- 2
- Fireplace Description
- Brick
- Flooring
- Carpet, Vinyl
- View
- Bay, Scenic Vista
- Heating
- Heat Pump(s)
- Heating Fuel
- Electric
- Cooling
- Other
- Roof
- Shingle, Asphalt
- Utilities
- Electric Available
- Water
- Well
- Sewer
- Private Septic Tank
- Basement
- Yes
Mortgage Calculator
Listing courtesy of RE/MAX One. Contact: 4437718009