5014 Nicholas Rd, Waldorf, MD 20601
- $459,900
- 4
- BD
- 4
- BA
- 2,086
- SqFt








- List Price
- $459,900
- Price Change
- ▼ $10,000 1784247982
- Days on Market
- 174
- Status
- ACTIVE
- MLS#
- MDCH2050634
- Bedrooms
- 4
- Bathrooms
- 4
- Full Baths
- 3
- Half Baths
- 1
- Living Area
- 2,086
- Lot Size (Acres)
- 0.23
- Style
- Split Level
- Year Built
- 1974
- County
- Charles
- School District
- Charles County Public Schools
Property Description
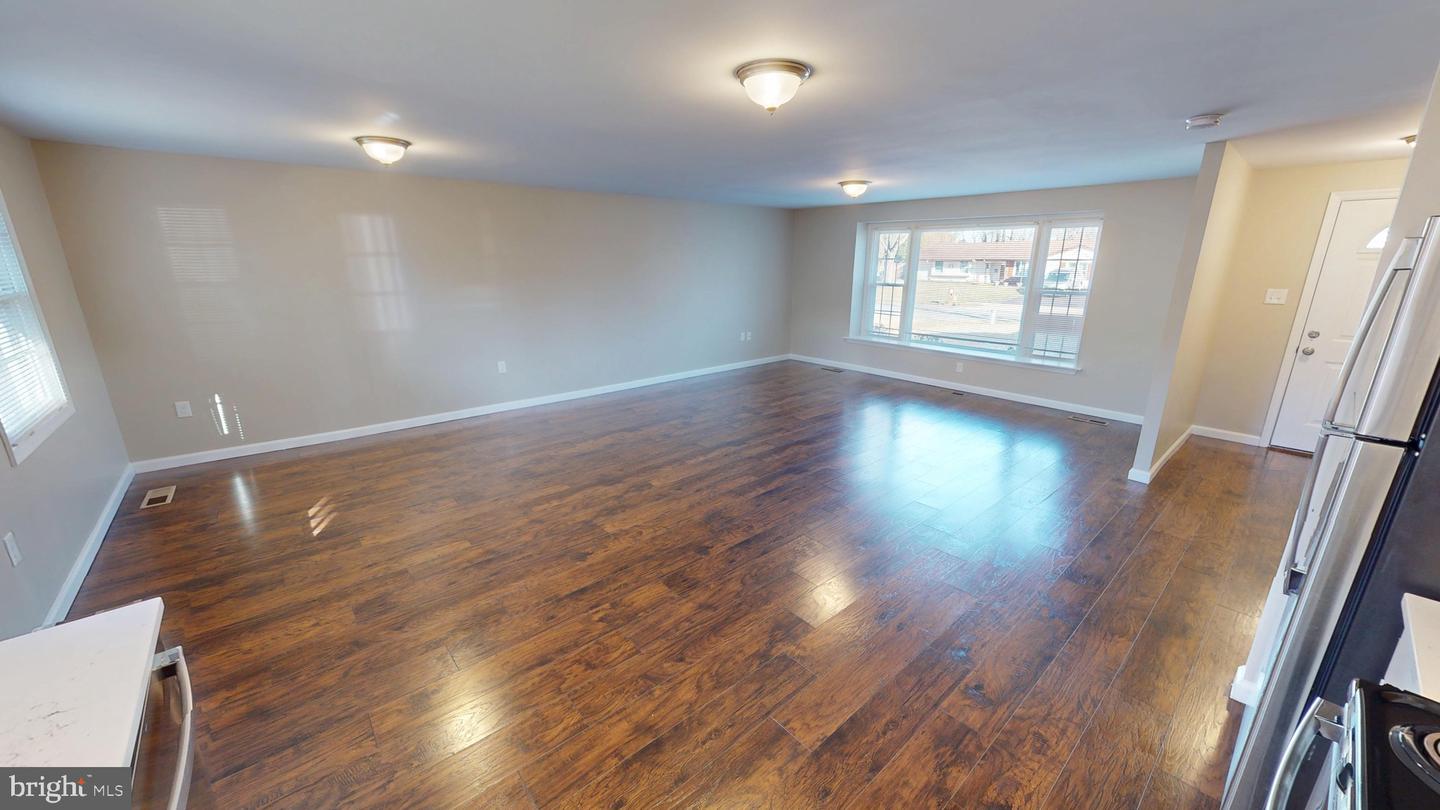
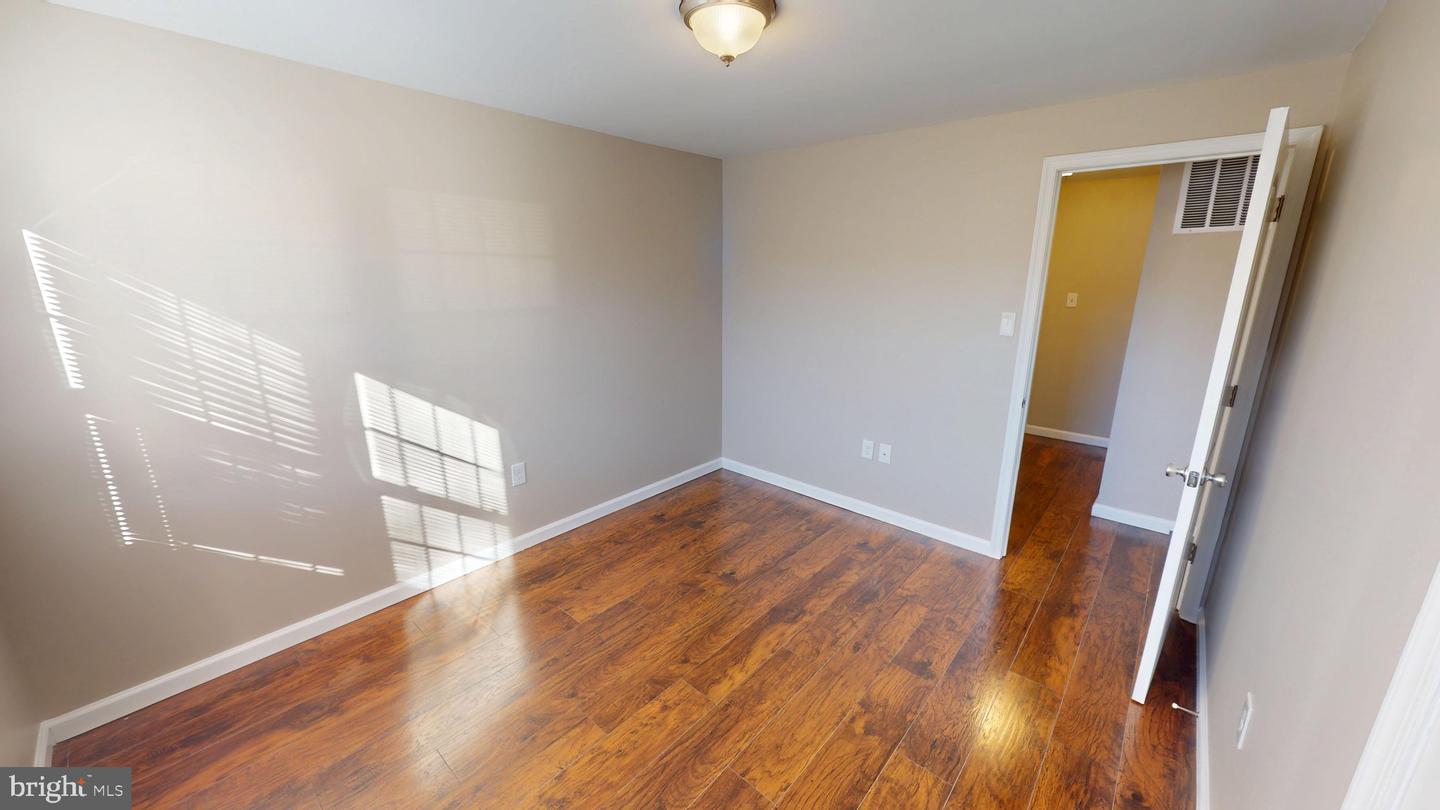
Welcome home to this well-maintained 2.5-story split-level offering space, comfort, and convenience in the desirable Pinefield neighborhood—with no HOA. The entry level features a bright living room, dining room, and kitchen, all enhanced by luxury vinyl plank flooring throughout and blinds on every window. The kitchen is both stylish and functional with stainless steel appliances and granite counter tops. The upper level hosts the primary bedroom with en-suite bath, along with two additional bedrooms, providing a comfortable and private retreat. On the lower level, you’ll find a fourth bedroom, a full bathroom with laundry, and a spacious family room highlighted by a cozy wood-burning fireplace and French doors that open to the fenced backyard—perfect for entertaining or relaxing. Additional features include a 2-car attached garage, 2,086 square feet of living space, and a quarter-acre lot. Conveniently located close to Waldorf and Brandywine shopping and dining, with an easy commute to Washington, DC and Virginia, this home offers the perfect blend of space, style, and location.
Additional Information
- Subdivision
- Pinefield
- Taxes
- $4572
- Interior Features
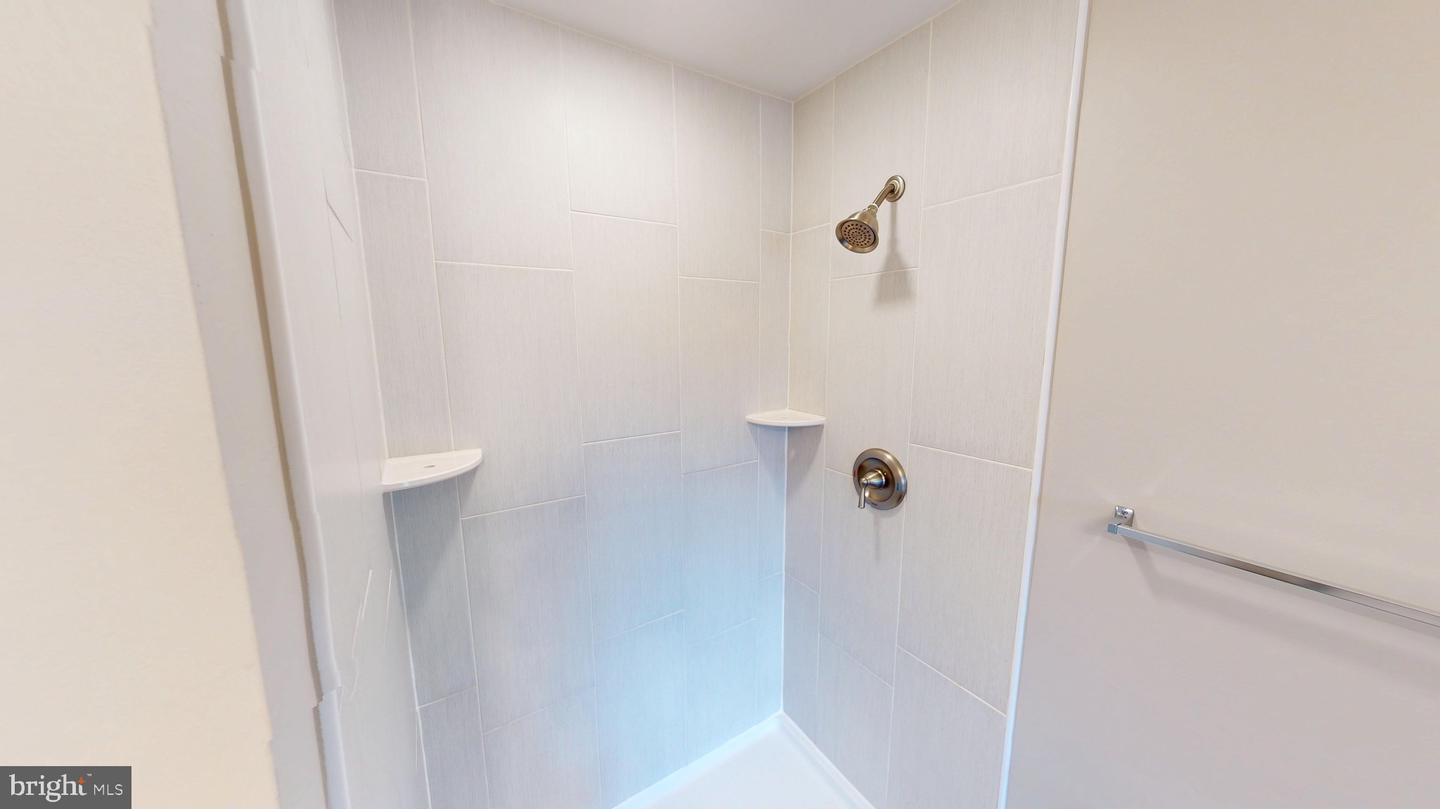
- Bathroom - Stall Shower, Bathroom - Tub Shower, Floor Plan - Open, Primary Bath(s), Window Treatments
- School District
- Charles County Public Schools
- Elementary School
- Malcolm
- Middle School
- John Hanson
- High School
- Thomas Stone
- Fireplaces
- 1
- Fireplace Description
- Wood
- Flooring
- Luxury Vinyl Plank
- Garage
- Yes
- Garage Spaces
- 2
- View
- Street, Trees/Woods
- Heating
- Heat Pump(s)
- Heating Fuel
- Electric
- Cooling
- Central A/C
- Water
- Public
- Sewer
- Public Sewer
- Room Level
- Living Room: Main, Kitchen: Main, Family Room: Lower 1, Dining Room: Main, Laundry: Lower 1, Primary Bedroom: Upper 1, Bedroom 2: Upper 1, Bedroom 3: Upper 1, Bedroom 4: Lower 1, Primary Bathroom: Upper 1, Bathroom 2: Upper 1, Bathroom 3: Lower 1
Mortgage Calculator
Listing courtesy of Dehanas Real Estate Services. Contact: 3018701717