6655 Birchwood Pl, La Plata, MD 20646
- $1,135,000
- 6
- BD
- 7
- BA
- 4,923
- SqFt






- List Price
- $1,135,000
- Price Change
- ▼ $15,000 1783397145
- Days on Market
- 50
- Status
- ACTIVE
- MLS#
- MDCH2050950
- Bedrooms
- 6
- Bathrooms
- 7
- Full Baths
- 4
- Half Baths
- 3
- Living Area
- 4,923
- Lot Size (Acres)
- 6.62
- Style
- Ranch/Rambler
- Year Built
- 2003
- County
- Charles
- School District
- Charles County Public Schools
Property Description
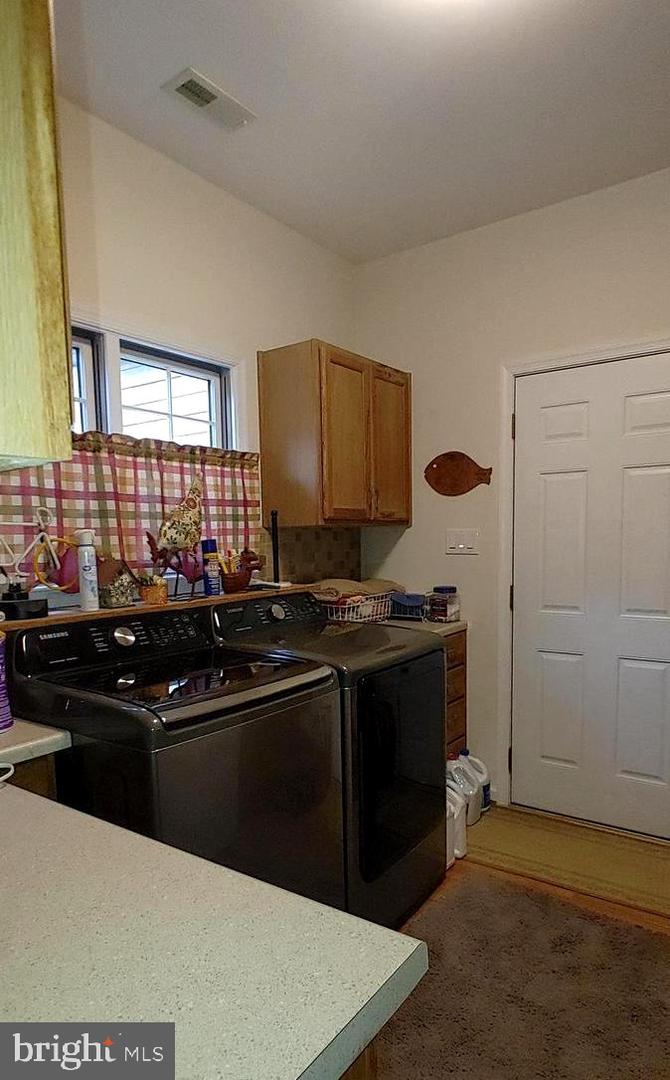
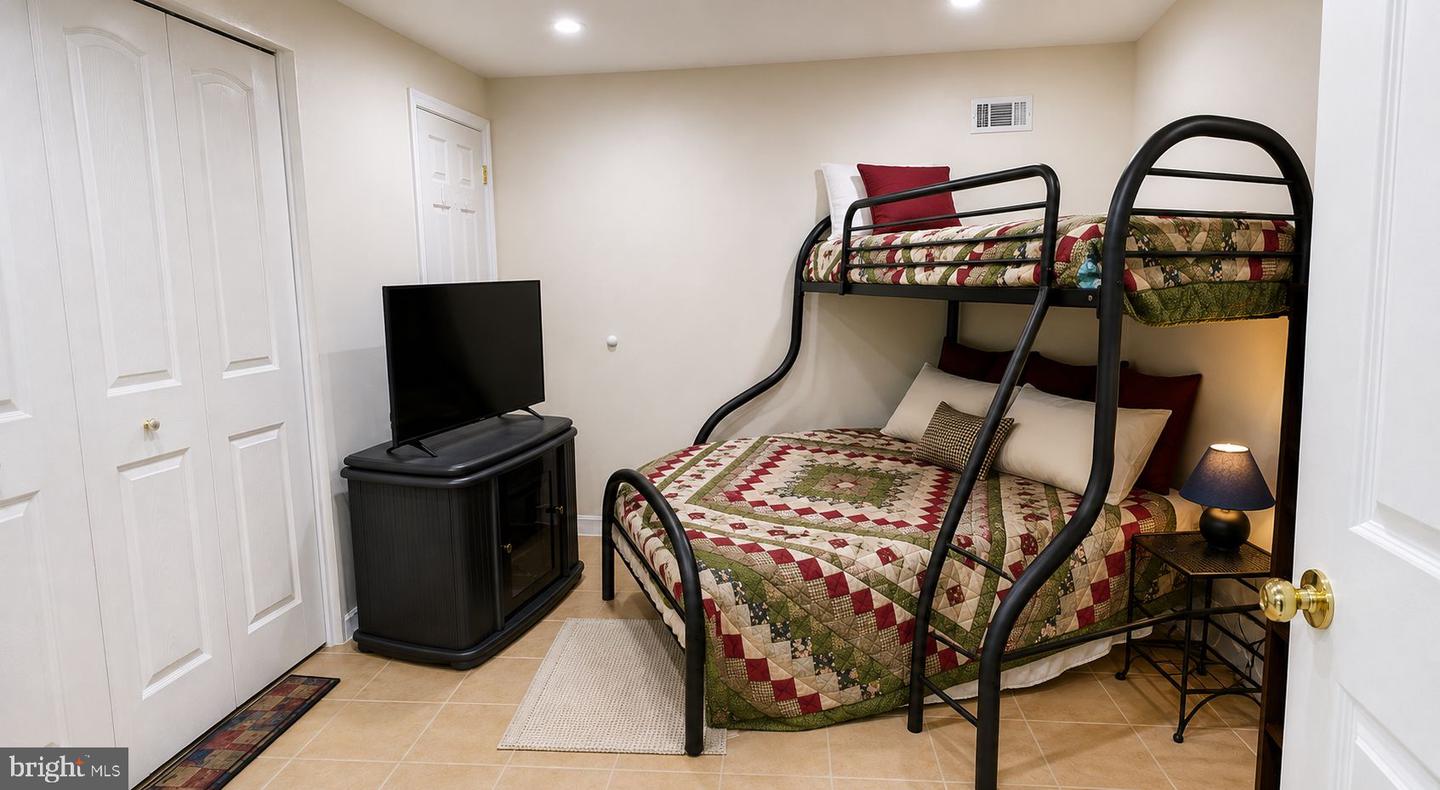
Welcome to a truly exceptional residence where luxury, space, and thoughtful design come together to create the perfect balance of privacy, functionality, and refined comfort. This beautifully maintained home features an expansive and versatile main level with elegant formal living and dining rooms, and a gourmet kitchen complete with granite countertops, stainless steel appliances, and a bright breakfast area. The spacious family room with a full bar creates the perfect setting for entertaining or relaxing at home. Additional main-level highlights include a billiards room, a versatile den or music room (AKA 6th bedroom), two half baths, a full bath, and a well-appointed laundry room. The owner’s suite is a true private retreat, offering a sitting area, sunroom, spa-inspired bath, and an upper-level loft—perfect for a home office or nursery. Upstairs, you’ll find two generously sized bedrooms and a full bath. The fully finished lower level provides exceptional flexibility with a second kitchen, breakfast area, family room, office, den, bedroom, half bath, and an additional owner’s suite—ideal for multigenerational living, extended guests, or private living quarters. Step outside to enjoy three low-maintenance Trex decks, a sprawling front patio, and a rear patio designed for quiet relaxation. Car enthusiasts and hobbyists will appreciate the two-car attached garage plus a detached three-car garage with an unfinished upper level, offering endless possibilities. Completing this remarkable property is a professionally sized pickleball court, expansive lawn, beautifully flowering trees, and a wooded backdrop—creating a true private oasis nestled within a peaceful neighborhood setting.
Additional Information
- Subdivision
- Birchwood
- Taxes
- $15282
- Interior Features
- Floor Plan - Open, 2nd Kitchen, Breakfast Area, Carpet, Ceiling Fan(s), Entry Level Bedroom, Family Room Off Kitchen, Formal/Separate Dining Room, Kitchen - Island, Kitchen - Gourmet, Recessed Lighting, Stove - Wood, Walk-in Closet(s), Water Treat System, Wet/Dry Bar, Wood Floors, Pantry
- School District
- Charles County Public Schools
- Fireplaces
- 2
- Fireplace Description
- Electric, Wood
- Flooring
- Carpet, Hardwood, Ceramic Tile
- Garage
- Yes
- Garage Spaces
- 5
- Heating
- Heat Pump(s)
- Heating Fuel
- Electric
- Cooling
- Heat Pump(s)
- Roof
- Shingle
- Water
- Well
- Sewer
- On Site Septic
- Room Level
- Laundry: Unspecified, Living Room: Main, Bedroom 2: Upper 1, Bedroom 3: Upper 1, Bedroom 5: Lower 1, Family Room: Main, Other: Main, Foyer: Main, Bedroom 1: Main, Primary Bedroom: Unspecified, Bedroom 6: Unspecified, Bedroom 4: Lower 1, Breakfast Room: Main, Mud Room: Unspecified, In-Law/auPair/Suite: Unspecified, Utility Room: Unspecified
- Basement
- Yes
Mortgage Calculator
Listing courtesy of Samson Properties. Contact: 2407246550