10367 Tydings Ct, La Plata, MD 20646
- $745,000
- 5
- BD
- 4
- BA
- 2,229
- SqFt






- List Price
- $745,000
- Days on Market
- 111
- Status
- ACTIVE
- MLS#
- MDCH2051226
- Bedrooms
- 5
- Bathrooms
- 4
- Full Baths
- 4
- Living Area
- 2,229
- Lot Size (Acres)
- 1.09
- Style
- Raised Ranch/Rambler
- Year Built
- 2014
- County
- Charles
- School District
- Charles County Public Schools
Property Description
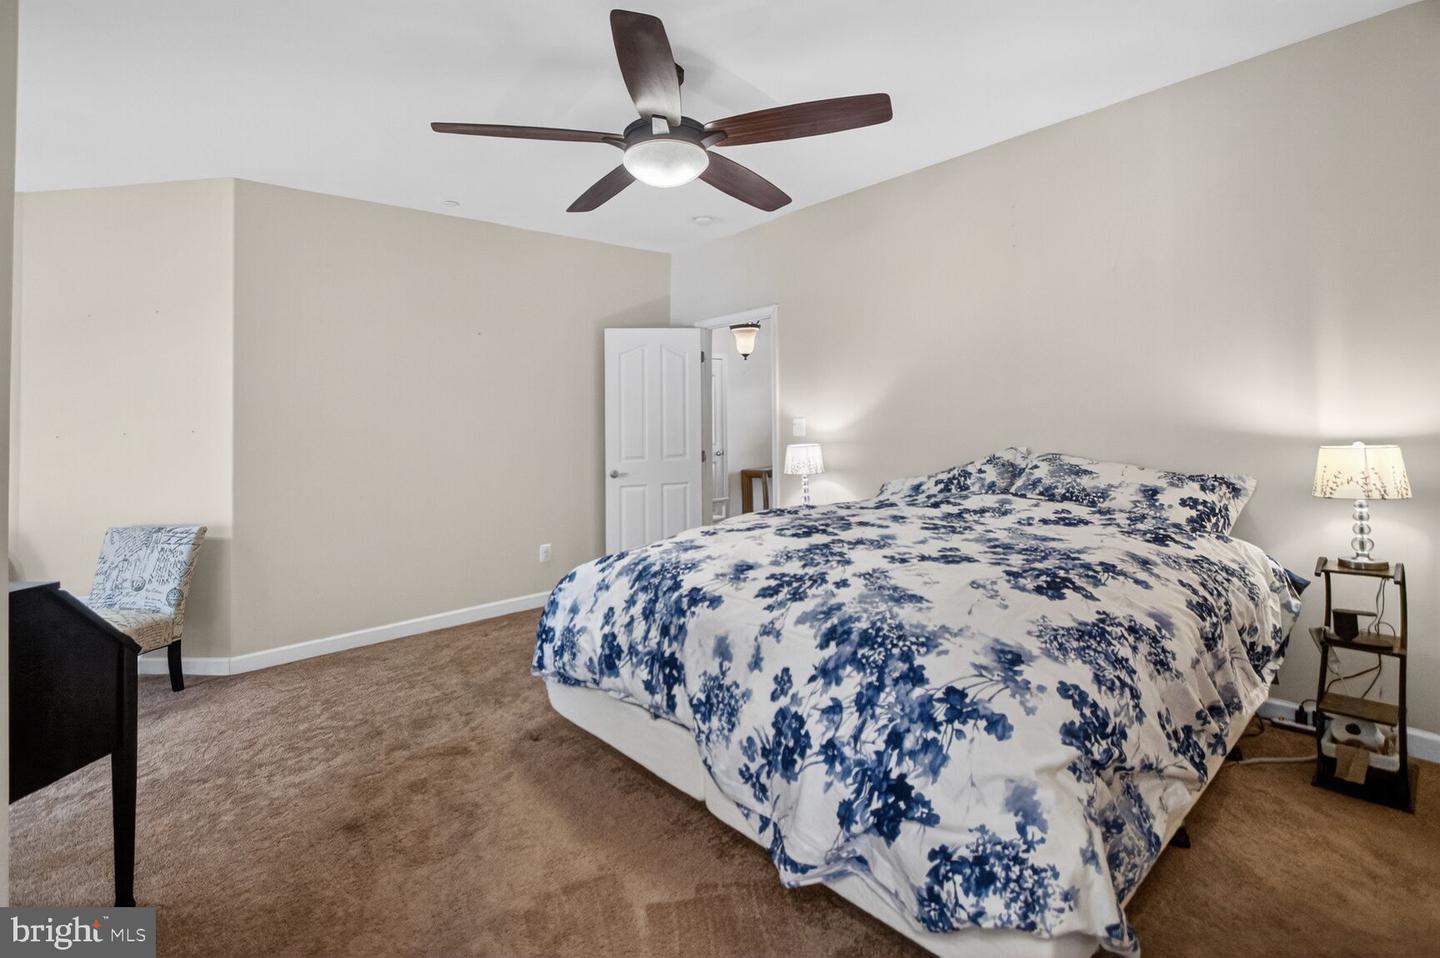
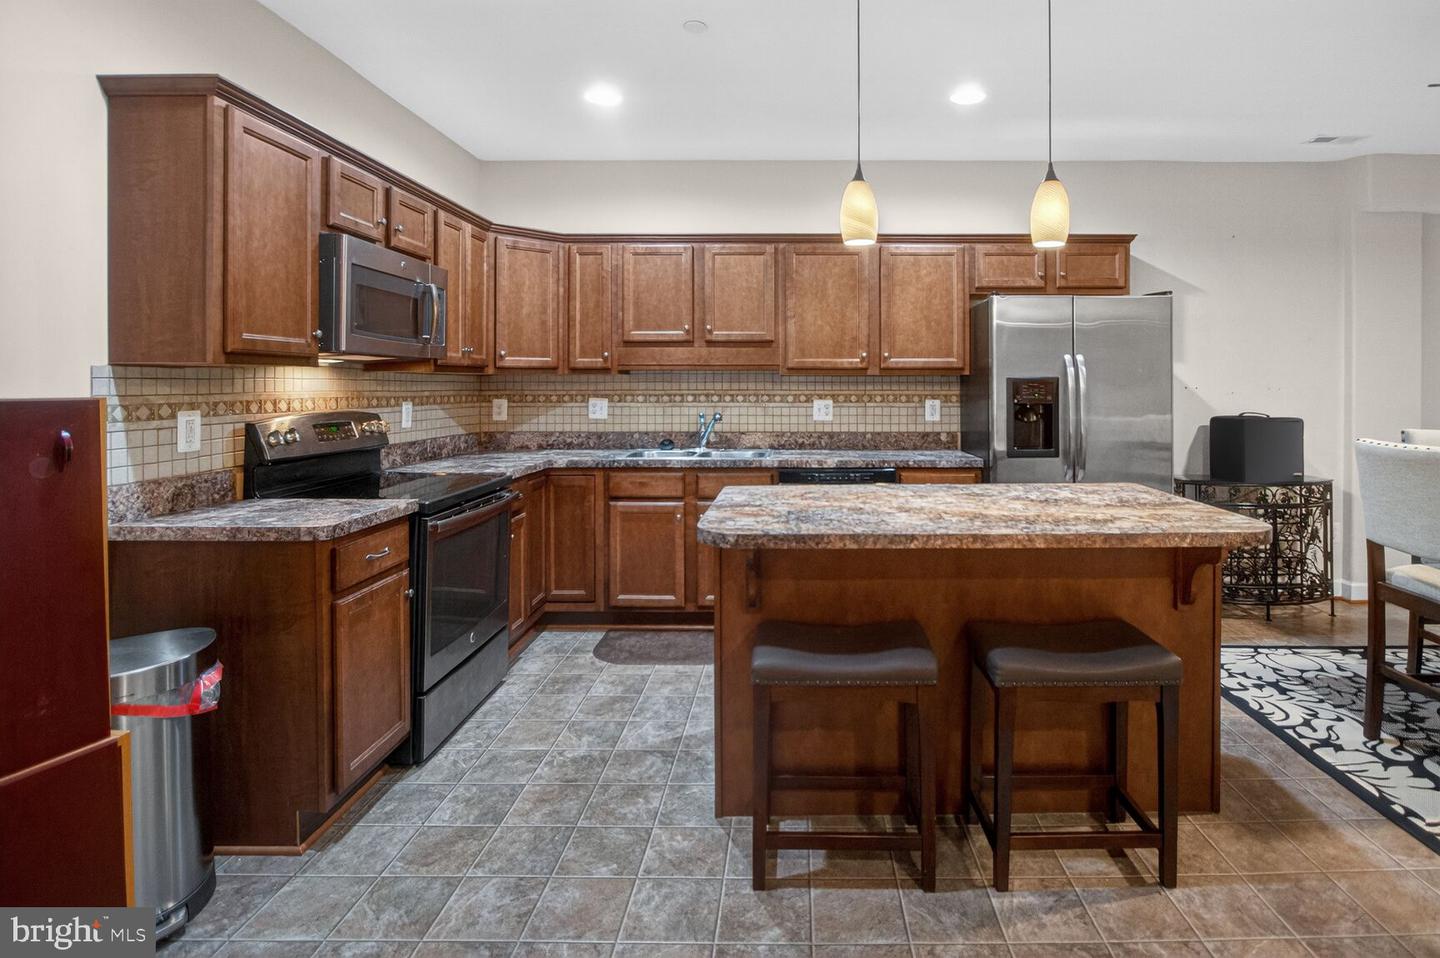
Welcome to this beautifully maintained 5-bedroom, 4-bathroom home tucked away on a private 1.09-acre cul-de-sac lot in one of LaPlata’s most desirable settings. Built in 2014, this home offers a rare combination of modern construction, flexible living space, and serene surroundings. The main level and upper floors provide 2,229 square feet of above-grade living space, complemented by an additional 772 square feet of finished basement offering room to live, work, and entertain with ease (approximately 650 sq. unfinished). Natural light fills the home, while the thoughtful layout allows for both open gathering spaces and quiet retreats. A standout feature is the fully finished lower lever in-law suite, complete with its own full kitchen, full bathroom, and private washer and dryer—ideal for multigenerational living, extended guests, or potential rental use. Additional highlights include a 2+ car garage, generous bedroom sizes, and ample storage throughout. Outside, enjoy the peace and privacy of over an acre of land—perfect for entertaining, relaxing, or simply enjoying the outdoors. Yard has lawn sprinkler system. Enjoy your morning coffee while you sit on your beautiful front porch and enjoy a glass of wine on your back deck or enjoy growing your own food in the separately fenced garden area. Conveniently located while still offering a secluded feel, this property delivers the space, versatility, and quality today’s discerning buyers expect. A rare opportunity for luxury, flexibility, and privacy in La Plata. * Electrical outlet added on driveway side of house for generator hook-up or RV hook-up. * Compressor on HVAC replaced 4/4/2026. * Interior Painted May 2026 * Fresh river rock has been added to front beds - making maintenance a breeze. May 2026 * Septic system cleaned June 2026 * Exterior power washed - July 2026. * Carpets will be professionally cleaned and bedroom carpet professionally stretched after furniture is moved out - prior to closing.
Additional Information
- Subdivision
- Chestnut Grove
- Taxes
- $6214
- HOA Fee
- $105
- HOA Frequency
- Quarterly
- Interior Features
- 2nd Kitchen, Bathroom - Walk-In Shower, Breakfast Area, Carpet, Ceiling Fan(s), Dining Area, Entry Level Bedroom, Pantry, Primary Bath(s), Recessed Lighting, Sprinkler System, Walk-in Closet(s), Wood Floors
- School District
- Charles County Public Schools
- Elementary School
- Walter J. Mitchell
- Middle School
- Piccowaxen
- High School
- La Plata
- Fireplaces
- 1
- Fireplace Description
- Fireplace - Glass Doors, Gas/Propane
- Flooring
- Hardwood, Carpet, Luxury Vinyl Tile
- Garage
- Yes
- Garage Spaces
- 2
- Heating
- Heat Pump - Electric BackUp
- Heating Fuel
- Electric
- Cooling
- Programmable Thermostat, Heat Pump(s)
- Water
- Well
- Sewer
- Septic Exists
- Room Level
- Dining Room: Main, Kitchen: Main, Breakfast Room: Main, Laundry: Main, Living Room: Main, Primary Bedroom: Main, Primary Bathroom: Main, Bedroom 1: Main, Bedroom 2: Main, Bathroom 1: Main, Basement: Lower 1, In-Law/auPair/Suite: Lower 1, Kitchen: Lower 1, Family Room: Lower 1, Laundry: Lower 1, In-Law/auPair/Suite: Upper 1
- Basement
- Yes
Mortgage Calculator
Listing courtesy of EXP Realty, LLC. Contact: 8888607369