11904 Sidd Finch St, Waldorf, MD 20602
- $653,400
- 4
- BD
- 5
- BA
- 4,536
- SqFt





- List Price
- $653,400
- Price Change
- ▼ $4,900 1784417811
- Days on Market
- 157
- Status
- ACTIVE
- MLS#
- MDCH2051552
- Bedrooms
- 4
- Bathrooms
- 5
- Full Baths
- 4
- Half Baths
- 1
- Living Area
- 4,536
- Lot Size (Acres)
- 0.18
- Style
- Contemporary
- Year Built
- 2015
- County
- Charles
- School District
- Charles County Public Schools
Property Description
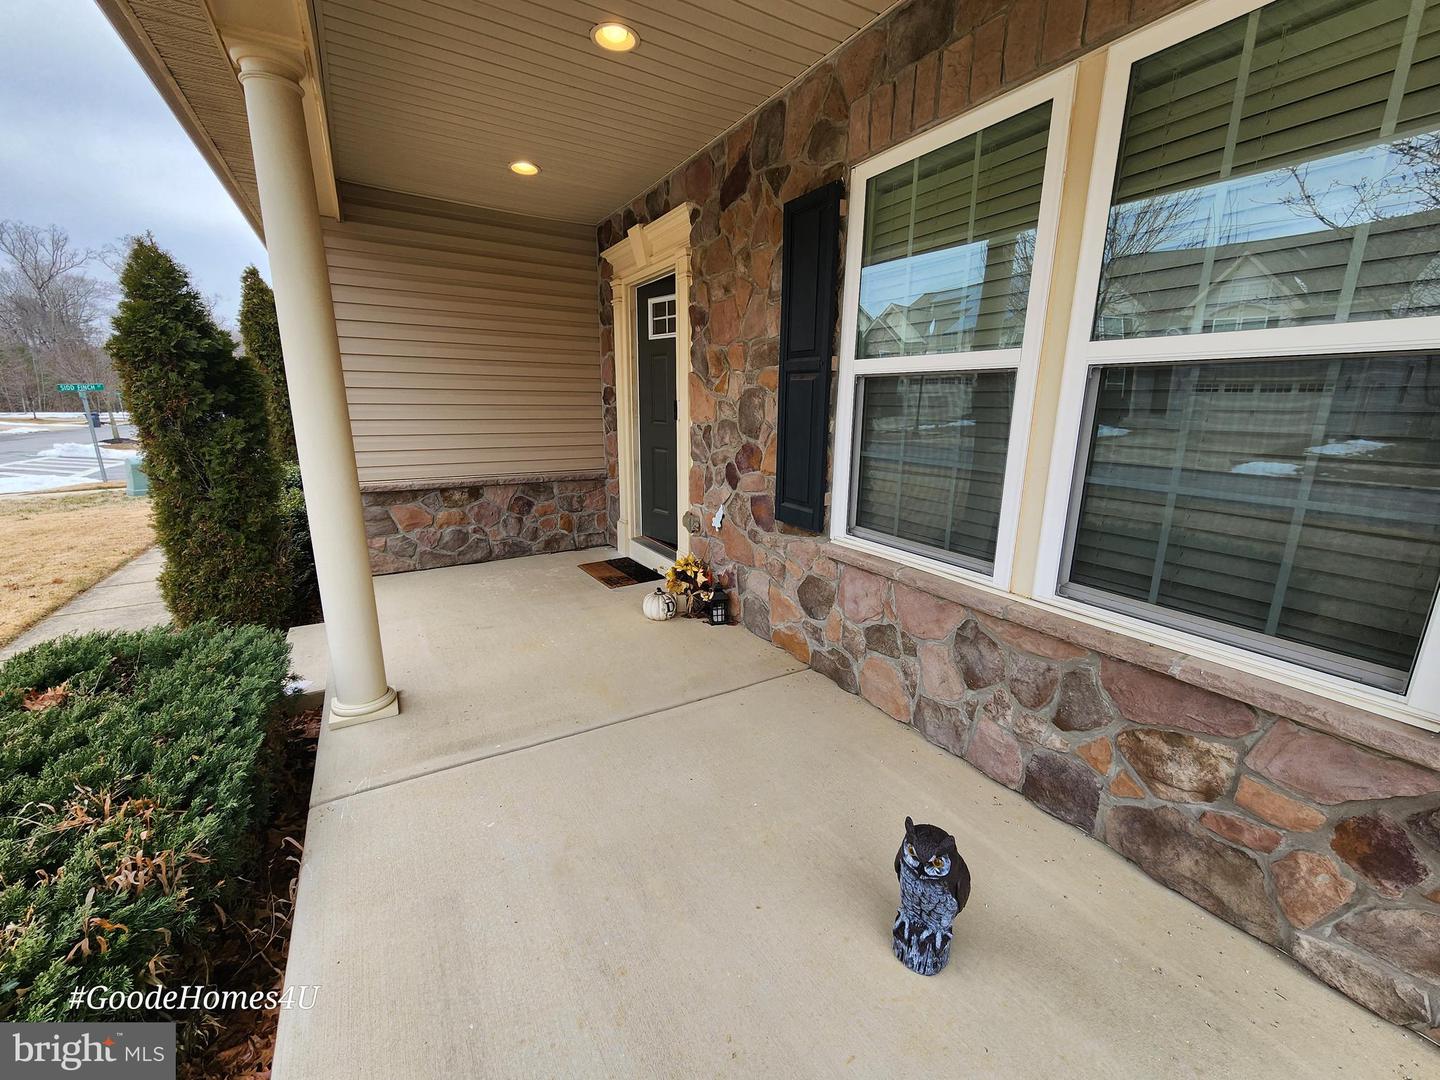
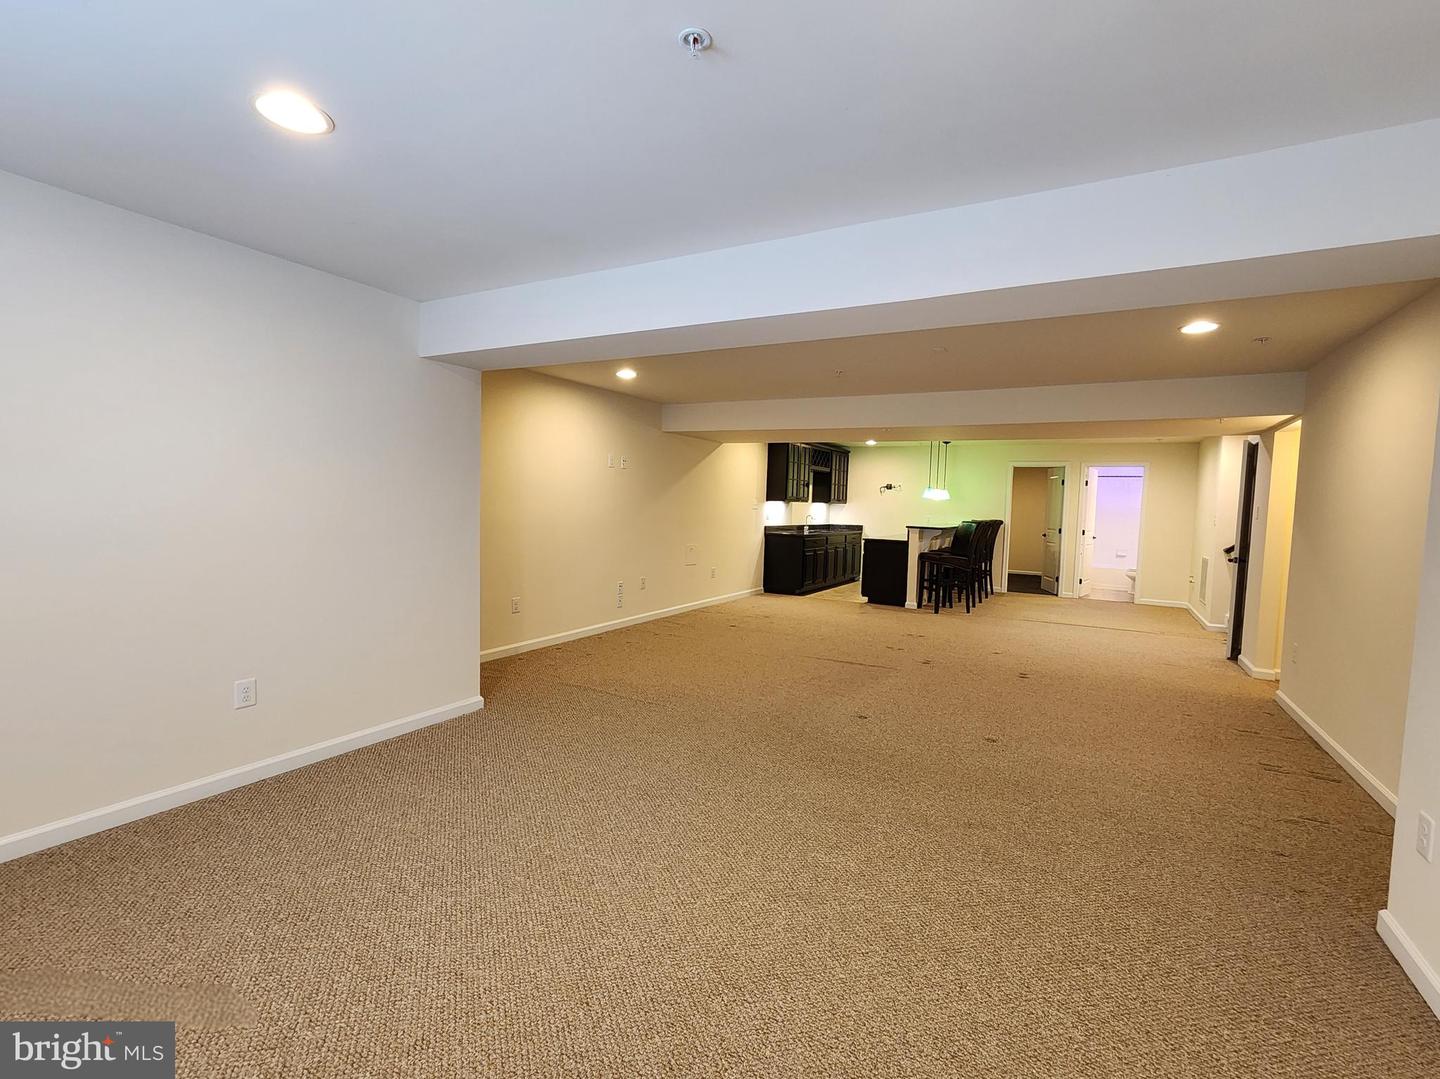
Expansive, solar-supplemented, move-in ready 4+ bedroom, 5-bath single-family residence offering over 4,500 SQFT of meticulously maintained living space. Well maintained and freshly painted and competitively priced, this home delivers incredible scale, modern efficiency, and an installed full solar array designed to substantially offset electric bills. This valuable addition pushes the market value closer to $700k+ and offers the buyer immediate equity savings. The home features 90% forced air heating and central air conditioning for year-round comfort. You won't spend needless time maintaining the yard - Experience a lifestyle of ease with premium HOA amenities, including a community pool, expansive green space and recreational facilities, all situated on a generous 7,779 SQFT lot. The location is truly unbeatable for both recreation and convenience. You are just steps away from the events & games at the ‘Home of the Blue Crabs’ Stadium and minutes from the golf course as well as the shopping. Nearby everyday essentials like groceries and a variety of popular dining destinations also with a new shopping center moments away, needful things are close by. In a market characterized by low inventory and high demand, this Waldorf La Plata property stands out as a high-value investment in a sought-after neighborhood. The upper level offers versatility with three additional bedrooms to the tray ceiling in the main suite — to include a secondary suite— a large loft/den area, and a dedicated laundry room. The finished walk-out basement further expands the home's footprint, featuring a wet bar, full bath, and dedicated spaces for a home theater and fitness rooms. Designed for modern living, the open floor plan is perfect for entertaining. The gourmet eat-in kitchen is a chef's dream, complete with stainless steel appliances, granite countertops, large island with seating, and a sun-drenched morning room. Retreat to the luxurious main suite, which features two walk-in closets and a spa-like bath with a jetted tub and a separate seated glass enclosed shower. ADU ability with HOA application. Commuters will appreciate the seamless access to MD-301, JB Andrews, and Dahlgren-NSWC, with Washington D.C. and DCA airport aprox. 25 miles away. This is your opportunity to secure a "homerun" home that perfectly balances luxury, location, and price. Contact the Listing Agent today to schedule a showing and get pre-approved! #GOODEHOMES4U
Additional Information
- Subdivision
- Fieldside At St Charles
- Taxes
- $7709
- HOA Fee
- $635
- HOA Frequency
- Annually
- Interior Features
- Wood Floors, WhirlPool/HotTub, Wet/Dry Bar, Walk-in Closet(s), Upgraded Countertops, Primary Bath(s), Pantry, Kitchen - Island, Kitchen - Gourmet, Formal/Separate Dining Room, Floor Plan - Open, Family Room Off Kitchen, Crown Moldings, Ceiling Fan(s), Breakfast Area, Bathroom - Jetted Tub, 2nd Kitchen
- Amenities
- Club House, Common Grounds, Community Center, Party Room, Pool - Outdoor, Swimming Pool, Tot Lots/Playground
- School District
- Charles County Public Schools
- Garage
- Yes
- Garage Spaces
- 2
- Exterior Features
- Sidewalks, Street Lights, Tennis Court(s), Other
- Community Amenities
- Club House, Common Grounds, Community Center, Party Room, Pool - Outdoor, Swimming Pool, Tot Lots/Playground
- View
- Garden/Lawn
- Heating
- 90% Forced Air
- Heating Fuel
- Natural Gas
- Cooling
- Central A/C
- Water
- Public
- Sewer
- Public Sewer
- Room Level
- Bedroom 1: Upper 1, Bedroom 2: Upper 1, Bedroom 3: Upper 1, Bedroom 4: Upper 1, Bathroom 1: Upper 1, Bathroom 2: Upper 1, Bathroom 3: Upper 1, Half Bath: Main, Bathroom 1: Lower 1
- Basement
- Yes
Mortgage Calculator
Listing courtesy of Buy Sell Real Estate, LLC.. Contact: 2404293082