10431 Stone Pine Ave, Waldorf, MD 20603
- $600,000
- 4
- BD
- 4
- BA
- 2,418
- SqFt




- List Price
- $600,000
- Days on Market
- 38
- Status
- ACTIVE
- MLS#
- MDCH2052256
- Bedrooms
- 4
- Bathrooms
- 4
- Full Baths
- 3
- Half Baths
- 1
- Living Area
- 2,418
- Lot Size (Acres)
- 0.21
- Style
- Colonial
- Year Built
- 2012
- County
- Charles
- School District
- Charles County Public Schools
Property Description
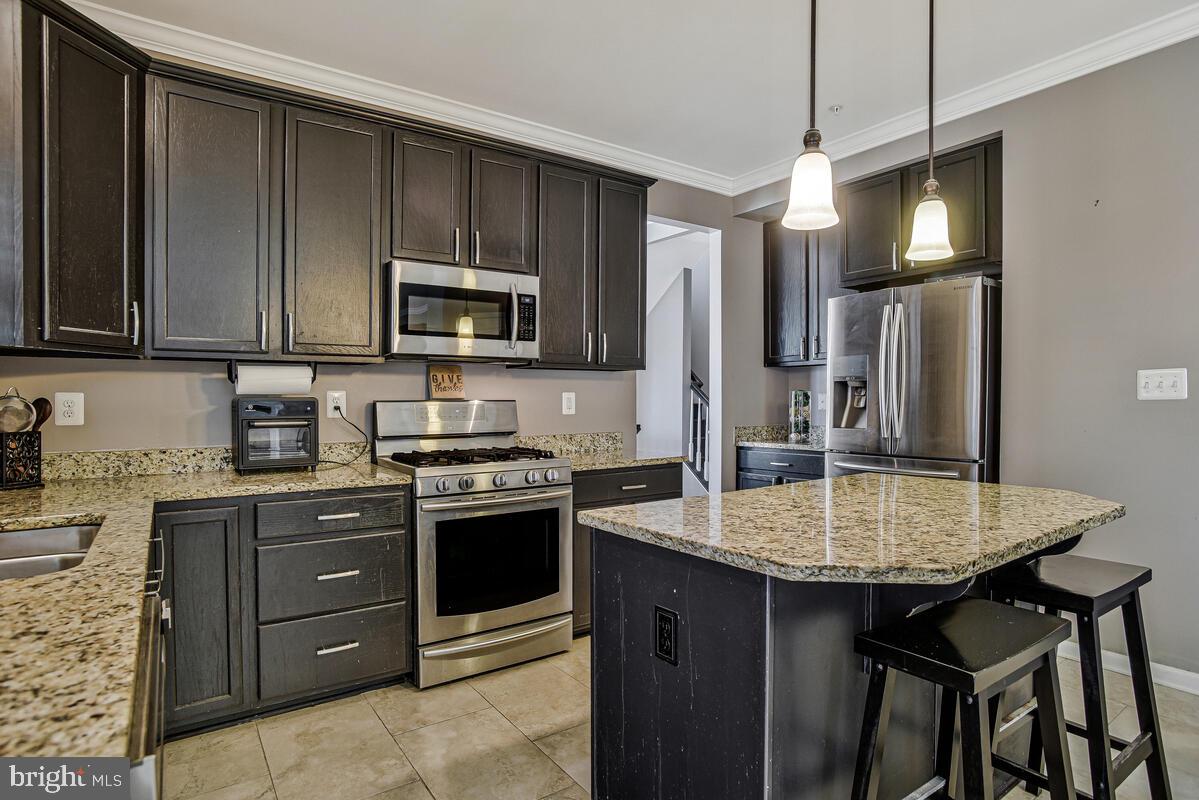
Buyer’s financing is at risk now accepting backup offers. Welcome to 10431 Stone Pine Ave. A fantastic home, offering a functional layout and generous living space. Solar Panels are paid off and producing $$! The main level features a cozy family room with a fireplace, creating a comfortable place to gather. The kitchen opens directly to the family room, providing a natural flow for everyday living and entertaining. The eat-in kitchen is equipped with stainless steel appliances, granite countertops, and a large kitchen island with breakfast bar seating. A separate formal dining room offers additional space for meals and gatherings. Upstairs, the large primary suite provides a relaxing retreat with a spa-like attached bathroom featuring a steam shower and a spacious walk-in closet. The finished basement expands the living area with plenty of room for recreation, hobbies, or additional entertaining space. Outdoor spaces are just as inviting. A covered deck overlooks the fully fenced backyard, offering a level yard with plenty of space for outdoor activities and entertaining. Additional highlights include an attached two-car garage and a large driveway providing extra parking. The neighborhood also features a community playground and you're conveniently located close to shopping, dining, and more.
Additional Information
- Subdivision
- Piney Grove
- Taxes
- $6424
- HOA Fee
- $858
- HOA Frequency
- Annually
- Interior Features
- Attic, Breakfast Area, Family Room Off Kitchen, Dining Area, Primary Bath(s), Recessed Lighting, Floor Plan - Open
- School District
- Charles County Public Schools
- Fireplaces
- 1
- Garage
- Yes
- Garage Spaces
- 2
- Exterior Features
- Sidewalks, Street Lights
- Heating
- Energy Star Heating System, Forced Air, Programmable Thermostat
- Heating Fuel
- Natural Gas
- Cooling
- Other
- Roof
- Asphalt
- Utilities
- Under Ground
- Water
- Public
- Sewer
- Public Sewer
- Room Level
- Dining Room: Main, Bedroom 2: Upper 1, Family Room: Main, Bedroom 4: Upper 1, Bedroom 3: Upper 1, Primary Bedroom: Upper 1, Foyer: Main, Kitchen: Main, Laundry: Unspecified, Game Room: Main
- Basement
- Yes
Mortgage Calculator
Listing courtesy of Redfin Corp. Contact: 3016586186