10425 Halmstad Dr, Waldorf, MD 20601
- $699,990
- 4
- BD
- 4
- BA
- 2,636
- SqFt




- List Price
- $699,990
- Price Change
- ▼ $610 1782260040
- Days on Market
- 119
- Status
- ACTIVE
- MLS#
- MDCH2052936
- Bedrooms
- 4
- Bathrooms
- 4
- Full Baths
- 3
- Half Baths
- 1
- Living Area
- 2,636
- Lot Size (Acres)
- 0.18
- Style
- Contemporary
- Year Built
- 2025
- County
- Charles
- School District
- Charles County Public Schools
Property Description
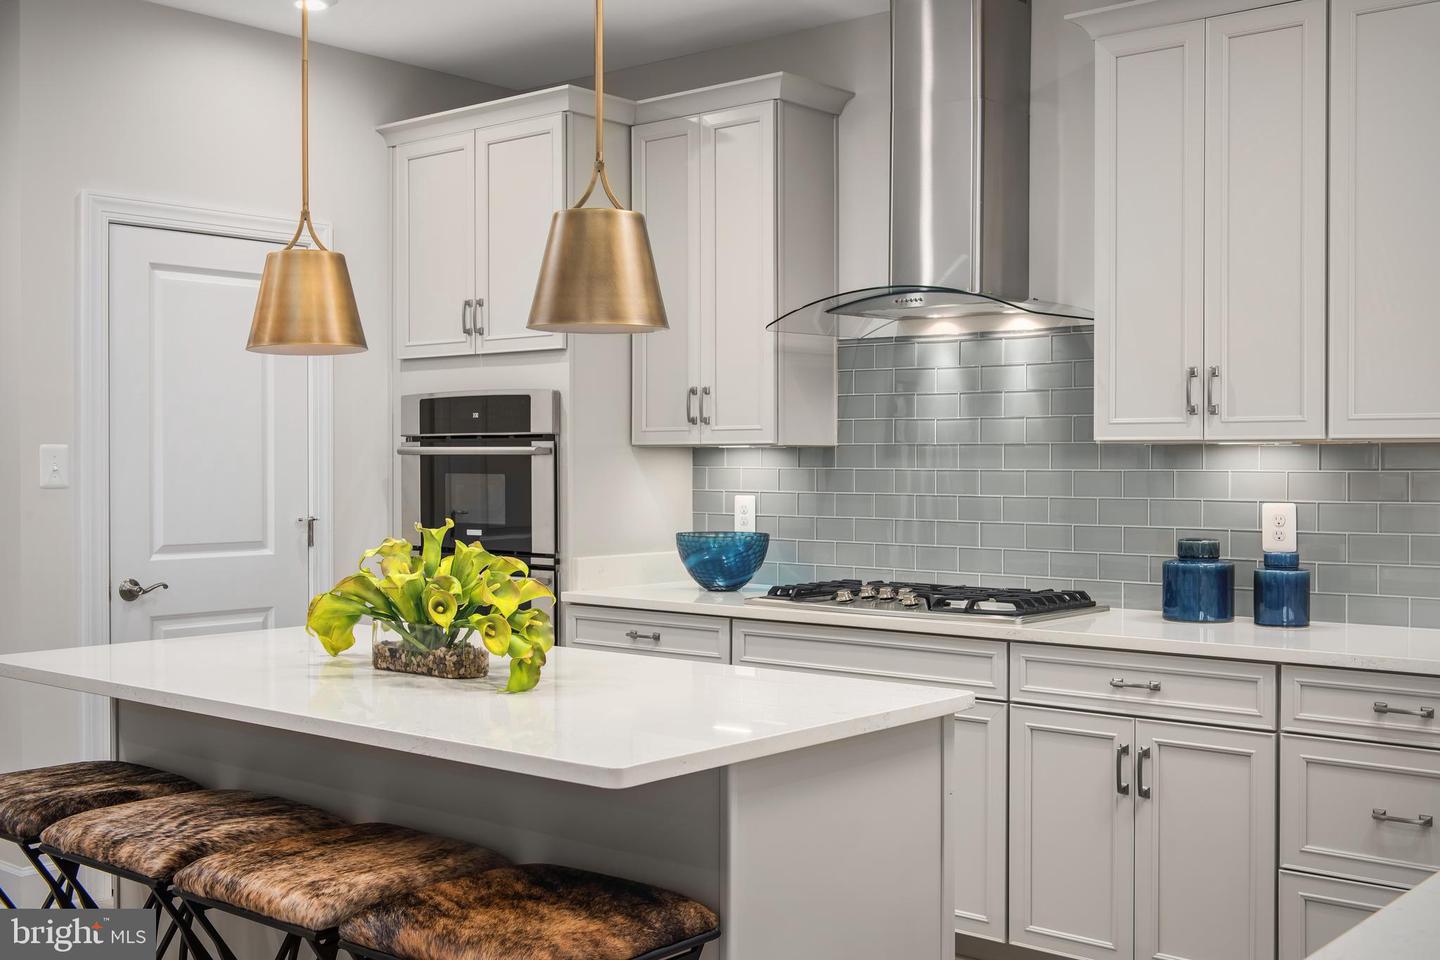
Welcome to the Elizabeth, a beautifully designed home offering 4 bedrooms and 3.5 baths with thoughtful spaces for both everyday living and entertaining. Step into a bright, open foyer that leads into the heart of the home—an inviting family room centered around a cozy fireplace, perfect for relaxing evenings. The gourmet kitchen is a chef’s dream, featuring premium appliances, elegant countertops, and generous cabinet space. Whether you’re preparing weeknight dinners or hosting gatherings, the adjoining dining area makes mealtime effortless and enjoyable. A main-level flex room offers endless possibilities—use it as a home office, playroom, or guest space, allowing you to adapt the home to your lifestyle. Upstairs, unwind in the spacious primary suite complete with a large walk-in closet and a luxurious en-suite bath featuring dual vanities. Three additional bedrooms provide plenty of room for family and guests alike. Some of the included features in this home are a covered porch, gourmet kitchen, and fireplace. Call our Neighborhood Sales Manager today to schedule your tour! *Photos are of a similar model home
Additional Information
- Subdivision
- Sunstone Preserve
- HOA Fee
- $95
- HOA Frequency
- Monthly
- Interior Features
- Family Room Off Kitchen, Floor Plan - Open, Kitchen - Island, Kitchen - Table Space, Pantry, Recessed Lighting, Upgraded Countertops, Walk-in Closet(s)
- Amenities
- Common Grounds, Tot Lots/Playground, Jog/Walk Path, Picnic Area, Pool - Outdoor
- School District
- Charles County Public Schools
- Elementary School
- Berry
- Middle School
- Mattawoman
- High School
- North Point
- Fireplaces
- 1
- Flooring
- Ceramic Tile, Carpet, Luxury Vinyl Plank
- Garage
- Yes
- Garage Spaces
- 2
- Community Amenities
- Common Grounds, Tot Lots/Playground, Jog/Walk Path, Picnic Area, Pool - Outdoor
- Heating
- Central
- Heating Fuel
- Natural Gas
- Cooling
- Central A/C
- Utilities
- Under Ground
- Water
- Public
- Sewer
- Public Sewer
- Basement
- Yes
Mortgage Calculator
Listing courtesy of SM Brokerage, LLC. Contact: 5719997039