609 Hoot Owl Ln, La Plata, MD 20646
- $569,990
- 5
- BD
- 3
- BA
- 2,511
- SqFt




- List Price
- $569,990
- Price Change
- ▼ $32,500 1784674197
- Days on Market
- 82
- Status
- ACTIVE
- MLS#
- MDCH2053128
- Bedrooms
- 5
- Bathrooms
- 3
- Full Baths
- 3
- Living Area
- 2,511
- Lot Size (Acres)
- 0.12
- Style
- Colonial, Craftsman
- Year Built
- 2026
- County
- Charles
- School District
- Charles County Public Schools
Property Description
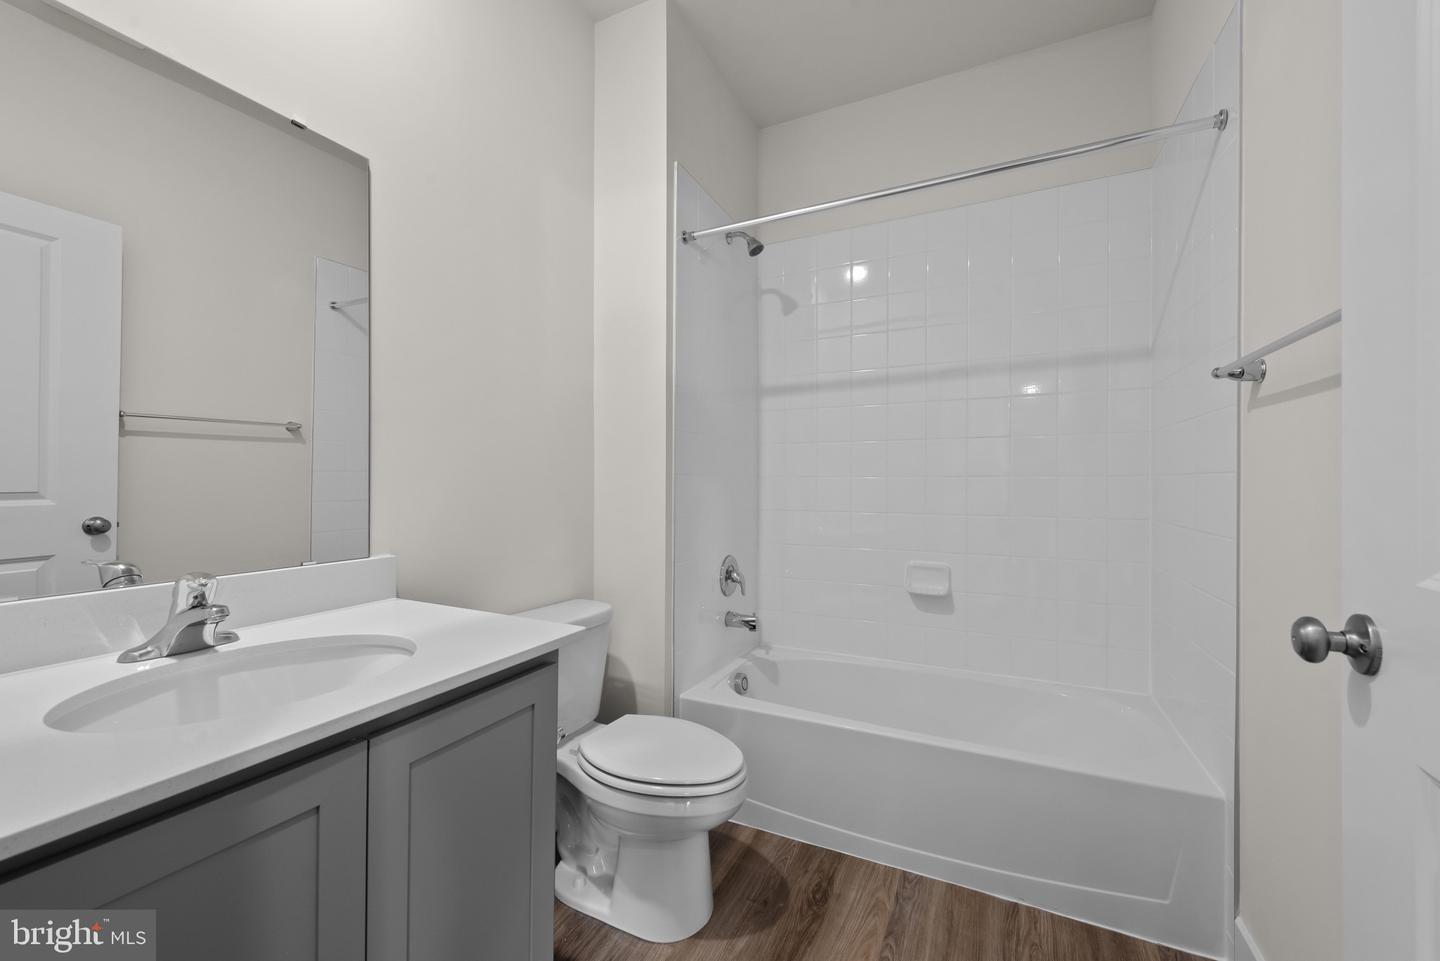
Don't miss your opportunity to own this move-in ready new construction home in the desirable Pinegrove community. The popular Hayden floorplan offers over 2,500 square feet of thoughtfully designed living space with 5 bedrooms and 3 full bathrooms, providing the flexibility and comfort today's buyers are looking for. A main-level bedroom and full bath create the perfect space for guests, multi-generational living, or a private home office. The open-concept kitchen features abundant counter space and flows seamlessly into the dining and living areas, making entertaining and everyday living effortless. The finished basement recreation room adds valuable living space for a media room, fitness area, playroom, or game room. Upstairs, spacious secondary bedrooms and a private owner's suite provide room for everyone to spread out and relax. Additional highlights include a 2-car front-entry garage, energy-efficient construction, and modern finishes throughout. Conveniently located in La Plata's sought-after Pinegrove community, this home offers exceptional value, functional living spaces, and the opportunity to be settled before the new school year begins. Schedule your private tour today.
Additional Information
- Subdivision
- Pinegrove
- HOA Fee
- $171
- HOA Frequency
- Monthly
- Interior Features
- Breakfast Area, Carpet, Dining Area, Family Room Off Kitchen, Floor Plan - Open, Kitchen - Table Space, Primary Bath(s), Recessed Lighting, Upgraded Countertops, Window Treatments
- School District
- Charles County Public Schools
- Elementary School
- Mary H Matula
- Middle School
- Milton M Somers
- High School
- La Plata
- Flooring
- Carpet, Vinyl
- Garage
- Yes
- Garage Spaces
- 2
- Exterior Features
- Sidewalks, Street Lights
- Heating
- Forced Air
- Heating Fuel
- Electric
- Cooling
- Central A/C
- Roof
- Asphalt
- Utilities
- Cable TV Available, Electric Available, Phone Available, Sewer Available, Water Available
- Water
- Public
- Sewer
- Public Septic
- Room Level
- Primary Bedroom: Upper 1, Primary Bathroom: Upper 1, Laundry: Upper 1, Foyer: Main, Family Room: Main, Kitchen: Main, Breakfast Room: Main, Bathroom 2: Upper 1, Bedroom 3: Upper 1, Bedroom 2: Upper 1, Bedroom 4: Upper 1, Bedroom 5: Main, Full Bath: Main
- Basement
- Yes
Mortgage Calculator
Listing courtesy of D.R. Horton Realty of Virginia, LLC. Contact: 3017013700