14409 Frontier Trails Ct, Waldorf, MD 20601
- $750,000
- 5
- BD
- 4
- BA
- 3,340
- SqFt






- List Price
- $750,000
- Days on Market
- 101
- Status
- ACTIVE
- MLS#
- MDCH2053214
- Bedrooms
- 5
- Bathrooms
- 4
- Full Baths
- 3
- Half Baths
- 1
- Living Area
- 3,340
- Lot Size (Acres)
- 3
- Style
- Traditional
- Year Built
- 2013
- County
- Charles
- School District
- Charles County Public Schools
Property Description
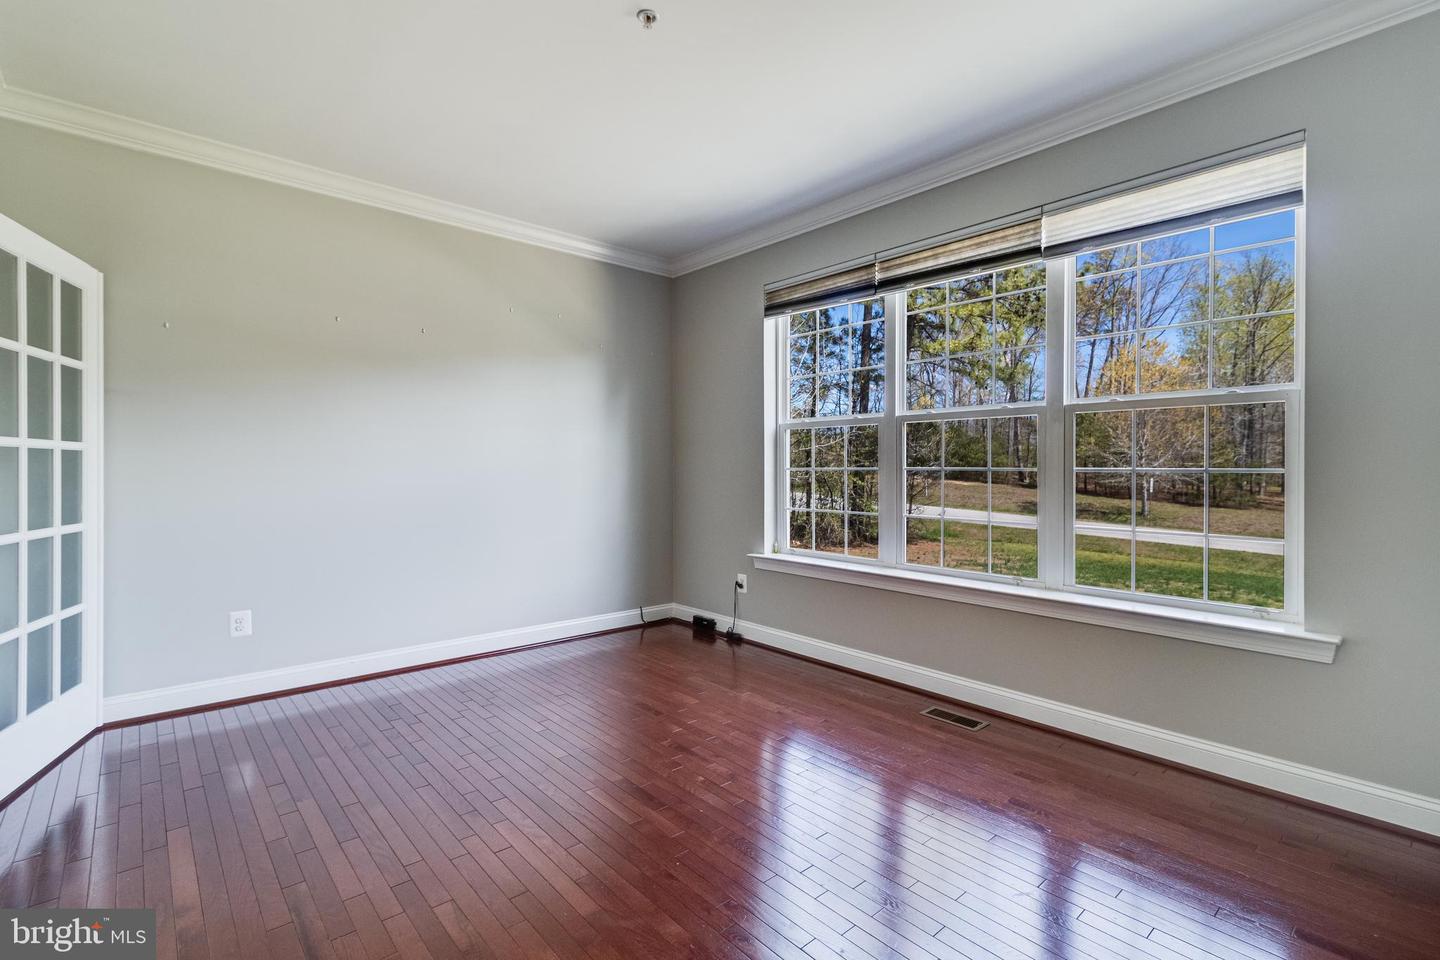
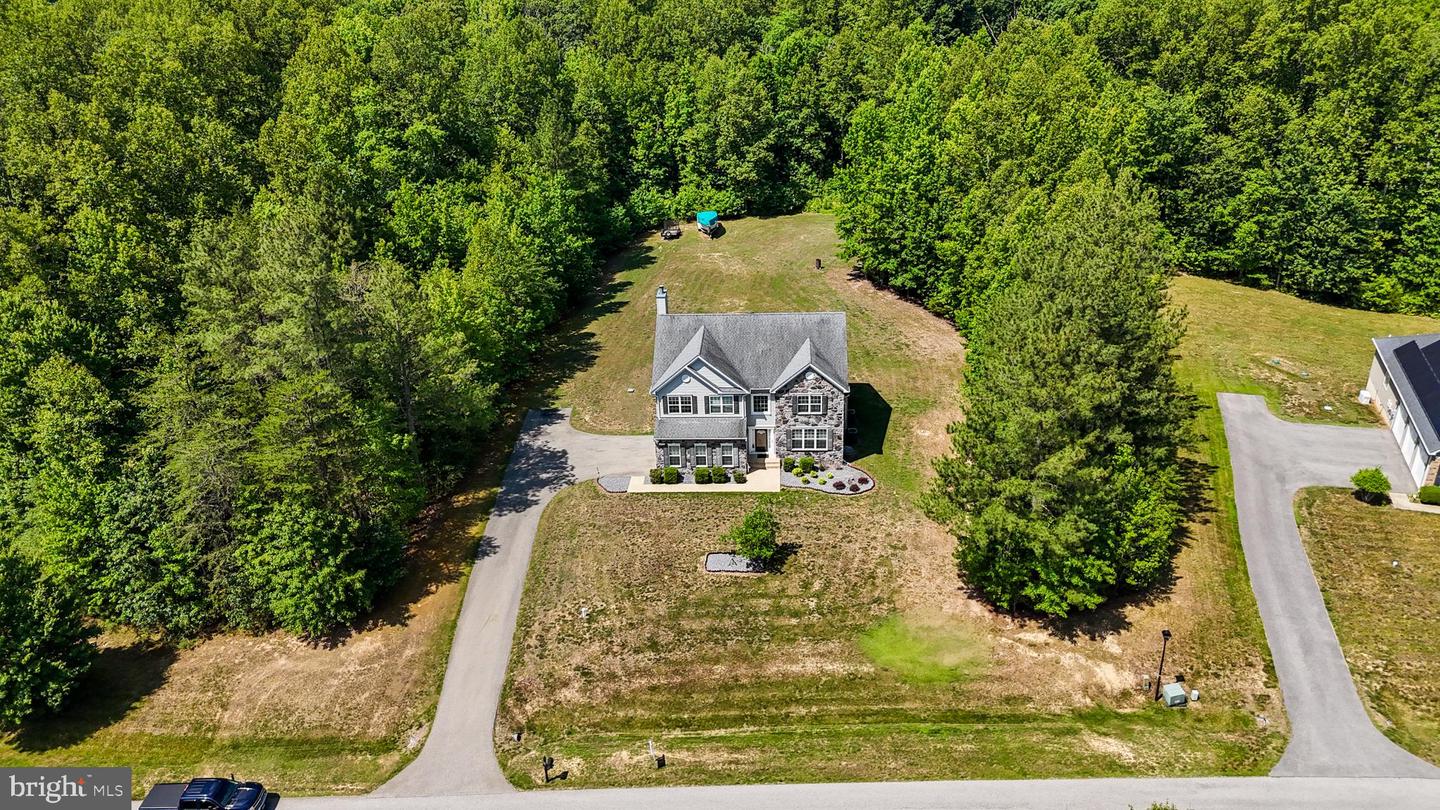
Welcome to this stunning Quality Built custom home offering over 4,700 square feet of beautifully finished living space, perfectly situated on a picturesque 3-acre lot. Designed with both elegance and functionality in mind, this home is an entertainer’s dream—inside and out. From the moment you step inside, you’re greeted by a breathtaking circular staircase and balcony overlook that immediately set the tone for the home’s luxurious, custom feel. The main level features gleaming hardwood floors throughout the foyer, private office, spacious kitchen with island, separate dining room and a half bath. The open-concept kitchen flows seamlessly into the inviting family room, complete with a cozy wood-burning fireplace, and extends into a bright sunroom—perfect for enjoying serene views of the expansive backyard. Upstairs, you’ll find four generously sized bedrooms, including a luxurious primary suite with an ensuite bath featuring dual vanities, a soaking tub, and a large tiled walk-in shower with built-in bench. The fully finished basement provides even more space to entertain, offering a large recreation area, dedicated media room, and a well-appointed wet bar. An additional bedroom and full bathroom make this level ideal for guests or extended living. Step outside to a spacious deck overlooking a private, tree-lined backyard—perfect for gatherings, outdoor activities, or simply relaxing in your own peaceful retreat. This exceptional property truly has it all—space, style, and comfort. Don’t miss the opportunity to make it yours!
Additional Information
- Subdivision
- Coachman's Path
- Taxes
- $8342
- HOA Fee
- $474
- HOA Frequency
- Annually
- Interior Features
- Chair Railings, Crown Moldings, Curved Staircase, Dining Area, Floor Plan - Open, Kitchen - Eat-In, Kitchen - Island, Kitchen - Table Space, Primary Bath(s), Recessed Lighting, Upgraded Countertops
- School District
- Charles County Public Schools
- Fireplaces
- 1
- Fireplace Description
- Wood, Fireplace - Glass Doors
- Flooring
- Carpet, Wood
- Garage
- Yes
- Garage Spaces
- 2
- Exterior Features
- Other, Underground Lawn Sprinkler
- Heating
- Central, Energy Star Heating System, Heat Pump(s), Zoned
- Heating Fuel
- Electric, Propane - Leased
- Cooling
- Ceiling Fan(s), Central A/C, Heat Pump(s)
- Roof
- Shingle
- Utilities
- Propane
- Water
- Well
- Sewer
- Septic Exists
- Room Level
- Office: Main, Foyer: Main, Sun/Florida Room: Main, Family Room: Main, Kitchen: Main
- Basement
- Yes
Mortgage Calculator
Listing courtesy of CENTURY 21 New Millennium. Contact: 3016099000