1019 Merry Elm Dr, La Plata, MD 20646
- $559,900
- 4
- BD
- 3
- BA
- 2,169
- SqFt






- List Price
- $559,900
- Days on Market
- 91
- Status
- ACTIVE
- MLS#
- MDCH2053812
- Bedrooms
- 4
- Bathrooms
- 3
- Full Baths
- 2
- Half Baths
- 1
- Living Area
- 2,169
- Lot Size (Acres)
- 0.12
- Style
- Colonial, Traditional
- Year Built
- 2023
- County
- Charles
- School District
- Charles County Public Schools
Property Description
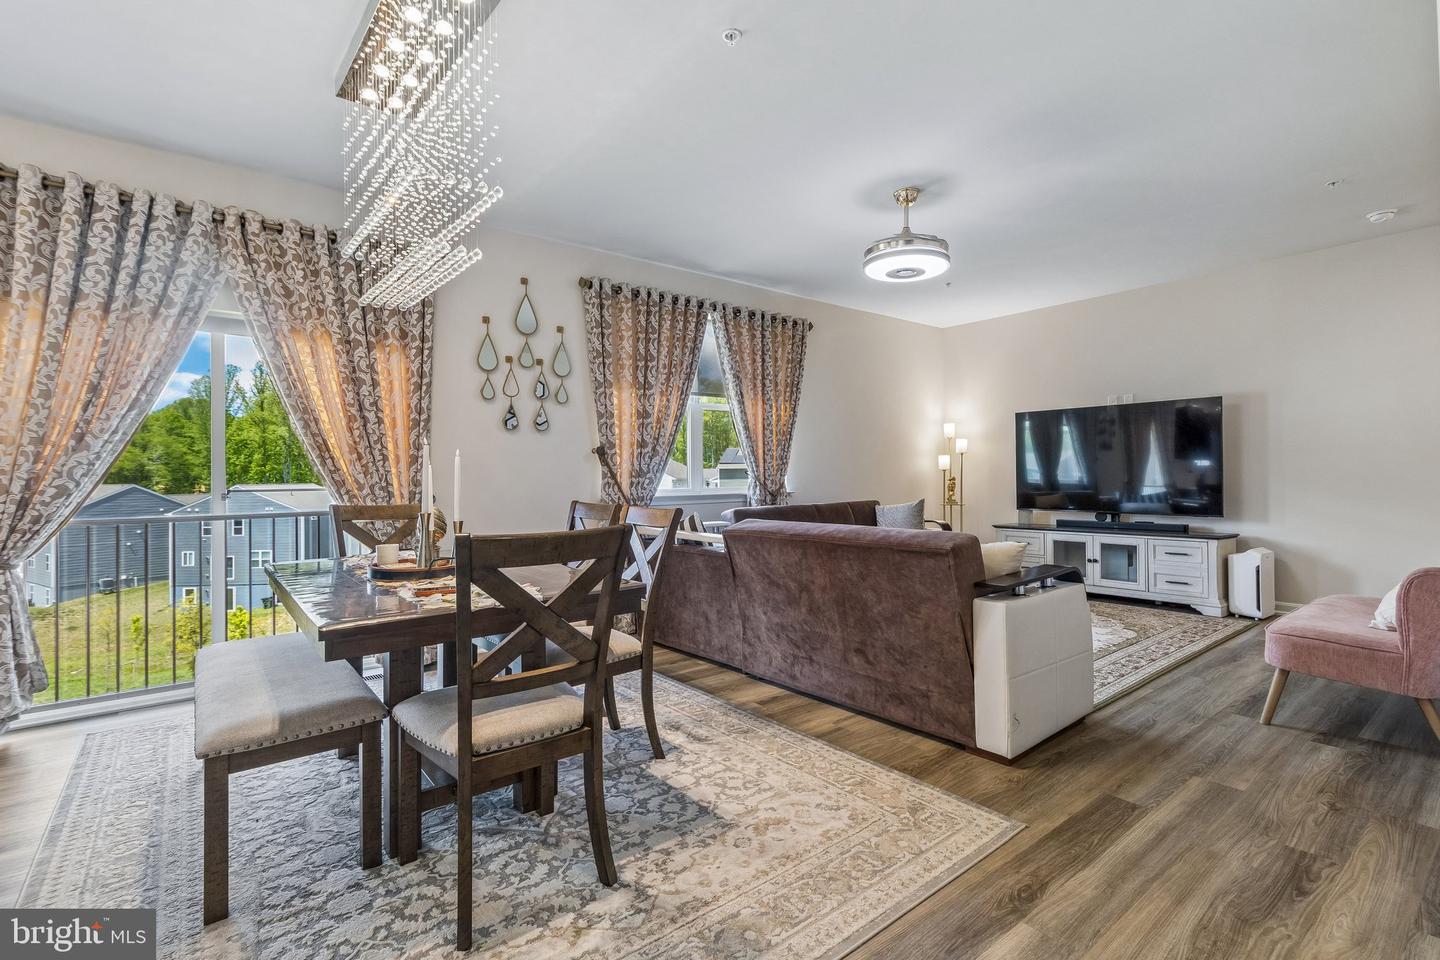
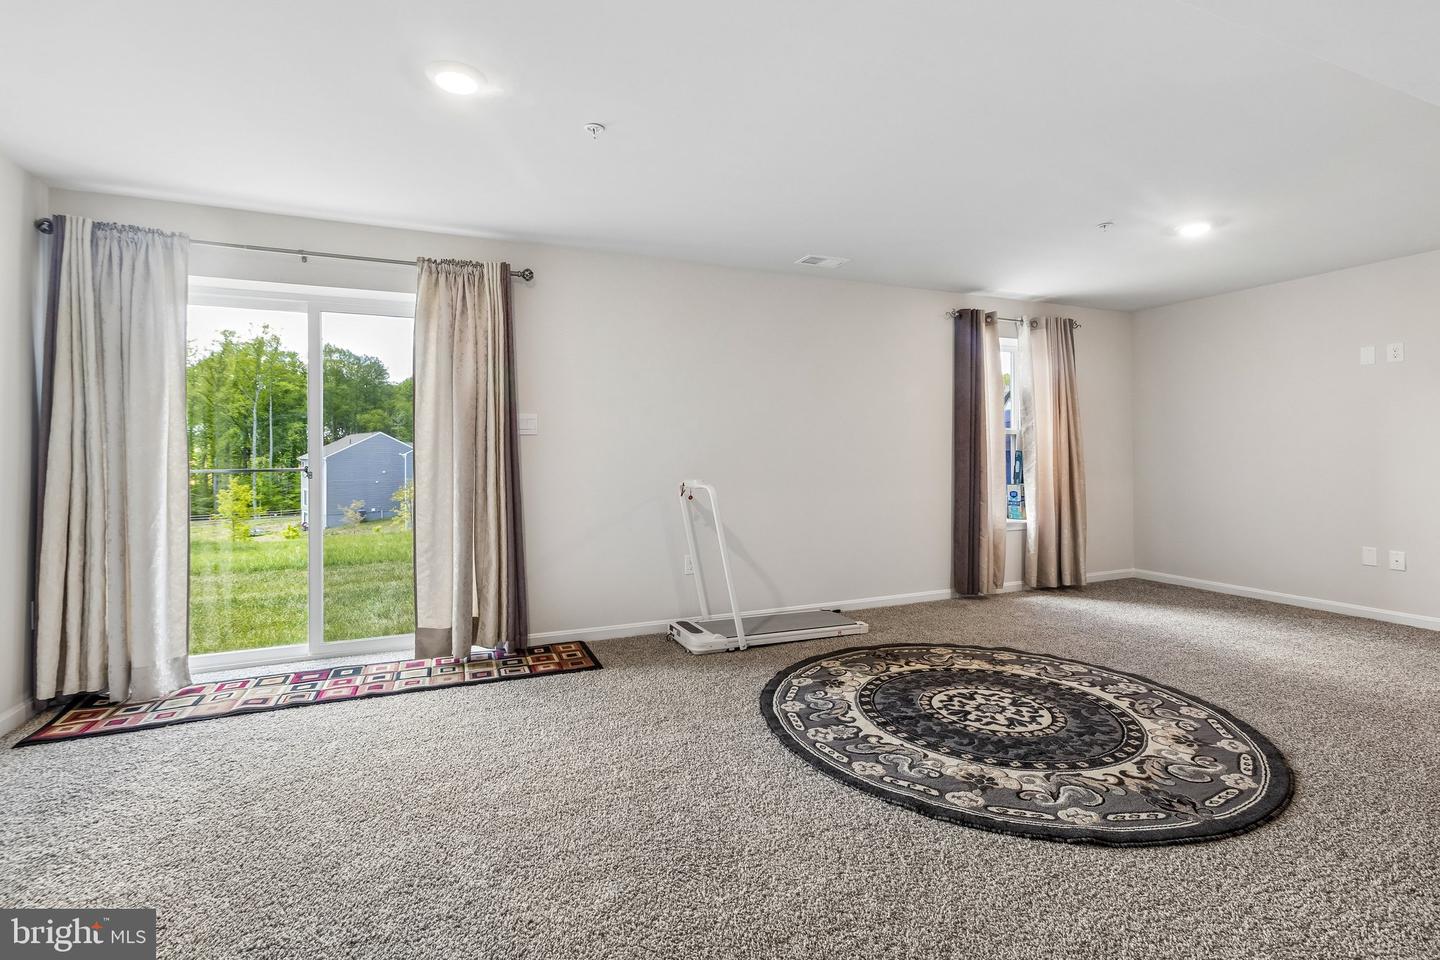
Welcome home to 1019 Merry Elm St in La Plata! This beautifully maintained property offers an inviting open-concept main level featuring stainless steel appliances, quartz countertops with a matching backsplash, and a stylish barn door leading to the pantry, with a seamless flow between the living, dining, and kitchen spaces that’s perfect for both everyday living and entertaining, plus a convenient main-level powder room. Upstairs, you’ll find a spacious landing, four generously sized bedrooms, and two full bathrooms, along with a walk-in laundry area offering additional storage, while the primary suite provides a relaxing retreat with a large walk-in closet and dual vanities. Natural light fills the home throughout, and the basement offers a recreation area with potential for an additional bonus room ideal for a home office, gym, or guest space. Step outside to enjoy the backyard complete with a deck perfect for relaxing or entertaining, all conveniently located near shopping, dining, grocery stores, and major commuter routes.
Additional Information
- Subdivision
- Pinegrove
- HOA Fee
- $127
- HOA Frequency
- Monthly
- Interior Features
- Breakfast Area, Carpet, Dining Area, Family Room Off Kitchen, Floor Plan - Open, Kitchen - Island, Kitchen - Table Space, Primary Bath(s), Recessed Lighting, Upgraded Countertops, Window Treatments
- School District
- Charles County Public Schools
- Elementary School
- Mary H Matula
- Middle School
- Milton M Somers
- High School
- La Plata
- Flooring
- Carpet, Vinyl
- Garage
- Yes
- Garage Spaces
- 2
- Exterior Features
- Sidewalks, Street Lights
- Heating
- Forced Air
- Heating Fuel
- Electric
- Cooling
- Central A/C
- Roof
- Asphalt
- Utilities
- Cable TV Available, Electric Available, Phone Available, Sewer Available, Water Available
- Water
- Public
- Sewer
- Public Sewer
- Room Level
- Bedroom 2: Upper 1, Bedroom 3: Upper 1, Bathroom 2: Upper 1, Primary Bathroom: Upper 1, Primary Bedroom: Upper 1, Laundry: Upper 1, Foyer: Main, Half Bath: Main, Family Room: Main, Kitchen: Main, Breakfast Room: Main, Bedroom 4: Upper 1, Breakfast Room: Lower 1
- Basement
- Yes
Mortgage Calculator
Listing courtesy of RE/MAX Galaxy. Contact: 8888843396