12217 Timberlake Pl, Waldorf, MD 20601
- $454,000
- 3
- BD
- 4
- BA
- 2,467
- SqFt




- List Price
- $454,000
- Price Change
- ▼ $5,000 1779577044
- Days on Market
- 78
- Status
- ACTIVE
- MLS#
- MDCH2054232
- Bedrooms
- 3
- Bathrooms
- 4
- Full Baths
- 3
- Half Baths
- 1
- Living Area
- 2,467
- Lot Size (Acres)
- 0.06
- Style
- Colonial
- Year Built
- 2017
- County
- Charles
- School District
- Charles County Public Schools
Property Description
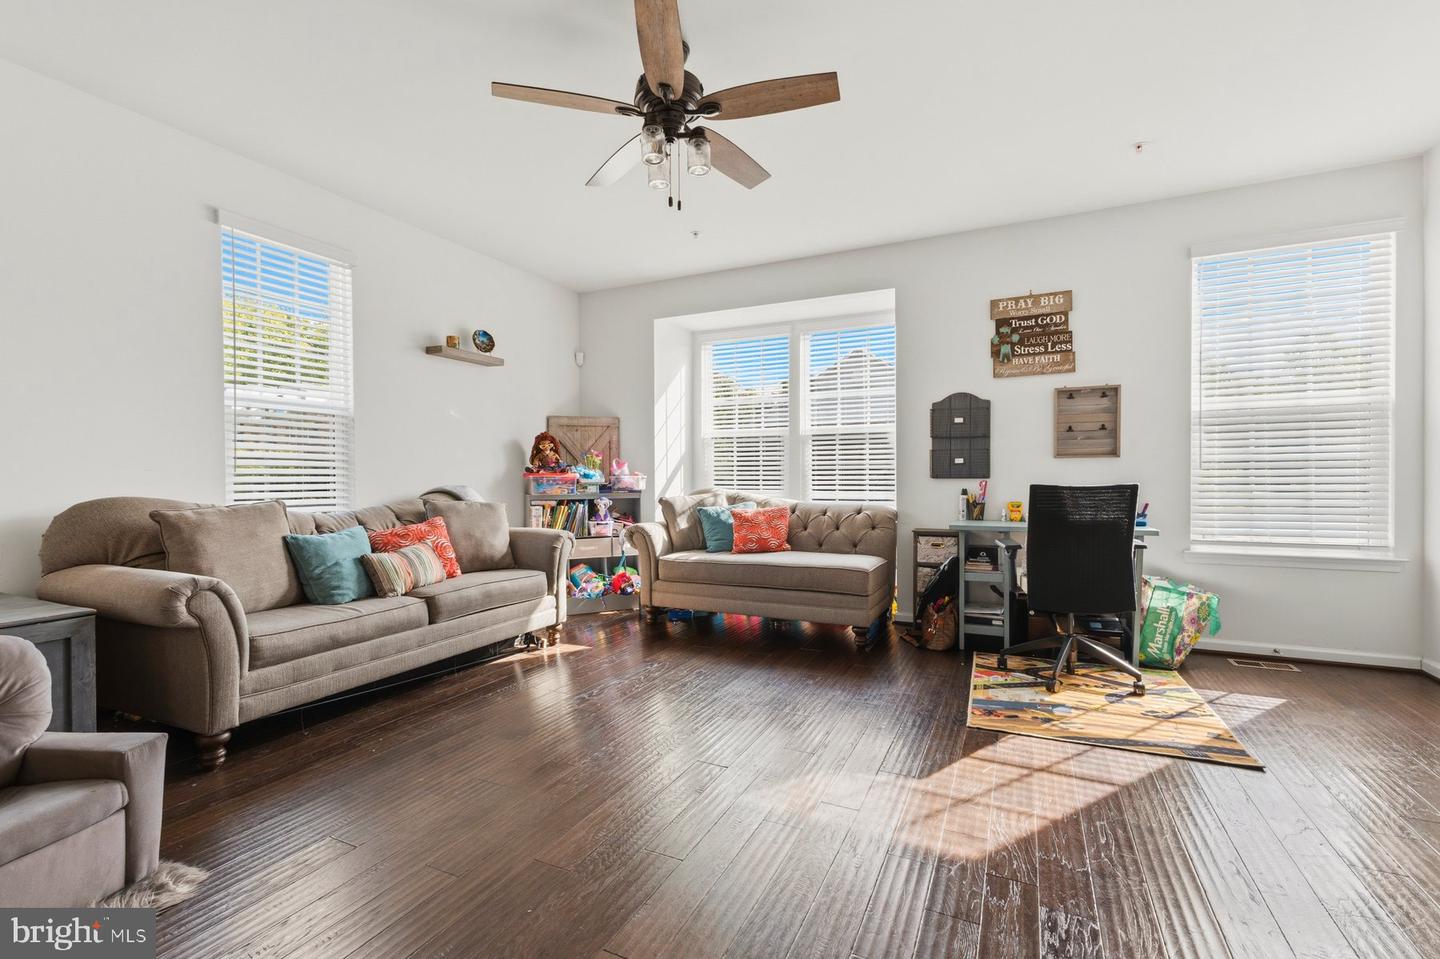
Welcome to Adams Crossing, where space, style, and thoughtful design come together in this stunning end-unit brick townhome offering over 2,400 square feet across three fully finished levels, a two-car garage, and 3 bedrooms, 3.5 baths. From the moment you step inside, the lower level sets the tone, a spacious recreation room with built-in speakers, a full bath, and direct garage access make it the perfect foundation for entertaining, a private retreat, home office, or fitness space. The main living level is where everyday comfort meets effortless hosting. Upgraded luxury plank flooring flows throughout, anchoring an expansive family room and a beautifully appointed gourmet kitchen complete with granite countertops, stainless steel appliances, upgraded cabinetry, generous bonus cabinet storage, and a separate dining area. Step outside to your private deck, ideal for morning coffee or evening unwinding. Upstairs, the owner’s suite is a true sanctuary, featuring walk-in closet and a spa-inspired bath with a soaking tub and separate shower. Two additional bedrooms and a full hall bath offer the flexibility for family, guests, or a dedicated work-from-home space. End-unit townhomes of this size, condition, and presence are rarely available in this community. This is your opportunity to secure space, style, and convenience all in one exceptional home.
Additional Information
- Subdivision
- Adams Crossing
- Taxes
- $5736
- HOA Fee
- $115
- HOA Frequency
- Monthly
- Interior Features
- Family Room Off Kitchen, Kitchen - Gourmet, Kitchen - Island, Kitchen - Country, Upgraded Countertops, Primary Bath(s), Wood Floors, Floor Plan - Open
- Amenities
- Tot Lots/Playground
- School District
- Charles County Public Schools
- High School
- Call School Board
- Garage
- Yes
- Garage Spaces
- 2
- Exterior Features
- Sidewalks, Street Lights
- Community Amenities
- Tot Lots/Playground
- Heating
- Heat Pump(s)
- Heating Fuel
- Natural Gas
- Cooling
- Central A/C, Programmable Thermostat
- Roof
- Asphalt
- Utilities
- Under Ground
- Water
- Public
- Sewer
- Public Sewer
- Room Level
- Foyer: Lower 1, Primary Bedroom: Upper 1, Bedroom 2: Upper 1, Bedroom 3: Upper 1, Kitchen: Main, Living Room: Main, Breakfast Room: Main, Game Room: Lower 1
- Basement
- Yes
Mortgage Calculator
Listing courtesy of Compass. Contact: (202) 386-6330