10915 Drummond Pl, White Plains, MD 20695
- $374,990
- 3
- BD
- 4
- BA
- 2,169
- SqFt




- List Price
- $374,990
- Days on Market
- 85
- Status
- ACTIVE
- MLS#
- MDCH2054288
- Bedrooms
- 3
- Bathrooms
- 4
- Full Baths
- 2
- Half Baths
- 2
- Living Area
- 2,169
- Lot Size (Acres)
- 0.04
- Style
- Colonial
- Year Built
- 2025
- County
- Charles
- School District
- Charles County Public Schools
Property Description
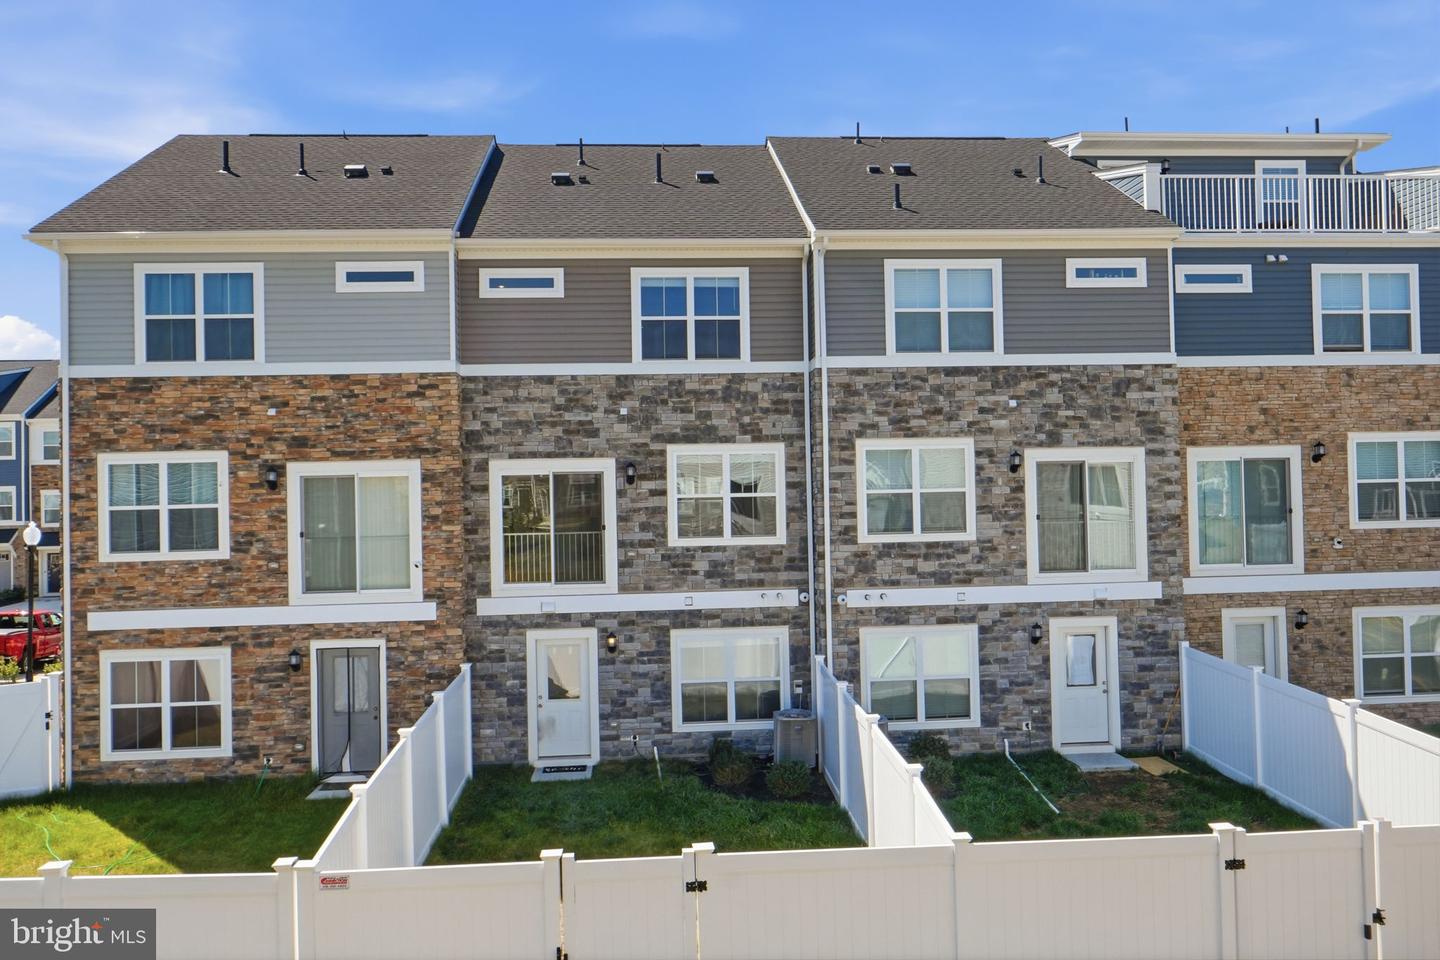
3 levels of modern, stylish living in an amenity-rich subdivision. You were meant to both relax and entertain in this home.<br> <br> The spacious main living level with its on-trend kitchen, upgraded flooring, recessed lights everywhere, and large windows will have you blushing from all the compliments you will receive on your new home. And, guess what? You actually have a decent size fenced backyard. You're welcome. Another nice perk is a bathroom on each level. There's more, you will benefit from a flex space (with access to the backyard) on the 1st floor that offers many possibilities to use as an office, wellness room, rec room, etc; personalize to fit your lifestyle.<br> <br> The primary suite will be your sanctuary with a tray ceiling adding just a touch of elegance, along with your spa-inspired ensuite featuring large floor-to-ceiling ceramic tile, and a stall shower with seating. <br><br> Tour and submit your offer today.
Additional Information
- Subdivision
- Saint Charles
- Short Sale
- Yes
- Taxes
- $5480
- HOA Fee
- $85
- HOA Frequency
- Monthly
- Interior Features
- Bathroom - Stall Shower, Bathroom - Tub Shower, Carpet, Dining Area, Floor Plan - Open, Kitchen - Gourmet, Kitchen - Island, Pantry, Recessed Lighting, Sprinkler System, Walk-in Closet(s), Primary Bath(s)
- Amenities
- Club House, Pool - Outdoor, Dog Park, Tot Lots/Playground, Fitness Center
- School District
- Charles County Public Schools
- Flooring
- Carpet, Ceramic Tile, Luxury Vinyl Plank
- Garage
- Yes
- Garage Spaces
- 1
- Community Amenities
- Club House, Pool - Outdoor, Dog Park, Tot Lots/Playground, Fitness Center
- Heating
- Forced Air
- Heating Fuel
- Natural Gas
- Cooling
- Central A/C
- Water
- Public
- Sewer
- Public Sewer
- Room Level
- Kitchen: Main, Dining Room: Main, Living Room: Main, Primary Bedroom: Upper 1, Bedroom 2: Upper 1, Bedroom 3: Upper 1, Laundry: Upper 1, Primary Bathroom: Upper 1, Bathroom 2: Upper 1, Recreation Room: Lower 1
Mortgage Calculator
Listing courtesy of CENTURY 21 New Millennium. Contact: 3016099000