5413 Doubleday Ln, Waldorf, MD 20602
- $388,900
- 3
- BD
- 4
- BA
- 2,160
- SqFt




- List Price
- $388,900
- Price Change
- ▼ $9,000 1784671312
- Days on Market
- 83
- Status
- ACTIVE
- MLS#
- MDCH2054334
- Bedrooms
- 3
- Bathrooms
- 4
- Full Baths
- 2
- Half Baths
- 2
- Living Area
- 2,160
- Lot Size (Acres)
- 0.05
- Style
- Colonial, Traditional
- Year Built
- 2014
- County
- Charles
- School District
- Charles County Public Schools
Property Description
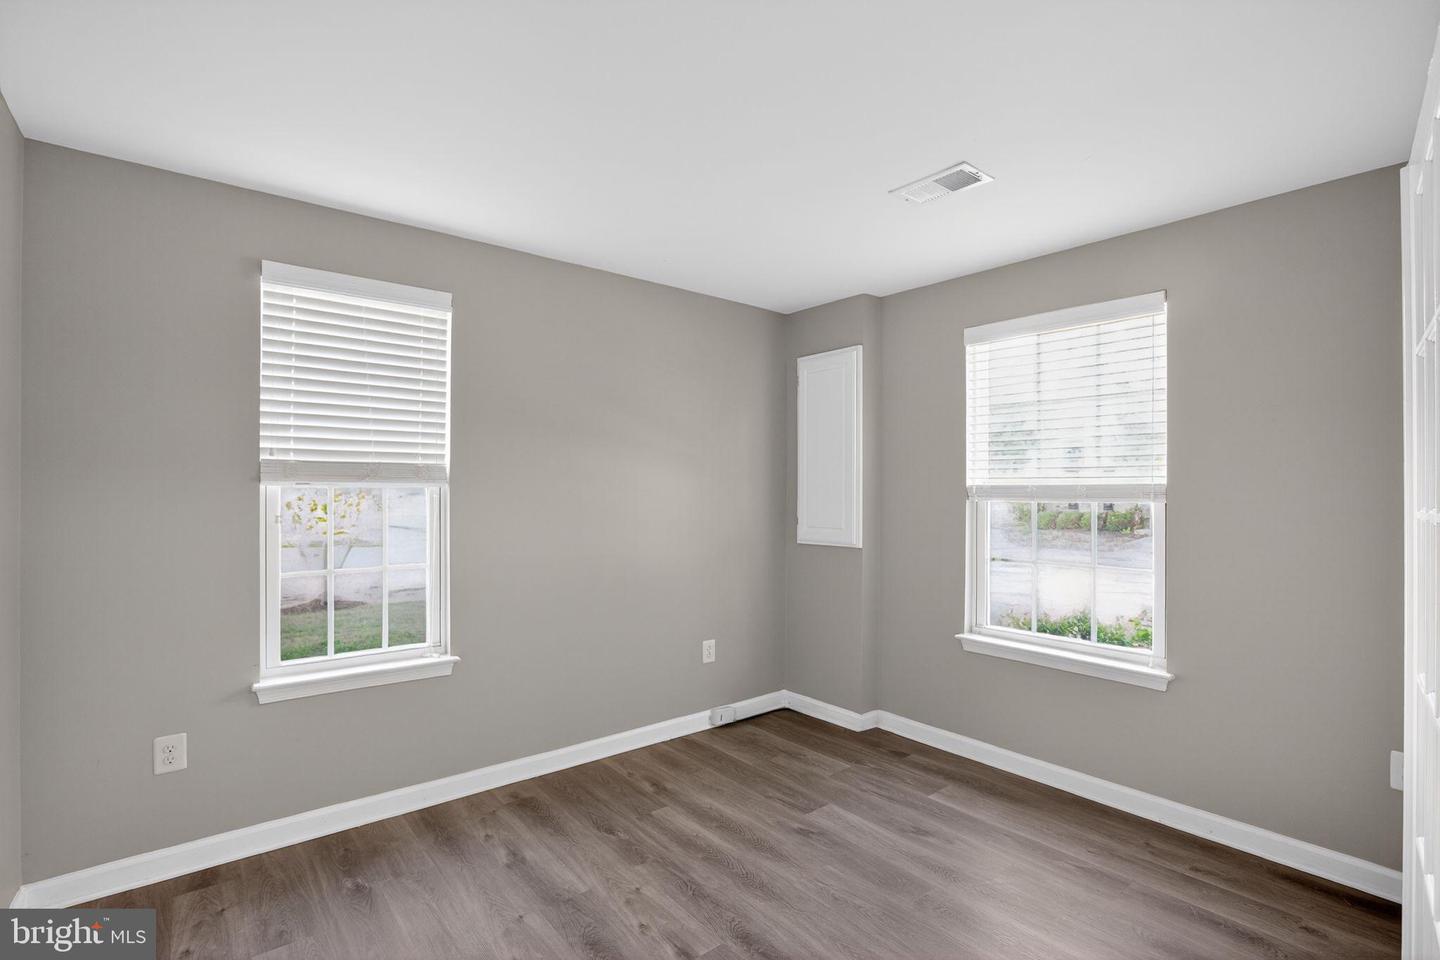
Welcome home to this move-in ready end-unit townhome in the heart of Waldorf! Featuring new hard surface flooring throughout and upgraded hard surface stairs, this home offers a modern, clean, and low-maintenance living experience. The desirable end-unit location provides additional natural light and enhanced privacy. Enjoy an eat-in kitchen complete with stainless steel appliances, abundant counter space, a center island, and bar seating—perfect for everyday living and entertaining alike. The thoughtful layout includes two full baths on the upper level along with conveniently located half baths on the main and lower levels, allowing guests easy access without having to travel upstairs. Spacious living areas and well-sized bedrooms make this home both functional and inviting. Conveniently located near shopping, dining, commuter routes, and everyday amenities. Don’t miss this opportunity!
Additional Information
- Subdivision
- Fieldside At St Charles
- Taxes
- $4923
- HOA Fee
- $630
- HOA Frequency
- Annually
- Interior Features
- Kitchen - Table Space, Kitchen - Gourmet, Kitchen - Eat-In
- School District
- Charles County Public Schools
- Heating
- Forced Air
- Heating Fuel
- Natural Gas
- Cooling
- Other
- Water
- Public
- Sewer
- Public Sewer
- Room Level
- Bedroom 1: Upper 2, Bathroom 1: Upper 2, Bedroom 2: Upper 2, Bedroom 3: Upper 2, Bathroom 2: Upper 2, Living Room: Upper 1, Dining Room: Upper 1, Kitchen: Upper 1, Half Bath: Upper 1, Office: Main, Bonus Room: Main, Storage Room: Main, Half Bath: Main, Laundry: Upper 2
Mortgage Calculator
Listing courtesy of 212 Degrees Realty, LLC. Contact: 3013438538