6089 Red Squirrel Pl, Waldorf, MD 20603
- $355,000
- 3
- BD
- 3
- BA
- 1,668
- SqFt




- List Price
- $355,000
- Days on Market
- 3
- Status
- COMING SOON
- MLS#
- MDCH2055530
- Bedrooms
- 3
- Bathrooms
- 3
- Full Baths
- 2
- Half Baths
- 1
- Living Area
- 1,668
- Lot Size (Acres)
- 0.07
- Style
- Colonial
- Year Built
- 1988
- County
- Charles
- School District
- Charles County Public Schools
Property Description
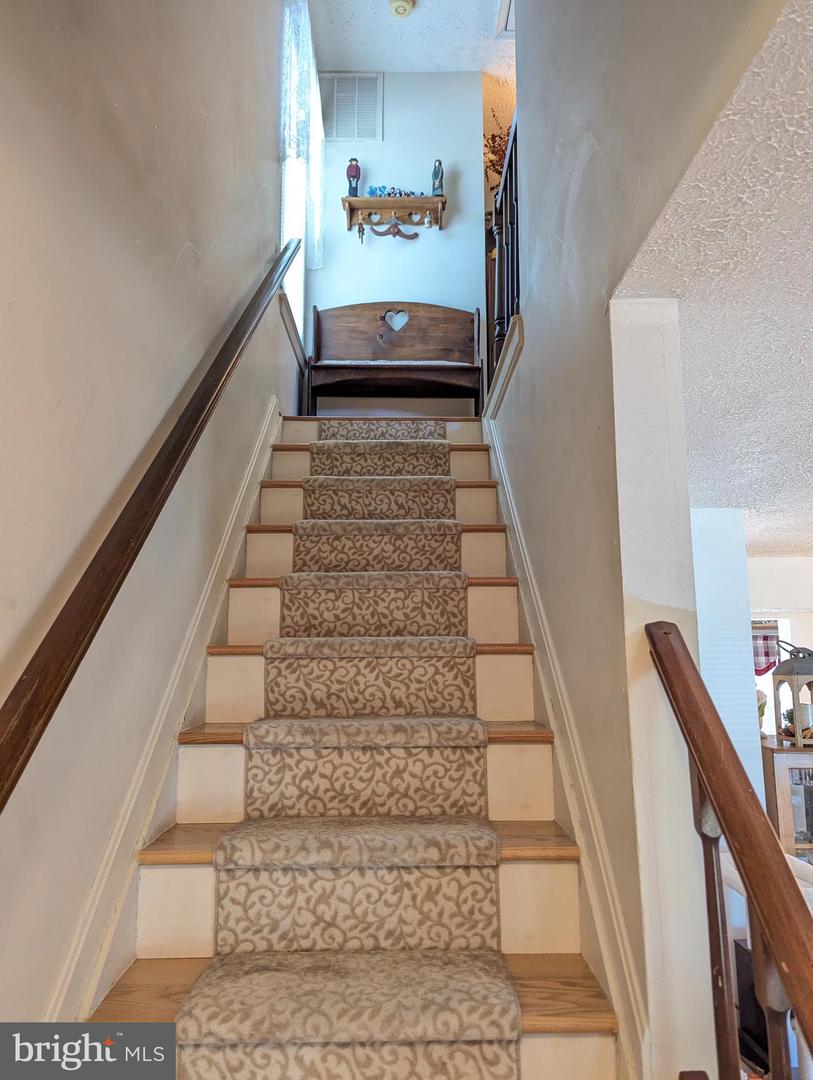
Beautiful end-unit townhouse featuring 3 spacious bedrooms and 2.5 bathrooms. This well-maintained home offers added privacy along with an abundance of natural light throughout. The main living area provides a LARGE OPEN functional layout, perfect for both everyday living and entertaining. Enjoy the benefits of an end unit with extra windows and a very nice size kitchen "bump-out" and a more open feel. Conveniently located near restaurants, shopping, and major commuter routes, making daily errands and commuting simple and efficient. A fantastic opportunity to own a charming home in a desirable location. Recent updates and upgrades; New HVAC system - 2025 New hot water tank - 2024 New roof - 2023 New windows - 2019 New Siding & Shutters coming soon! SOLD " AS IS "
Additional Information
- Subdivision
- Westlake Village
- Taxes
- $3873
- HOA Fee
- $800
- HOA Frequency
- Annually
- Interior Features
- Primary Bath(s), Floor Plan - Open
- Amenities
- Bike Trail, Community Center, Jog/Walk Path, Pool Mem Avail, Pool - Outdoor, Tennis Courts, Tot Lots/Playground, Common Grounds
- School District
- Charles County Public Schools
- Exterior Features
- Sidewalks, Street Lights
- Community Amenities
- Bike Trail, Community Center, Jog/Walk Path, Pool Mem Avail, Pool - Outdoor, Tennis Courts, Tot Lots/Playground, Common Grounds
- Heating
- Heat Pump(s)
- Heating Fuel
- Electric
- Cooling
- Central A/C
- Roof
- Asphalt
- Water
- Public
- Sewer
- Public Sewer
Mortgage Calculator
Listing courtesy of RE/MAX Realty Group. Contact: