11867 Saint Linus Dr, Waldorf, MD 20602
- $370,000
- 3
- BD
- 3
- BA
- 2,268
- SqFt







- List Price
- $370,000
- Price Change
- ▼ $20,000 1785187878
- Days on Market
- 61
- Status
- ACTIVE
- MLS#
- MDCH2055538
- Bedrooms
- 3
- Bathrooms
- 3
- Full Baths
- 2
- Half Baths
- 1
- Living Area
- 2,268
- Lot Size (Acres)
- 0.05
- Style
- Colonial
- Year Built
- 2013
- County
- Charles
- School District
- Charles County Public Schools
Property Description
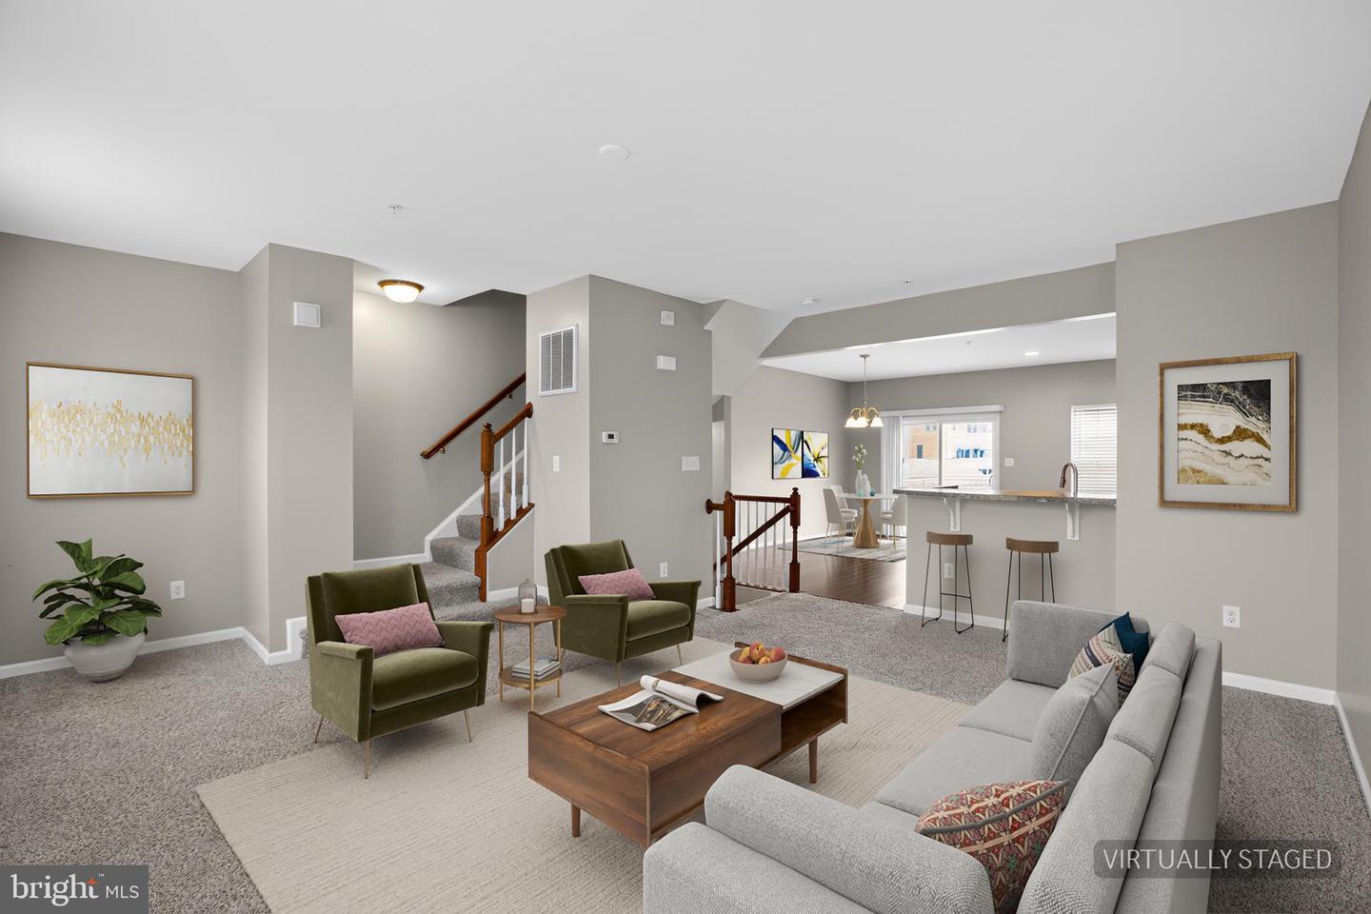
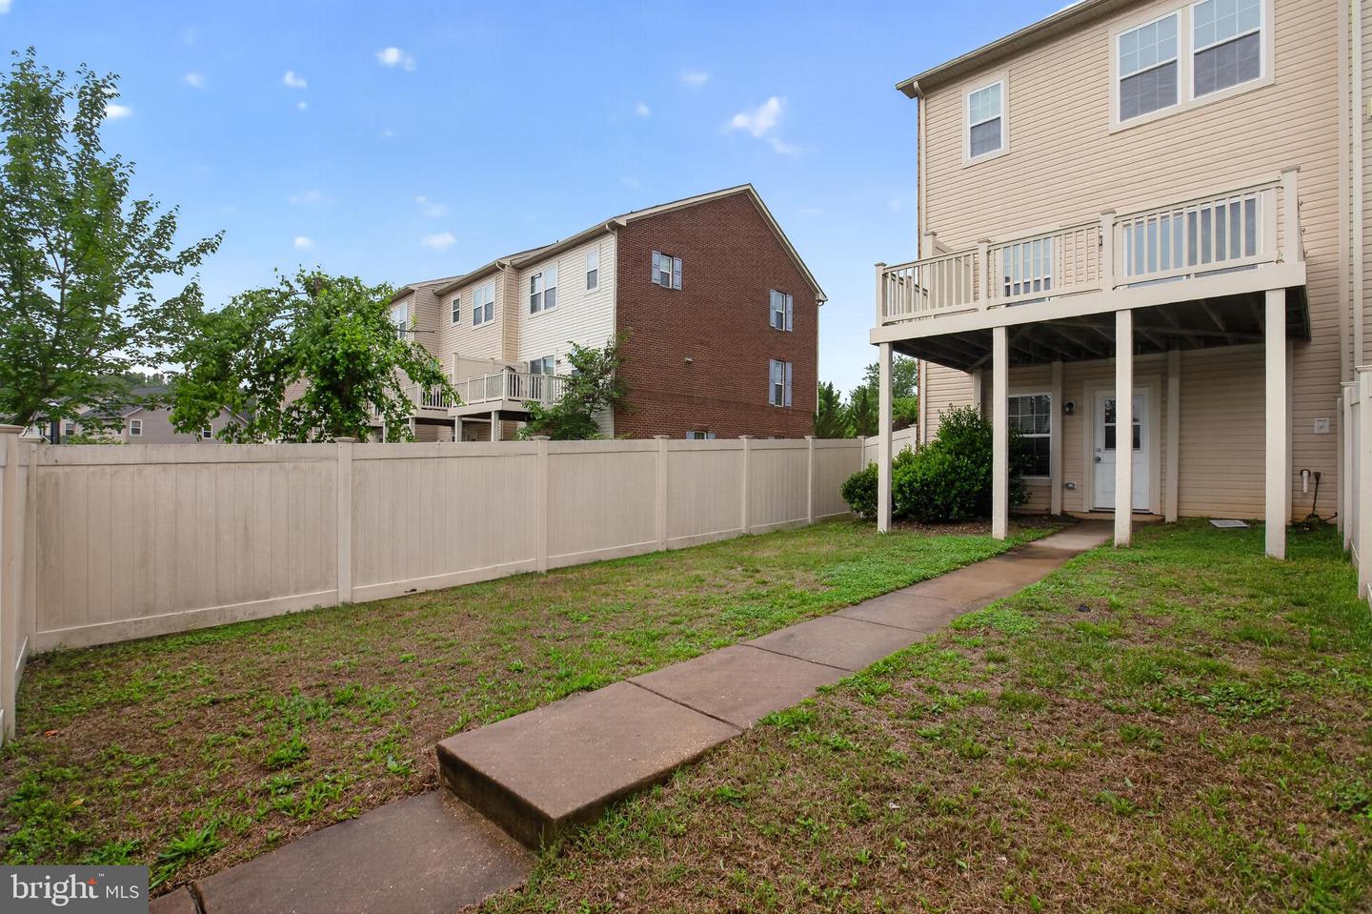
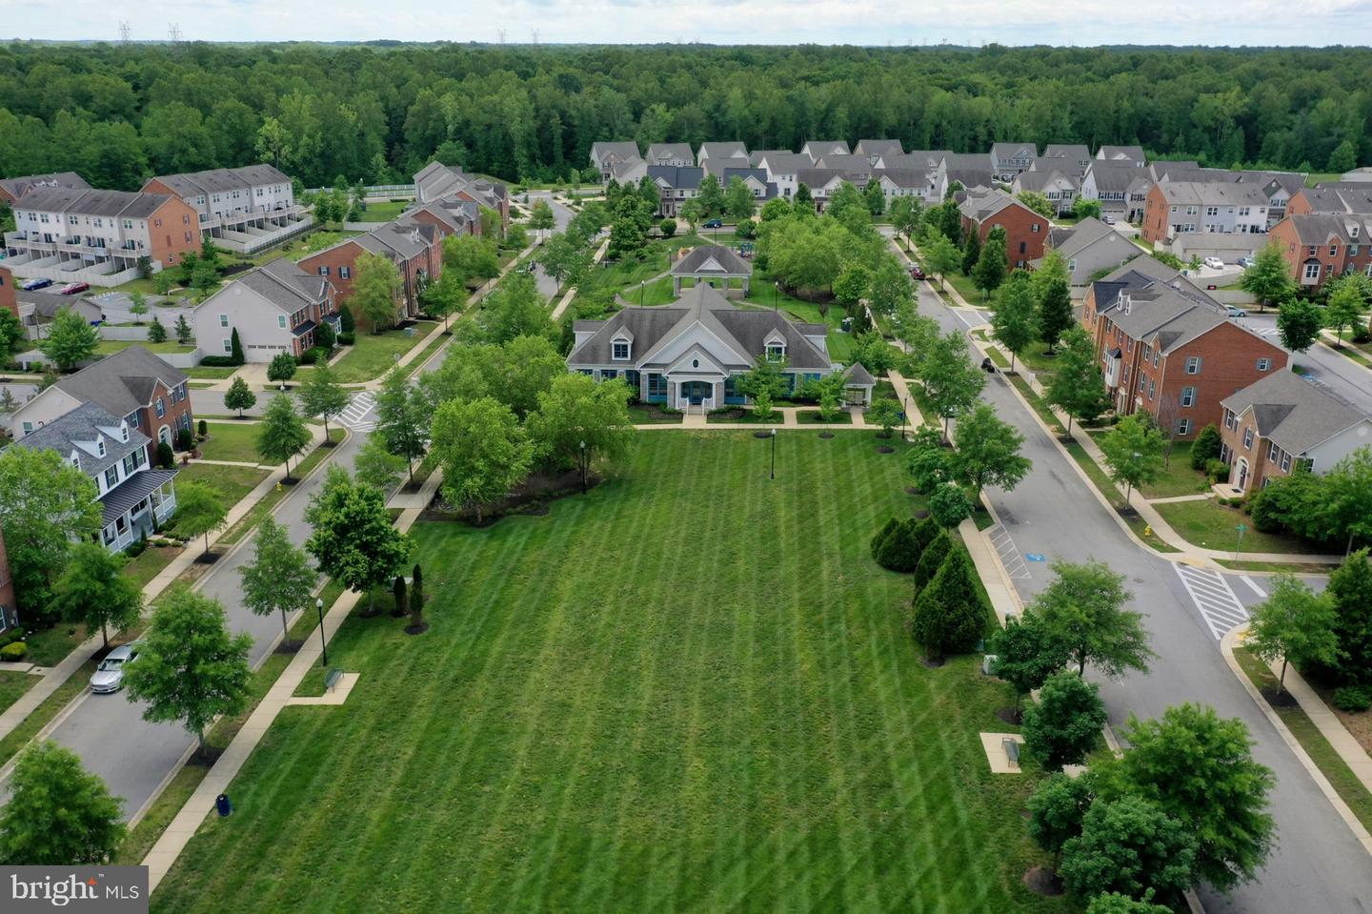
Welcome home to this spacious and beautifully maintained end-unit townhome offering over 2,200 square feet of comfortable living space in a convenient Waldorf location! From the moment you enter, you’ll appreciate the flexible floorplan designed for both everyday living and entertaining. The lower level features a private office with elegant double doors—perfect for working from home, a fitness space, or a quiet retreat—along with a generously sized family room, additional storage closet, and direct access to the fenced rear yard, ideal for relaxing, pets, or outdoor gatherings. The main living level is filled with natural light and offers an open and inviting layout. Enjoy a spacious family room that flows seamlessly into the large country kitchen featuring an oversized island, stainless steel appliances, gas stove, abundant cabinetry, and ample counter space—perfect for cooking, entertaining, and casual dining. Upstairs, retreat to the expansive primary suite complete with a luxurious en-suite bath featuring a separate soaking tub, stand-alone shower, and dual vanity. Additional bedrooms provide plenty of space for family, guests, or hobbies. As an end unit, this home offers added privacy, extra windows for natural light, and enhanced curb appeal. Conveniently located near shopping, dining, commuter routes, and everyday amenities, this home combines space, comfort, and functionality in one exceptional package.
Additional Information
- Subdivision
- Fieldside At St Charles
- Taxes
- $4269
- HOA Fee
- $550
- HOA Frequency
- Annually
- School District
- Charles County Public Schools
- Heating
- Forced Air
- Heating Fuel
- Natural Gas
- Cooling
- Central A/C
- Water
- Public
- Sewer
- Public Sewer
- Room Level
- Living Room: Upper 1
Mortgage Calculator
Listing courtesy of 212 Degrees Realty, LLC. Contact: 3013438538