2770 Bear Claw Pl, Waldorf, MD 20601
- $429,990
- 3
- BD
- 3
- BA
- 2,095
- SqFt








- List Price
- $429,990
- Days on Market
- 63
- Status
- ACTIVE
- MLS#
- MDCH2055574
- Bedrooms
- 3
- Bathrooms
- 3
- Full Baths
- 2
- Half Baths
- 1
- Living Area
- 2,095
- Lot Size (Acres)
- 0.05
- Style
- Colonial
- Year Built
- 2026
- County
- Charles
- School District
- Charles County Public Schools
Property Description
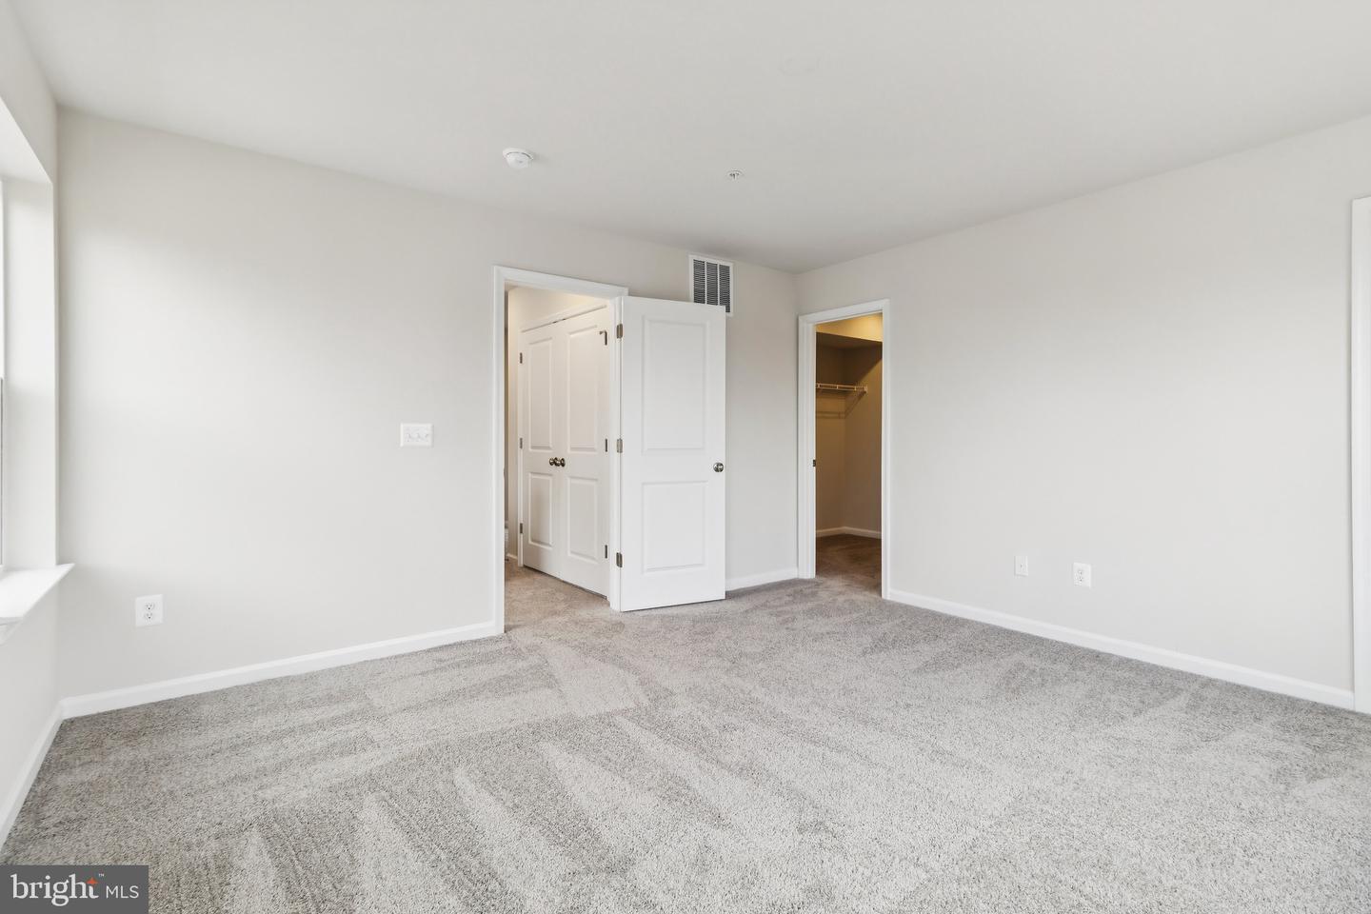
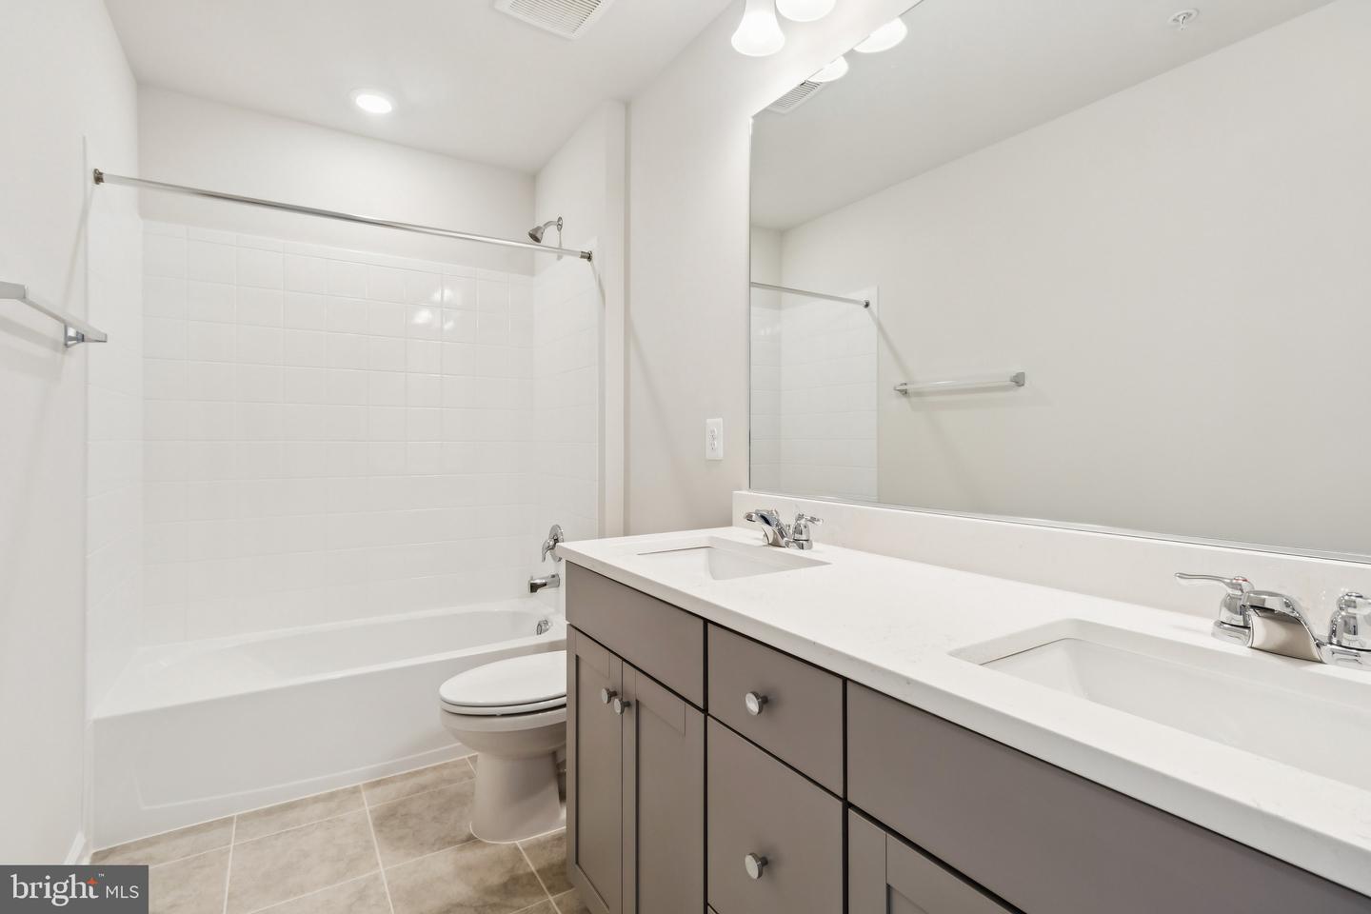
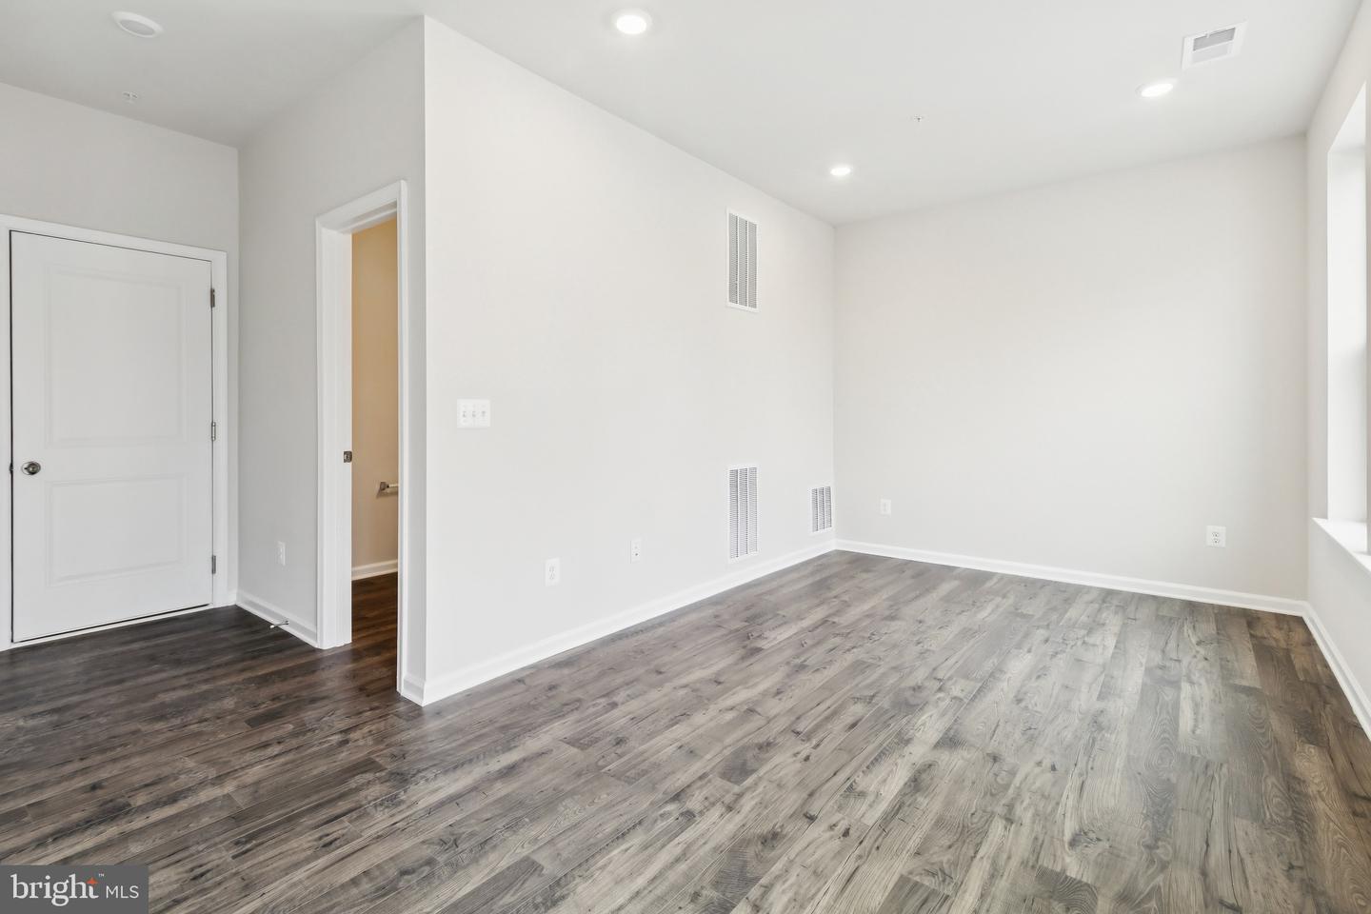
Brand New Spring Haven Community! Fall in love with this fabulous 3 story, 2 car garage, 22' wide townhome! Featuring these fine appointments: Gourmet kitchen w/huge center island and plenty of storage for entertaining and cooking gourmet meals; Luxury vinyl plank on main level; Finished rec room perfect for a man cave or family time; Generous bedroom sizes including a deluxe master suite w/ spacious walk in closet. Perfect location just 20 minutes to I-95 and 5 minutes to shopping and dining. Visit our Scotland Heights community in Waldorf for information. (BASE MODEL Photos of a similar home)
Additional Information
- Subdivision
- Springhaven
- HOA Fee
- $125
- HOA Frequency
- Monthly
- Interior Features
- Carpet, Combination Kitchen/Dining, Combination Kitchen/Living, Family Room Off Kitchen, Floor Plan - Open, Kitchen - Island, Primary Bath(s), Pantry, Bathroom - Stall Shower, Bathroom - Tub Shower, Upgraded Countertops, Walk-in Closet(s)
- Amenities
- Common Grounds, Jog/Walk Path, Tot Lots/Playground, Picnic Area
- School District
- Charles County Public Schools
- Flooring
- Carpet, Ceramic Tile, Hardwood, Vinyl
- Garage
- Yes
- Garage Spaces
- 2
- Exterior Features
- Extensive Hardscape
- Community Amenities
- Common Grounds, Jog/Walk Path, Tot Lots/Playground, Picnic Area
- Heating
- Heat Pump(s), Programmable Thermostat
- Heating Fuel
- Electric
- Cooling
- Central A/C, Heat Pump(s), Programmable Thermostat
- Water
- Public
- Sewer
- Public Sewer
- Room Level
- Foyer: Main, Kitchen: Main, Great Room: Main, Primary Bedroom: Upper 1, Bedroom 2: Upper 1, Bathroom 3: Upper 1, Family Room: Main, Recreation Room: Lower 1
Mortgage Calculator
Listing courtesy of Pearson Smith Realty, LLC. Contact: listinginquires@pearsonsmithrealty.com