15350 Christy Ln, Waldorf, MD 20601
- $950,000
- 6
- BD
- 5
- BA
- 3,126
- SqFt




- List Price
- $950,000
- Days on Market
- 56
- Status
- ACTIVE
- MLS#
- MDCH2055812
- Bedrooms
- 6
- Bathrooms
- 5
- Full Baths
- 5
- Living Area
- 3,126
- Lot Size (Acres)
- 4.97
- Style
- Ranch/Rambler
- Year Built
- 1995
- County
- Charles
- School District
- Charles County Public Schools
Property Description
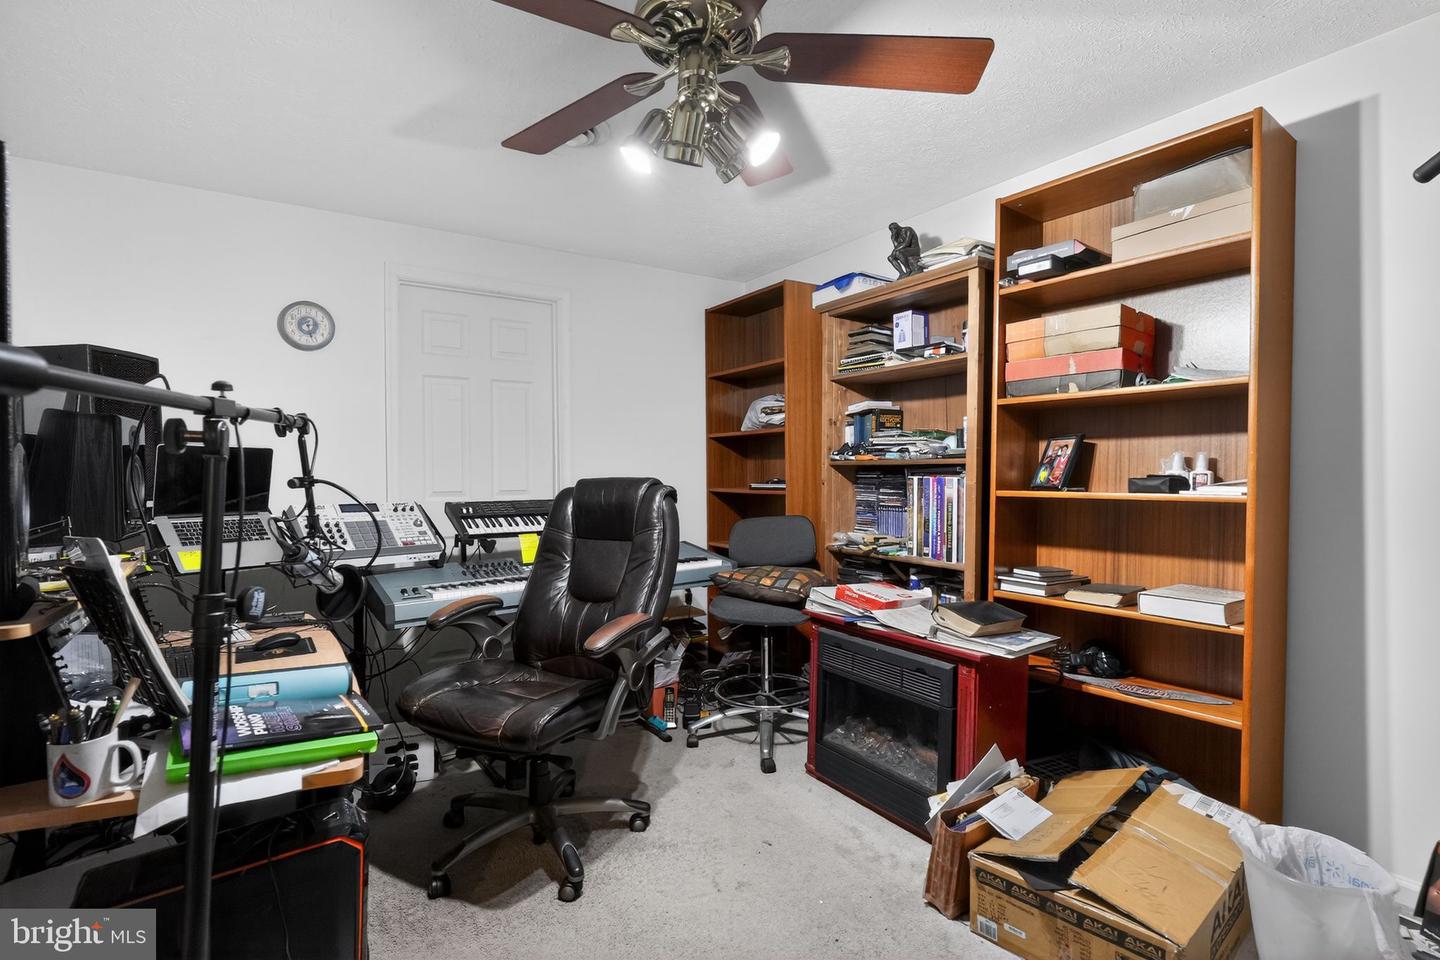
This exceptional property truly offers two homes in one! Boasting nearly 6,000 square feet, 6 bedrooms, 5 full bathrooms, and a fully functional in-law apartment, this one-of-a-kind residence provides an incredible opportunity for multi-generational living, extended family accommodations, or those simply seeking an abundance of space. Situated on nearly 5 private acres, the exterior is equally impressive with a timeless brick façade, circular driveway, oversized additional parking area, 3-car oversized garage, and a fenced backyard that is increasingly difficult to find. Step inside the grand foyer and discover a home designed for both everyday living and elegant entertaining. To the left, a stunning living room, parlor, or library features hardwood flooring, custom built-ins, and a beautiful fireplace. To the right, you'll find a spectacular executive office complete with built-in bookshelves, desks, and expansive windows overlooking the sprawling front yard. The main home also features a spacious formal dining room perfect for holiday gatherings and special occasions. Down the hall are three generously sized bedrooms, including a versatile bonus room large enough to serve as an additional bedroom, playroom, or flex space. The luxurious primary suite offers an enormous bedroom, walk-in closet, and private ensuite bath featuring dual vanities, a soaking tub, and separate shower. At the heart of the home, the gourmet kitchen showcases high-end cabinetry, granite countertops, stainless steel appliances, a center island, and a breakfast nook. Just beyond the kitchen, the inviting three-season room provides the perfect setting for relaxing and enjoying family and friends year-round. The second wing of the home functions as a complete residence of its own, featuring a full kitchen, breakfast area, separate laundry room, three additional bedrooms, and an enormous family room. The second owner's suite includes a private ensuite bath thoughtfully equipped with ADA-accessible features, creating a comfortable and accommodating living environment. The lower level continues to impress with a large recreation area anchored by a custom bar, a full bathroom, and two additional finished rooms that could potentially serve as bedrooms, hobby rooms, fitness spaces, or offices with minor modifications. Outside, enjoy the privacy of the fenced backyard while still having plenty of room to roam across nearly five acres. A powered chicken coop area located outside the fenced section is ready for your finishing touches should you wish to embrace a hobby farm lifestyle. Properties offering this combination of size, versatility, privacy, and multi-generational living potential are extraordinarily rare. Be sure to review the floor plans to fully appreciate the incredible scale and layout of this remarkable home. Schedule your private tour today!
Additional Information
- Subdivision
- Gallant Green Woods
- Taxes
- $8191
- School District
- Charles County Public Schools
- Fireplaces
- 1
- Garage
- Yes
- Garage Spaces
- 3
- Heating
- Heat Pump(s)
- Heating Fuel
- Electric
- Cooling
- Central A/C
- Water
- Well
- Sewer
- Private Septic Tank
- Basement
- Yes
Mortgage Calculator
Listing courtesy of Pearson Smith Realty, LLC. Contact: listinginquires@pearsonsmithrealty.com