3447 Iris Pl, Waldorf, MD 20602
- $397,000
- 3
- BD
- 3
- BA
- 1,416
- SqFt




- List Price
- $397,000
- Price Change
- ▼ $3,000 1783552676
- Days on Market
- 47
- Status
- ACTIVE
- MLS#
- MDCH2055952
- Bedrooms
- 3
- Bathrooms
- 3
- Full Baths
- 2
- Half Baths
- 1
- Living Area
- 1,416
- Lot Size (Acres)
- 0.15
- Style
- Colonial
- Year Built
- 1983
- County
- Charles
- School District
- Charles County Public Schools
Property Description
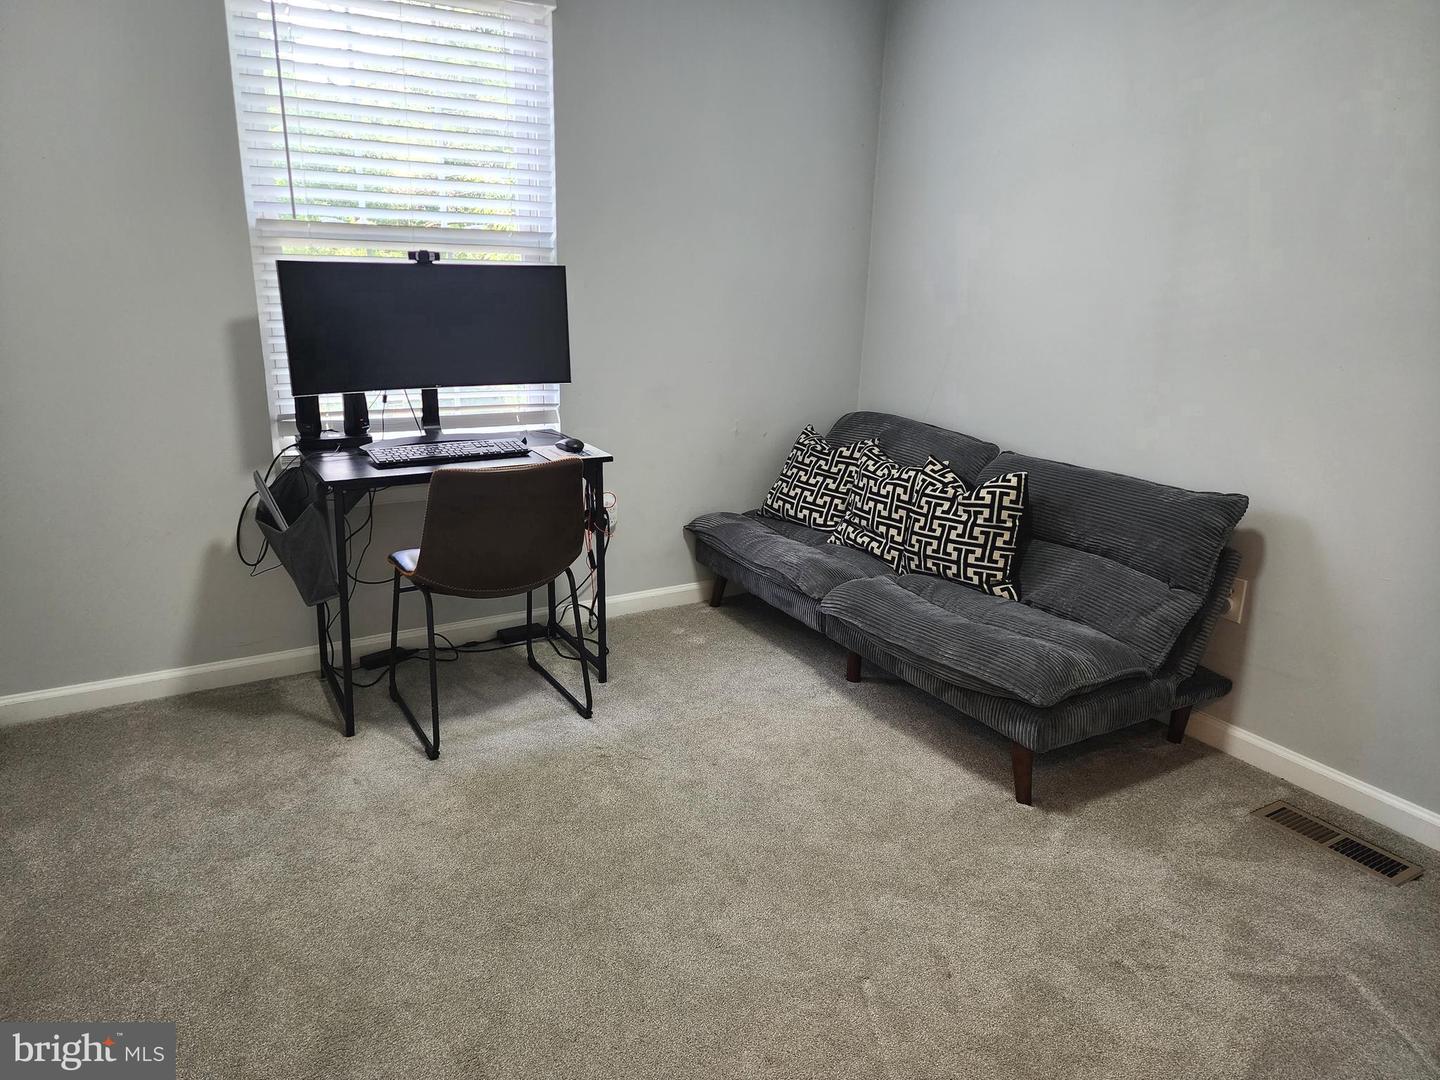
Welcome to 3447 Iris Place, Unit A, located in the sought-after Huntington community of St. Charles in Waldorf, Maryland. This well-maintained 3-bedroom, 2.5-bathroom home offers a spacious and functional layout with thoughtful updates throughout. Inside, you'll find abundant natural light, engineered wood flooring on the main level, comfortable carpeting upstairs, and an updated kitchen featuring granite countertops, a stylish tile backsplash, stainless steel appliances, and ample cabinet and counter space. Modern lighting, updated fixtures, and refreshed bathrooms add to the home's appeal. The spacious primary suite provides a comfortable retreat with a split bathroom design, including a separate vanity area and a private shower and toilet space. Residents enjoy access to St. Charles community amenities, including swimming pools, parks, playgrounds, scenic trails, and a community center available for private events and gatherings. Conveniently located near shopping, dining, entertainment, and major commuter routes, this home offers both comfort and convenience.
Additional Information
- Subdivision
- Huntington Lake
- Taxes
- $4398
- HOA Fee
- $139
- HOA Frequency
- Monthly
- Interior Features
- Attic, Carpet, Ceiling Fan(s), Dining Area, Recessed Lighting, Upgraded Countertops
- School District
- Charles County Public Schools
- Flooring
- Engineered Wood, Carpet
- Garage
- Yes
- Garage Spaces
- 1
- Heating
- Heat Pump(s)
- Heating Fuel
- Electric
- Cooling
- Central A/C
- Water
- Public
- Sewer
- Public Sewer
Mortgage Calculator
Listing courtesy of Fusion Elite Realty. Contact: