8870 Brook Dr, Waldorf, MD 20603
- $525,000
- 4
- BD
- 3
- BA
- 2,571
- SqFt




- List Price
- $525,000
- Days on Market
- 30
- Status
- ACTIVE
- MLS#
- MDCH2056078
- Bedrooms
- 4
- Bathrooms
- 3
- Full Baths
- 3
- Living Area
- 2,571
- Lot Size (Acres)
- 1.26
- Style
- Split Foyer
- Year Built
- 1976
- County
- Charles
- School District
- Charles County Public Schools
Property Description
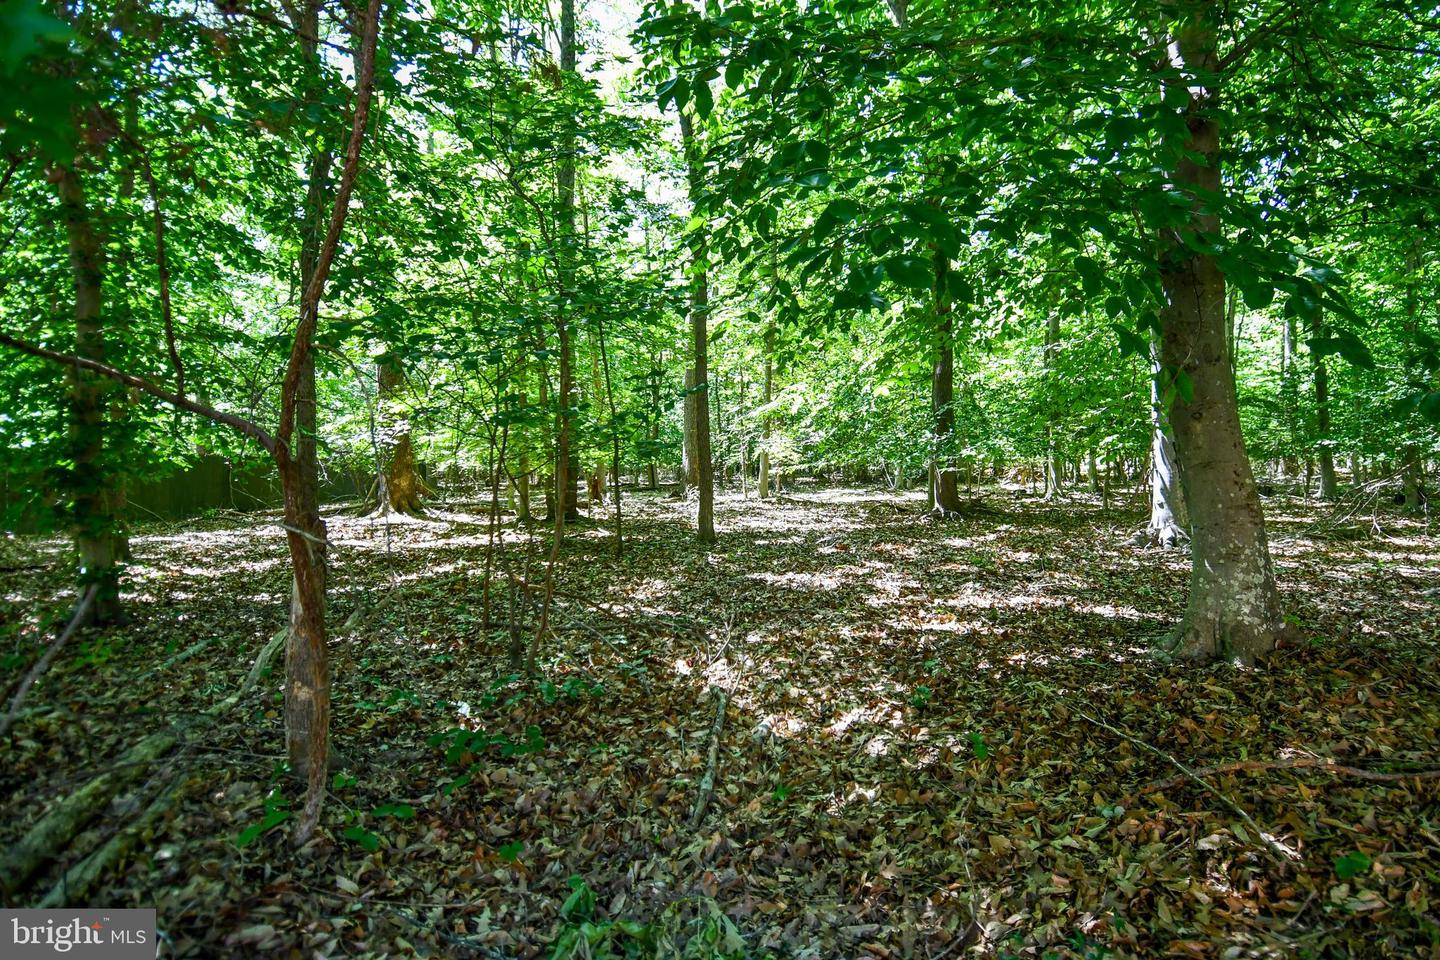
Peaceful Country Home ..SUPER SIZED!! NO HOA Brick front Split Foyer. On Beautiful wooded lot... Tender Love & Care- Absolutely everything is here for a lifetime of fabulous living. " A True Value" A wonderful, picturesque family room for entertaining with brick fireplace. Large master. Wonderful gleaming hardwood floors. . Sunlight streams into the beautiful living, large separate dining room. Beauty and efficiency only begin to describe the magnificent kitchen, complete with built-in -microwave and newer appliances with fabulous family room & fireplace. Custom patio, beautiful screen porch 16' x 20' for eating crabs and relaxing with your morning coffee. . Large 4th bedroom in the basement, with walk-in Handicapped shower stall. Terrific value in the excellent well cared for home all bathrooms have been updated. *** Manicured & Pampered. Fantastic Condition... Words simply cannot convey the exquisite charm and personality which this fine home radiates.
Additional Information
- Subdivision
- Twinbrook Estates
- Taxes
- $6334
- Interior Features
- Bathroom - Stall Shower, Bathroom - Walk-In Shower, Breakfast Area, Ceiling Fan(s), Dining Area, Entry Level Bedroom, Family Room Off Kitchen, Floor Plan - Open, Floor Plan - Traditional, Formal/Separate Dining Room, Kitchen - Eat-In, Wood Floors, Water Treat System, Primary Bath(s), Bathroom - Tub Shower, Carpet, Recessed Lighting, Stove - Wood, Kitchen - Country, Kitchen - Gourmet
- School District
- Charles County Public Schools
- Elementary School
- Call School Board
- Middle School
- Call School Board
- High School
- Call School Board
- Fireplaces
- 3
- Fireplace Description
- Wood, Brick, Fireplace - Glass Doors
- Flooring
- Carpet, Wood
- Garage
- Yes
- Garage Spaces
- 2
- View
- Garden/Lawn, Trees/Woods
- Heating
- Forced Air
- Heating Fuel
- Oil
- Cooling
- Central A/C
- Roof
- Asphalt
- Water
- Well
- Sewer
- On Site Septic
- Room Level
- Dining Room: Main, Kitchen: Main, Bonus Room: Main, Family Room: Main, Living Room: Main, Family Room: Lower 1, Utility Room: Lower 1, Bathroom 1: Main, Bedroom 4: Lower 1, Bathroom 2: Main, Bathroom 3: Main
- Basement
- Yes
Mortgage Calculator
Listing courtesy of Residential Plus Real Estate Services. Contact: (301) 934-9985