10418 Halmstad Dr, Waldorf, MD 20603
- $774,975
- 4
- BD
- 5
- BA
- 2,850
- SqFt




- List Price
- $774,975
- Days on Market
- 35
- Status
- ACTIVE
- MLS#
- MDCH2056584
- Bedrooms
- 4
- Bathrooms
- 5
- Full Baths
- 4
- Half Baths
- 1
- Living Area
- 2,850
- Lot Size (Acres)
- 0.19
- Style
- Contemporary
- Year Built
- 2026
- County
- Charles
- School District
- Charles County Public Schools
Property Description
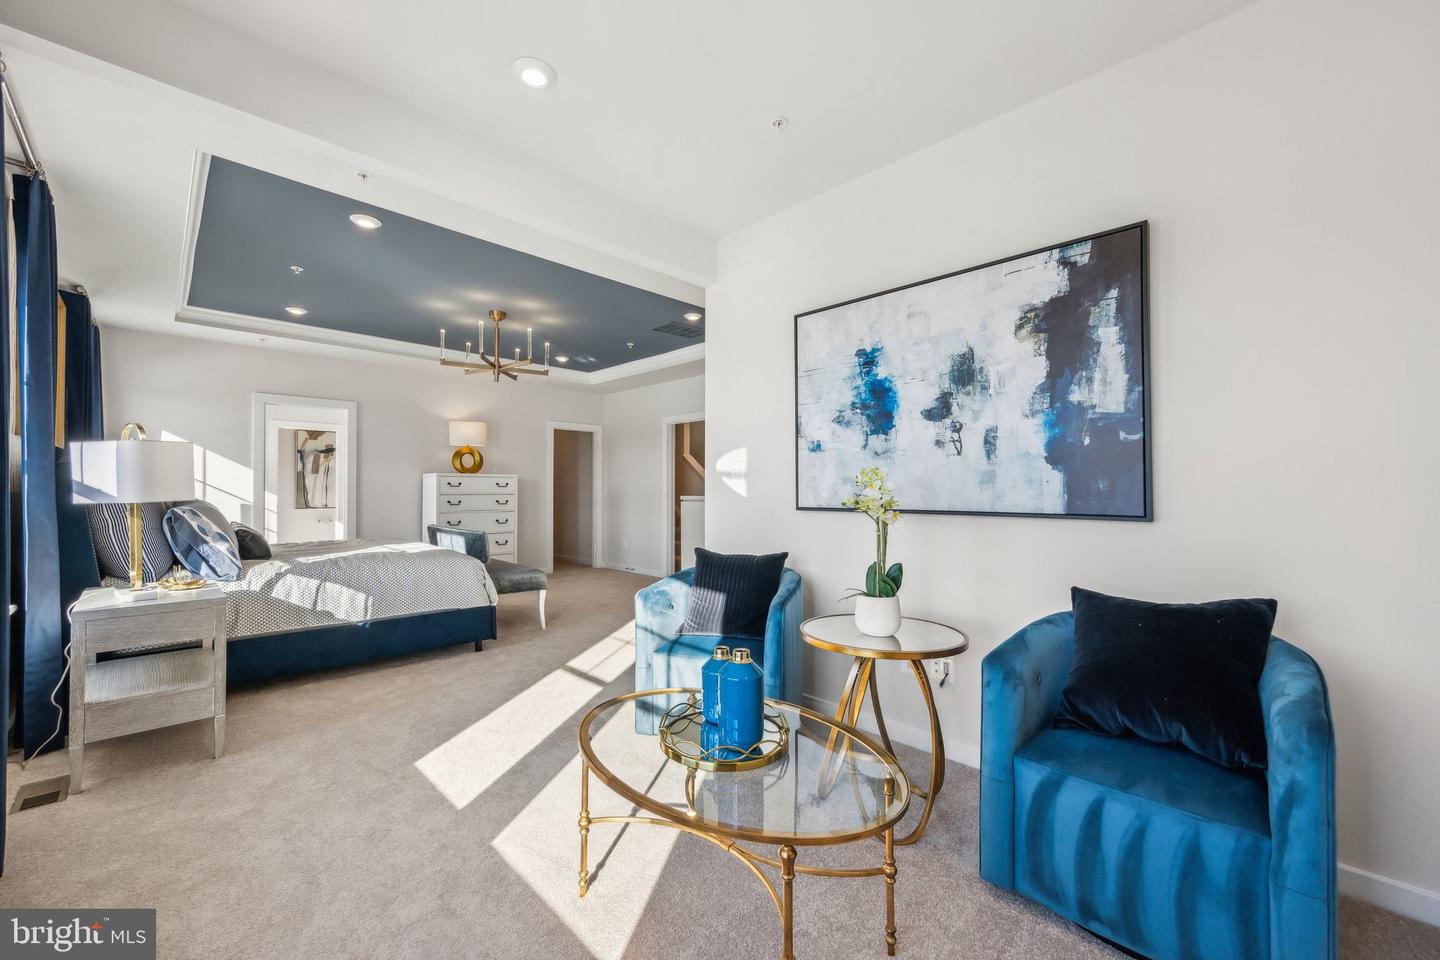
Welcome to Sunstone Preserve, a vibrant community designed for comfort, recreation, and connection. Enjoy pocket parks, playgrounds, and multi-use fields perfect for afternoon fun. Relax at outdoor gaming or picnic areas, explore scenic trails, or take advantage of pedestrian and bike-friendly paths that link directly to the nearby trail network. Even your furry friends will love the community dog park! Now under construction, this Lexington—one of our most sought-after floorplans—offers three finished levels, a 2-car garage, and spacious, open-concept living. The main level features a private library, a formal dining room, and a gourmet kitchen with stainless steel appliances and an oversized center island—perfect for cooking and entertaining. The inviting family room, centered around a cozy fireplace, provides the ideal space to unwind year-round. Upstairs, you’ll find 4 bedrooms and 3 full baths, including a luxurious primary suite with a sitting room, two walk-in closets, and a spa-inspired bath designed for relaxation. The finished lower level expands your living space with a recreation room, den, and additional full bath—ideal for guests, hobbies, or a private retreat. *Photos are of a similar model home. Call today to learn more about our special fall incentives
Additional Information
- Subdivision
- Sunstone Preserve
- HOA Fee
- $95
- HOA Frequency
- Monthly
- Interior Features
- Family Room Off Kitchen, Floor Plan - Open, Kitchen - Island, Pantry, Recessed Lighting, Upgraded Countertops, Walk-in Closet(s), Kitchen - Eat-In
- Amenities
- Common Grounds, Tot Lots/Playground, Pool - Outdoor, Picnic Area
- School District
- Charles County Public Schools
- Elementary School
- Berry
- Middle School
- Mattawoman
- High School
- North Point
- Fireplaces
- 1
- Flooring
- Luxury Vinyl Plank
- Garage
- Yes
- Garage Spaces
- 2
- Community Amenities
- Common Grounds, Tot Lots/Playground, Pool - Outdoor, Picnic Area
- Heating
- Central
- Heating Fuel
- Natural Gas
- Cooling
- Central A/C
- Utilities
- Under Ground
- Water
- Public
- Sewer
- Public Sewer
- Basement
- Yes
Mortgage Calculator
Listing courtesy of SM Brokerage, LLC. Contact: 5719997039