530 Twisted Twig Ln, La Plata, MD 20646
- $545,990
- 3
- BD
- 2
- BA
- 1,748
- SqFt






- List Price
- $545,990
- Days on Market
- 32
- Status
- ACTIVE
- MLS#
- MDCH2056708
- Bedrooms
- 3
- Bathrooms
- 2
- Full Baths
- 2
- Living Area
- 1,748
- Lot Size (Acres)
- 0.16
- Style
- Colonial, Craftsman
- Year Built
- 2026
- County
- Charles
- School District
- Charles County Public Schools
Property Description
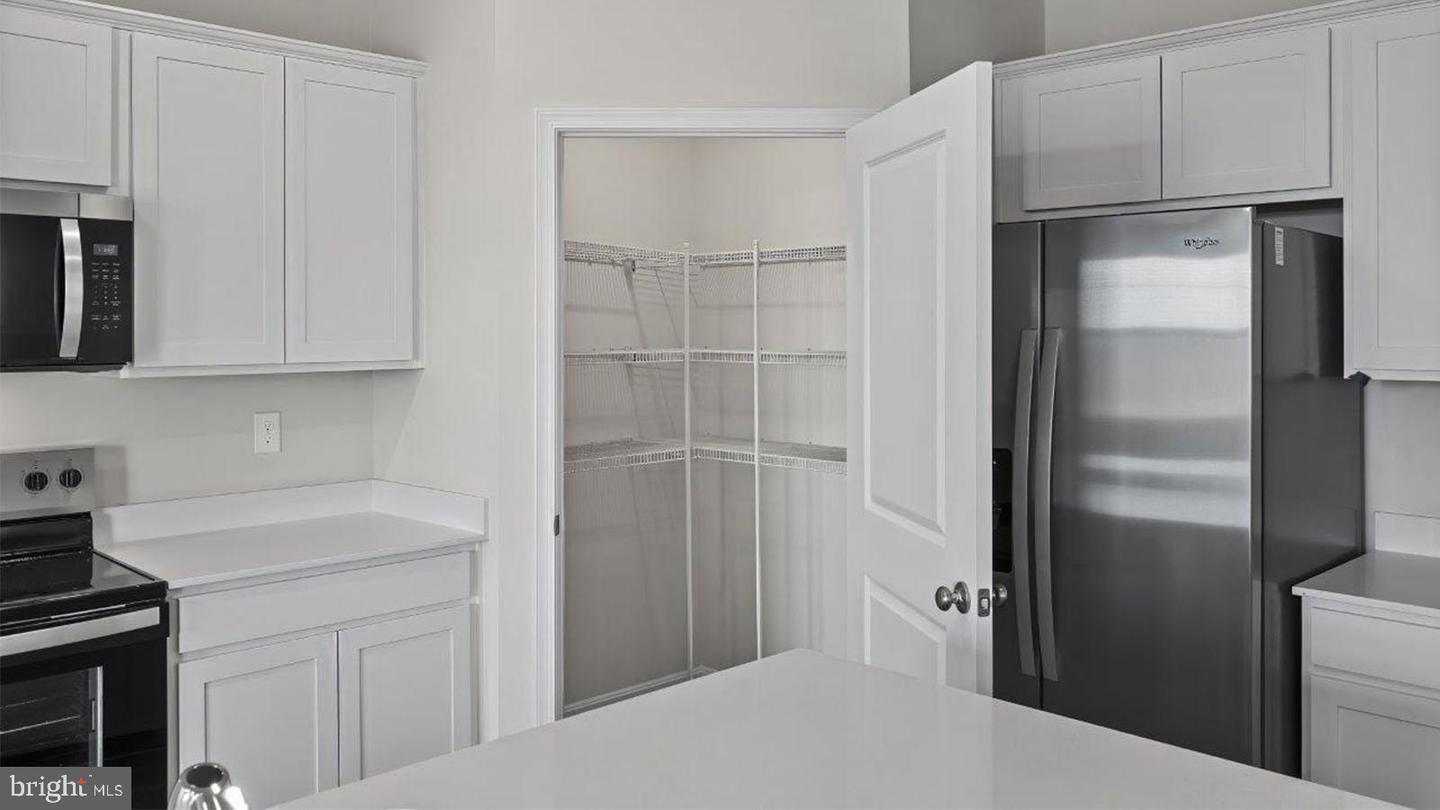
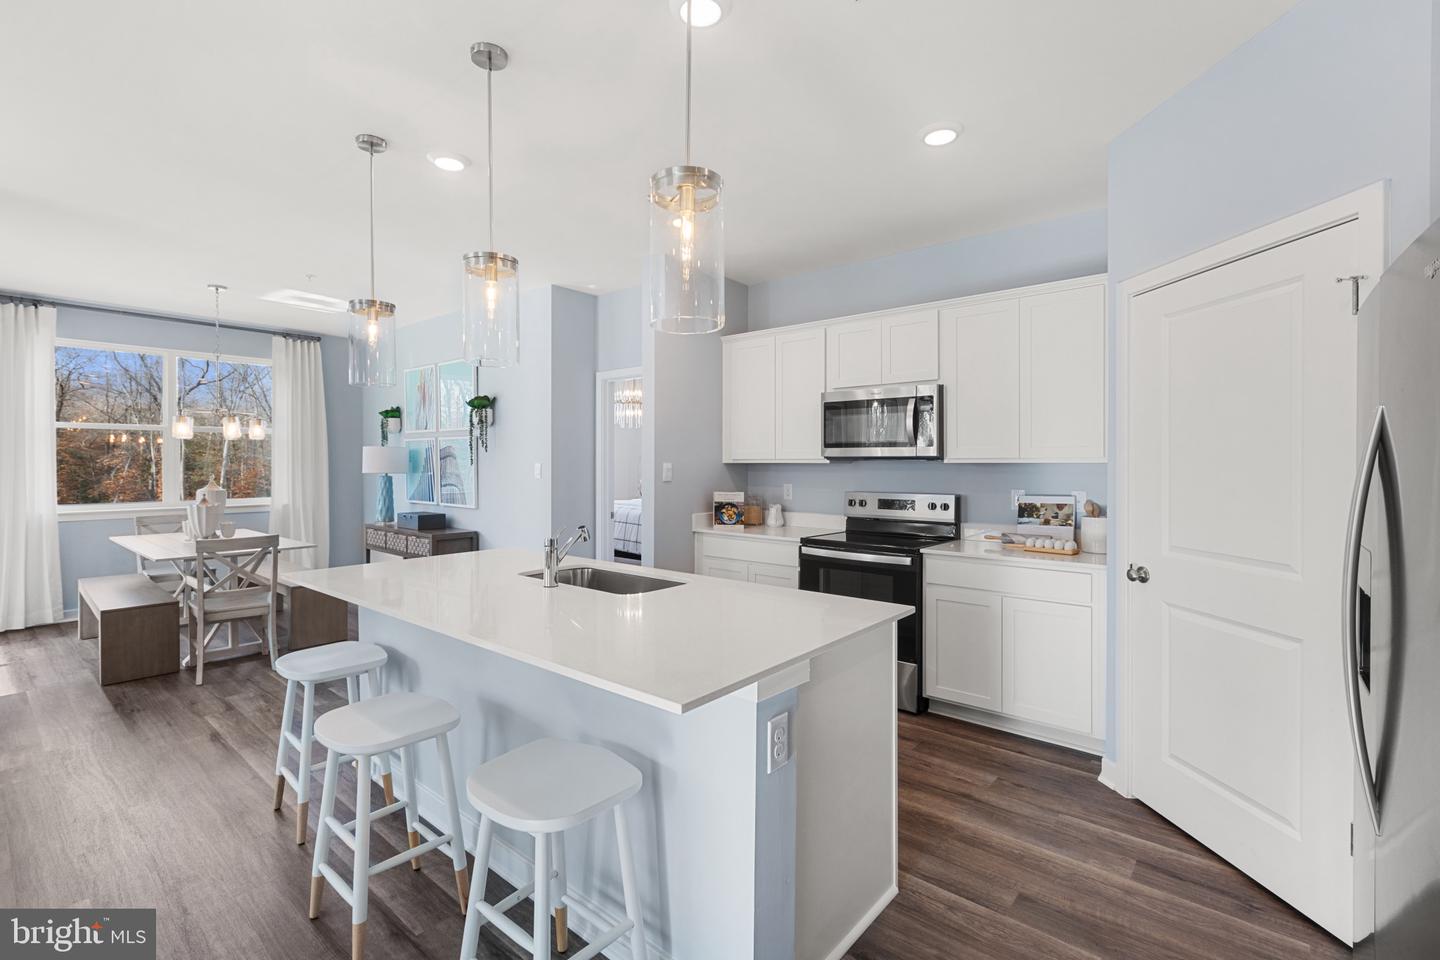
Discover this brand-new 1,748 sq. ft. open-concept home in Pinegrove—La Plata’s welcoming, family-friendly community. Featuring 3 spacious bedrooms, 2 full baths, 9’ ceilings, and a covered back porch, this modern ranch-style layout offers comfort, convenience, and room to grow. The gourmet kitchen shines with white cabinetry, quartz countertops, stainless-steel appliances, a walk-in pantry, and an oversized island that opens to the bright living and dining areas—perfect for everyday living and gatherings. The private owner’s suite includes a large walk-in closet, double-bowl vanity, and walk-in shower. Two guest bedrooms and a stylish full bath sit at the front of the home, ideal for family, guests, or a home office. Enjoy a dedicated laundry room with washer and dryer, a two-car garage, included window treatments, and a Smart Home® package powered by ADT. Pinegrove offers a peaceful neighborhood feel and the opportunity to stop renting and start building equity and long-term wealth through homeownership. Modern living, community connection, and a smart financial future—welcome home
Additional Information
- Subdivision
- Pinegrove
- HOA Fee
- $177
- HOA Frequency
- Monthly
- Interior Features
- Dining Area, Entry Level Bedroom, Family Room Off Kitchen, Floor Plan - Open, Kitchen - Island, Recessed Lighting, Upgraded Countertops, Walk-in Closet(s)
- School District
- Charles County Public Schools
- Elementary School
- Mary H Matula
- Middle School
- Milton M Somers
- High School
- La Plata
- Flooring
- Carpet, Vinyl
- Garage
- Yes
- Garage Spaces
- 2
- Exterior Features
- Sidewalks, Street Lights
- Heating
- Forced Air
- Heating Fuel
- Electric
- Cooling
- Central A/C
- Roof
- Asphalt
- Utilities
- Cable TV Available, Electric Available, Phone Available, Sewer Available, Water Available
- Water
- Public
- Sewer
- Public Sewer
- Room Level
- Foyer: Main, Family Room: Main, Kitchen: Main, Bathroom 2: Main, Primary Bathroom: Main, Primary Bedroom: Main, Bathroom 2: Main, Bedroom 3: Main, Recreation Room: Lower 1
- Basement
- Yes
Mortgage Calculator
Listing courtesy of D.R. Horton Realty of Virginia, LLC. Contact: 3017013700