65 Winners Cir, La Plata, MD 20646
- $375,000
- 3
- BD
- 4
- BA
- 1,698
- SqFt










- List Price
- $375,000
- Days on Market
- 19
- Status
- ACTIVE
- MLS#
- MDCH2056850
- Bedrooms
- 3
- Bathrooms
- 4
- Full Baths
- 3
- Half Baths
- 1
- Living Area
- 1,698
- Lot Size (Acres)
- 0.04
- Style
- Colonial
- Year Built
- 2016
- County
- Charles
- School District
- Charles County Public Schools
Property Description
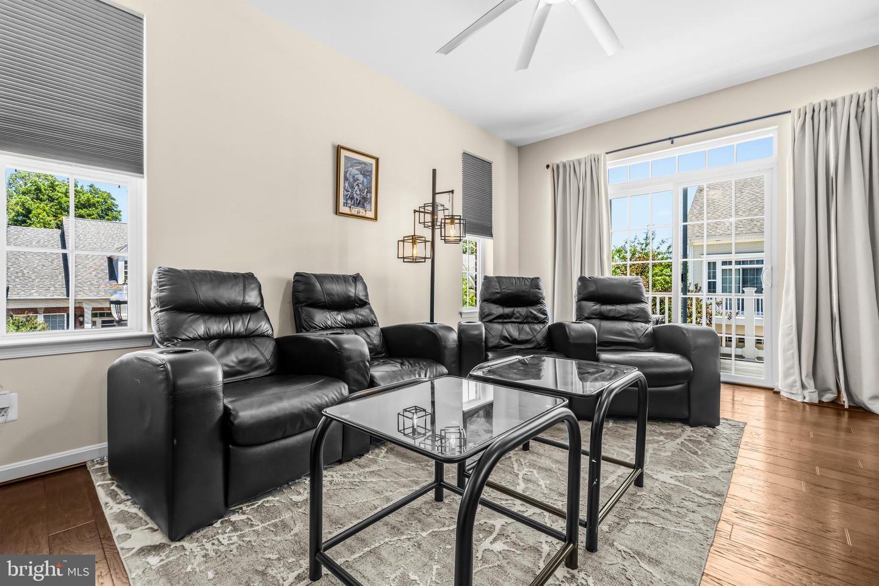
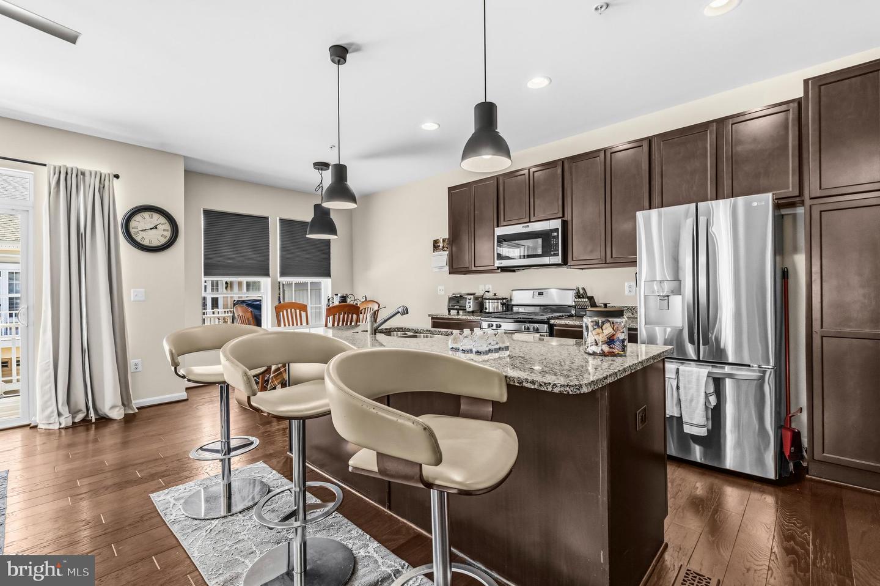
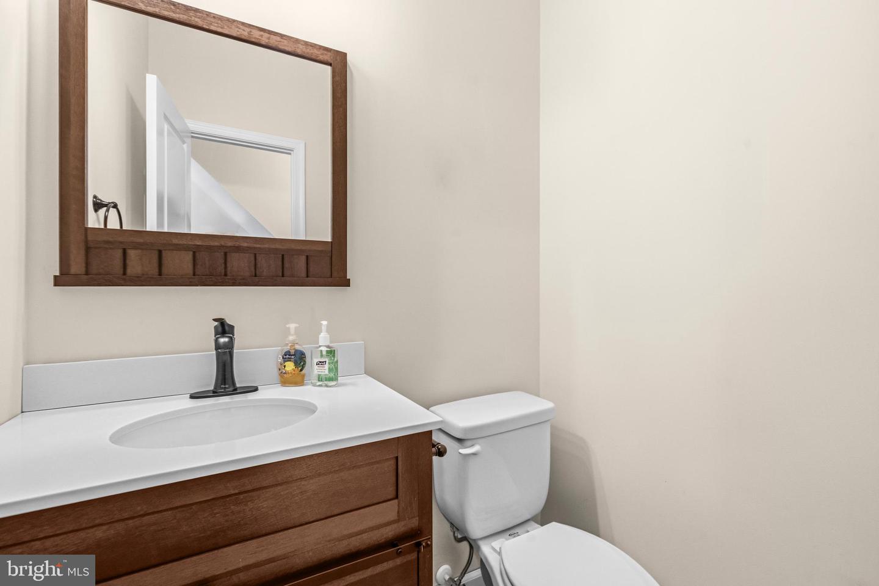
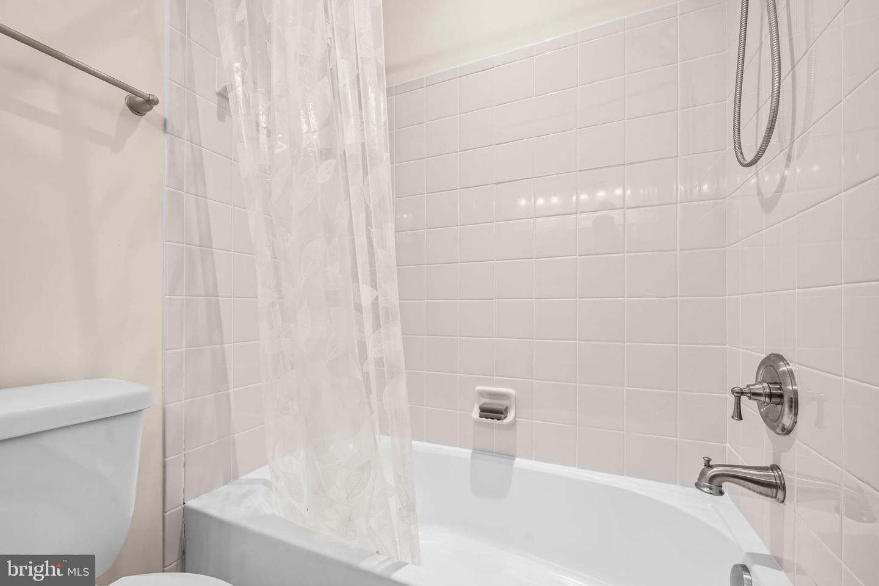
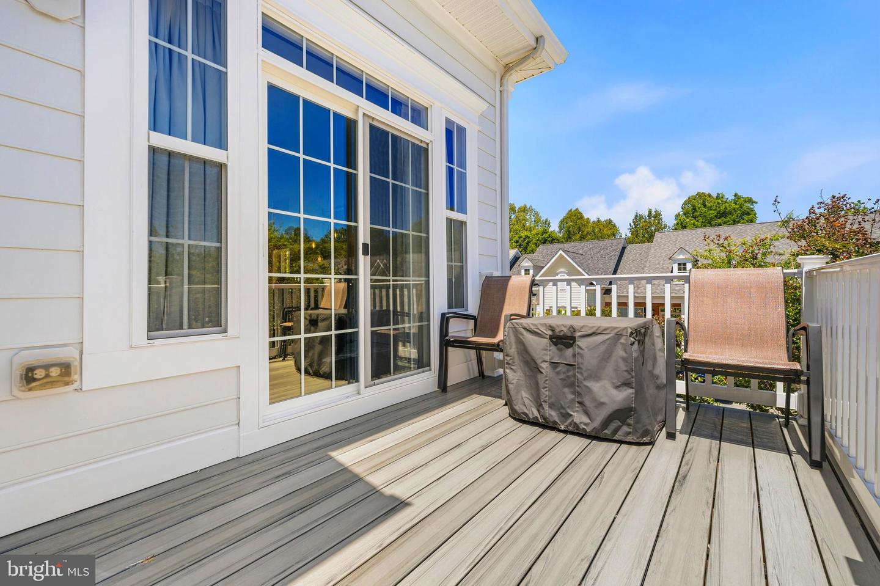
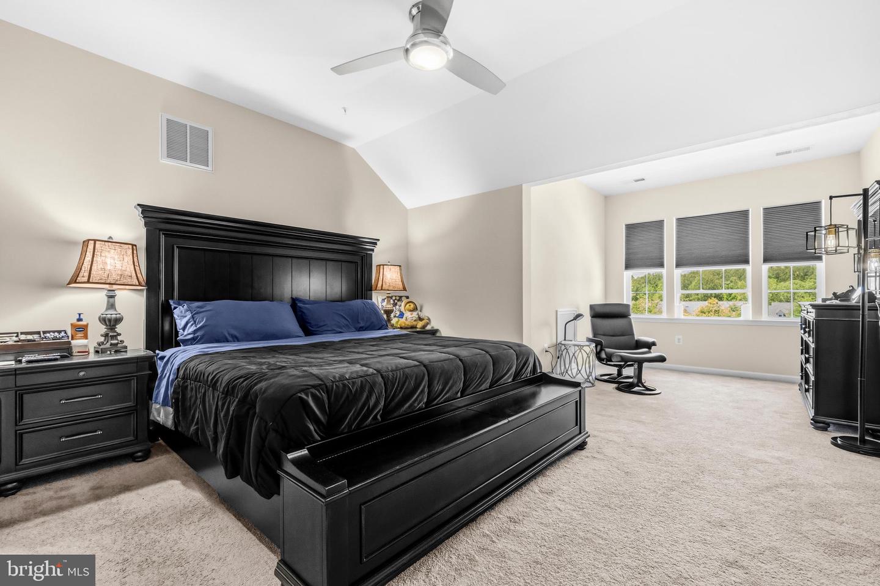
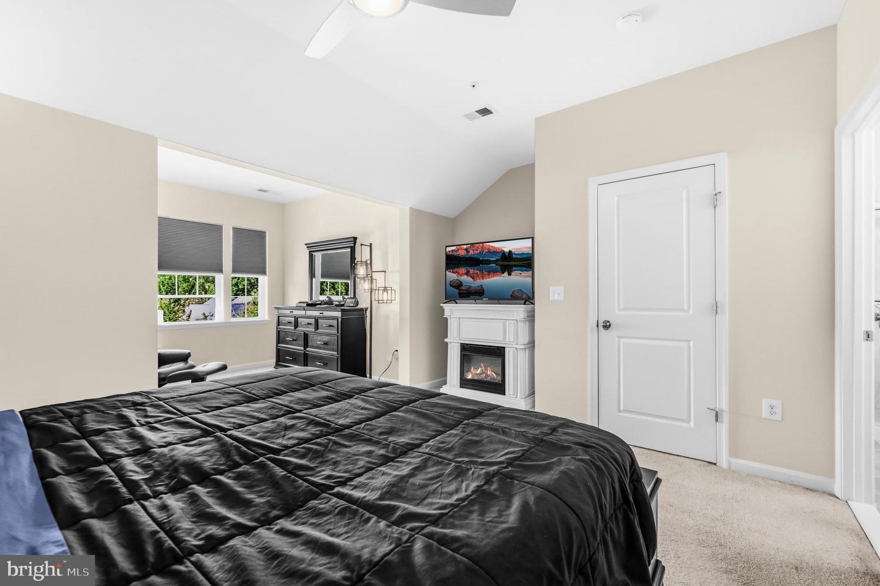
Overlooking a beautifully maintained community lawn in La Plata’s sought-after Steeplechase neighborhood, this end-unit townhome offers the perfect blend of low-maintenance living, thoughtful design, and amenity-rich surroundings. With 3 bedrooms, 3 full baths, and 2 half baths spread across three finished levels, the layout provides exceptional flexibility and privacy, with a bedroom and full bath on every floor. The entry level features a rear-entry garage, convenient laundry area, private bedroom suite, and full bath—ideal for guests, multigenerational living, or a home office setup. The main living level is designed for effortless everyday living and entertaining, showcasing an open-concept kitchen, dining, and living area filled with natural light. Granite countertops, stainless steel appliances, 42-inch cabinetry, a center island with seating, and upgraded flooring create a polished yet comfortable atmosphere, while an additional half bath and secondary bedroom with its own ensuite full bath add versatility rarely found in townhome living. Tile flooring throughout the bathrooms adds a refined finishing touch. Occupying the entire upper level, the spacious primary suite serves as a true retreat with elevated community views, a sitting area, walk-in closet, and a private ensuite bath designed for relaxation and comfort. Outdoors, enjoy the benefits of carefree living with lawn maintenance and snow removal handled by the association, leaving more time to enjoy the neighborhood’s extensive amenities, including a pool, clubhouse, fitness center, game room, playground, and scenic walking and biking trails. Steeplechase residents enjoy access to a community setting paired with highly regarded local schools, including the sought-after Piccowaxen Middle School. The neighborhood is minutes from downtown La Plata’s local boutiques, restaurants, breweries, and seasonal events, while nearby shopping centers provide everyday conveniences. Outdoor enthusiasts will appreciate proximity to Gilbert Run Park, Tilghman Lake Park, and the Indian Head Rail Trail, while history and culture lovers can explore nearby museums and historic sites throughout Charles County and Southern Maryland. Convenient access to Routes 301 and 6 supports commuting to Joint Base Andrews, Naval Support Facility Indian Head, Washington, D.C., Northern Virginia, and other major employment hubs, making this home an ideal combination of comfort, convenience, and community. Mortgage savings may be available for buyers of this listing.
Additional Information
- Subdivision
- The Villages Of Steeplec
- Taxes
- $5615
- HOA Fee
- $175
- HOA Frequency
- Monthly
- Interior Features
- Carpet, Ceiling Fan(s), Entry Level Bedroom, Kitchen - Gourmet, Primary Bath(s), Upgraded Countertops, Wood Floors
- Amenities
- Swimming Pool, Club House, Tot Lots/Playground, Bike Trail
- School District
- Charles County Public Schools
- Elementary School
- Walter J. Mitchell
- Middle School
- Piccowaxen
- High School
- Maurice J. Mcdonough
- Flooring
- Tile/Brick, Wood, Carpet
- Garage
- Yes
- Garage Spaces
- 2
- Exterior Features
- Street Lights, Sidewalks
- Community Amenities
- Swimming Pool, Club House, Tot Lots/Playground, Bike Trail
- Heating
- Heat Pump(s)
- Heating Fuel
- Other
- Cooling
- Central A/C, Ceiling Fan(s)
- Water
- Public
- Sewer
- Public Sewer
- Room Level
- Kitchen: Main, Living Room: Main, Full Bath: Main, Half Bath: Main, Primary Bedroom: Upper 1, Primary Bathroom: Upper 1, Bedroom 3: Lower 1, Full Bath: Lower 1, Foyer: Lower 1, Bedroom 2: Main
- Basement
- Yes
Mortgage Calculator
Listing courtesy of Redfin Corp. Contact: 3016586186