5935 River Rd, Bryans Road, MD 20616
- $630,000
- 5
- BD
- 3
- BA
- 2,144
- SqFt







- List Price
- $630,000
- Days on Market
- 2
- Status
- COMING SOON
- MLS#
- MDCH2057064
- Bedrooms
- 5
- Bathrooms
- 3
- Full Baths
- 3
- Living Area
- 2,144
- Lot Size (Acres)
- 1.28
- Style
- Split Foyer
- Year Built
- 1976
- County
- Charles
- School District
- Charles County Public Schools
Property Description
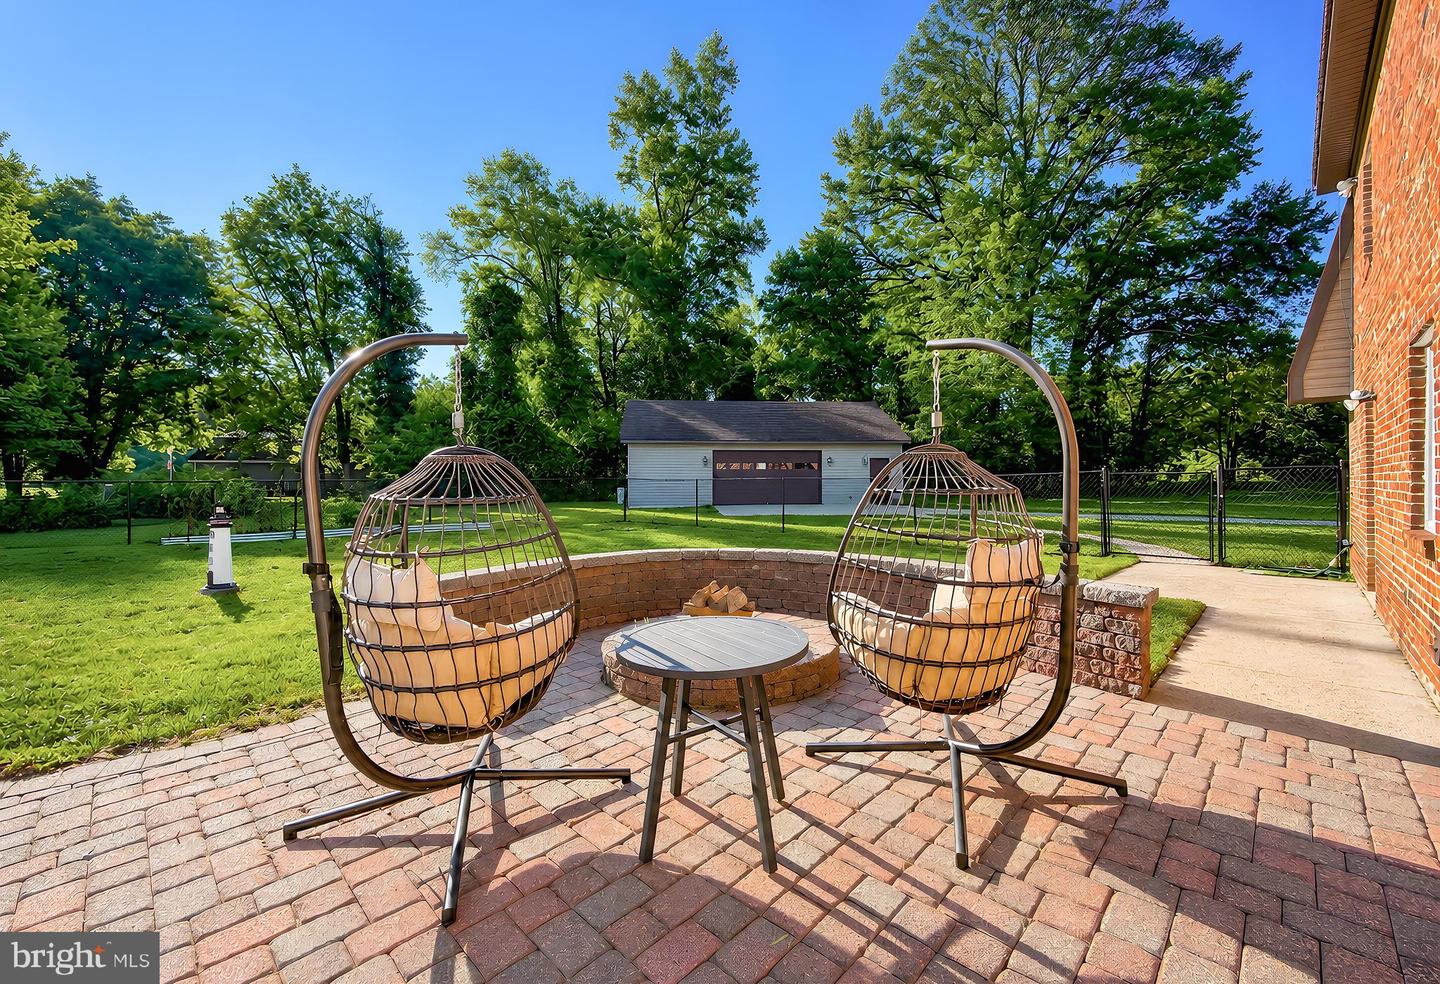
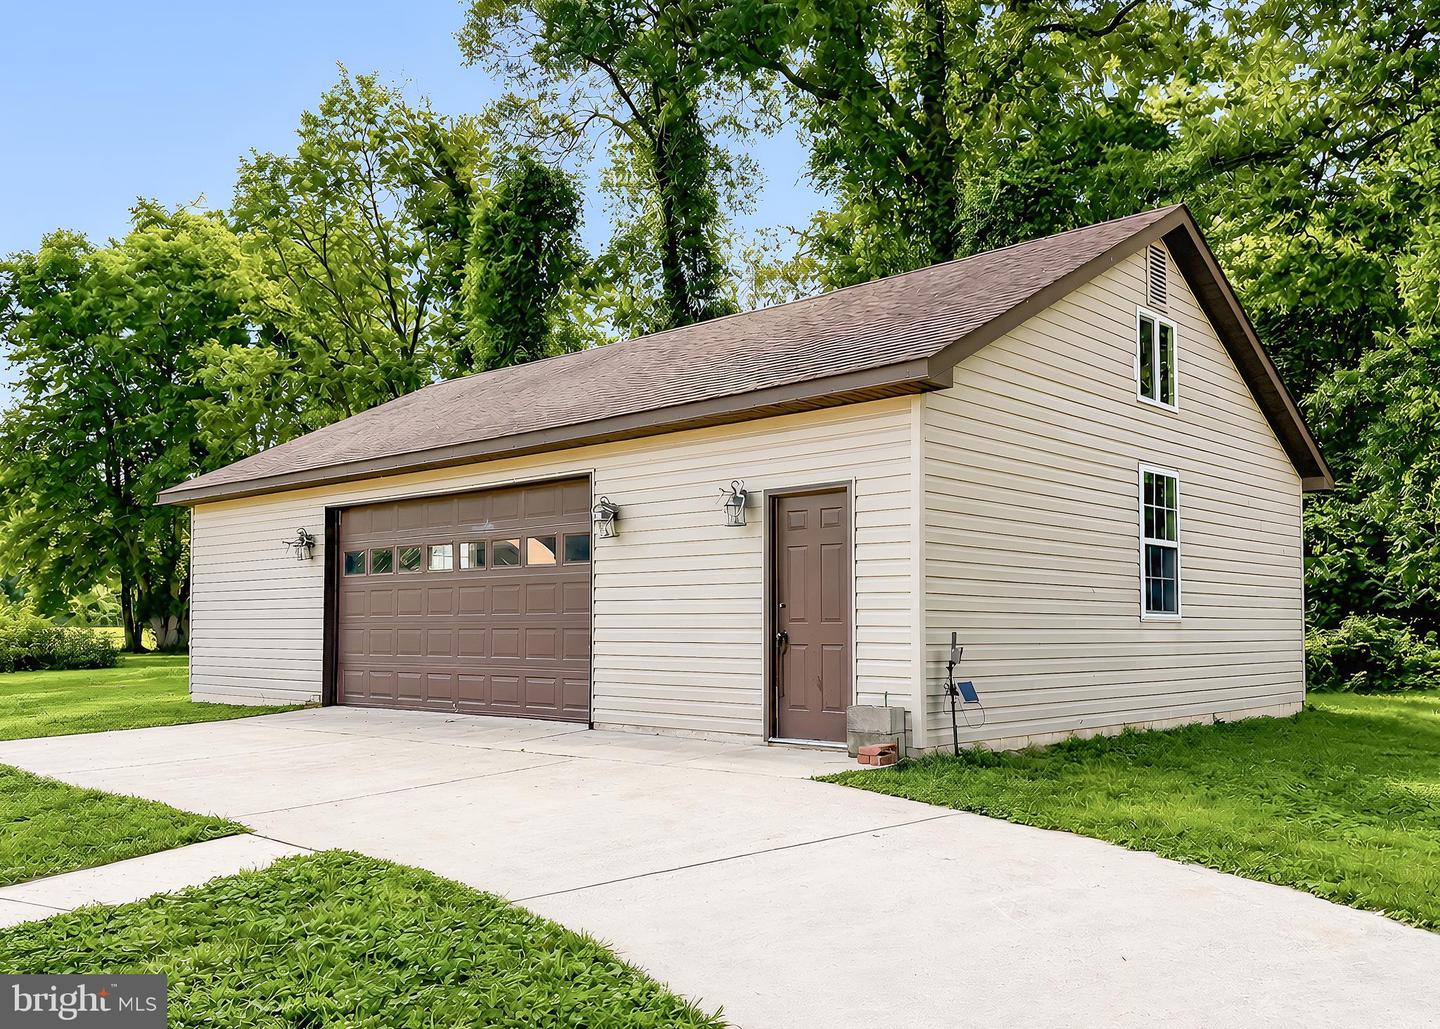
Welcome home to 1.28 acres of park-like privacy in a peaceful country setting, just minutes from the Potomac River and a public boat ramp and about 30 minutes to Washington DC. This all-brick 5 bedroom, 3 full bath beauty has been expanded and thoughtfully updated, starting with a new roof, remodeled gourmet kitchen featuring granite counters and stainless steel appliances. Wide plank hardwood floors, two fireplaces, a pellet stove, and new windows add warmth and character, while an efficient GEOTHERMAL system keeps utility costs low year round. All three baths updated. The lower level offers a second full kitchen with its own separate entrance, ideal for extended family, long term guests, or rental income. Outside, enjoy the screened porch, low maintenance composite deck, and brick patio with fire pit, all overlooking a fenced yard with room for pets and a garden. 2-car attached garage PLUS a detached 1,120 sq ft garage, perfect set up for all of cars and toys! NO HOA. Country quiet with the commute you need.
Additional Information
- Subdivision
- Riverside Shores
- Taxes
- $7743
- Interior Features
- Kitchen - Eat-In, Kitchen - Gourmet, Breakfast Area, Kitchen - Table Space, Window Treatments, Floor Plan - Traditional
- School District
- Charles County Public Schools
- Elementary School
- J. C. Parks
- Middle School
- Matthew Henson
- High School
- Henry E. Lackey
- Fireplaces
- 2
- Flooring
- Hardwood, Carpet
- Garage
- Yes
- Garage Spaces
- 4
- Heating
- Central
- Heating Fuel
- Geo-thermal
- Cooling
- Ceiling Fan(s), Geothermal
- Roof
- Asphalt
- Water
- Well
- Sewer
- Septic Exists
- Room Level
- Living Room: Upper 1, Bedroom 3: Upper 1, Bedroom 5: Lower 1, Bedroom 4: Lower 1, Bedroom 2: Upper 1, Primary Bedroom: Upper 1, Family Room: Lower 1, Kitchen: Upper 1
- Basement
- Yes
Mortgage Calculator
Listing courtesy of EXP Realty, LLC. Contact: 8888607369