10993 Oswestry St, Waldorf, MD 20603
- $345,000
- 3
- BD
- 3
- BA
- 2,293
- SqFt




- List Price
- $345,000
- Days on Market
- 18
- Status
- ACTIVE
- MLS#
- MDCH2057158
- Bedrooms
- 3
- Bathrooms
- 3
- Full Baths
- 2
- Half Baths
- 1
- Living Area
- 2,293
- Lot Size (Acres)
- 0.06
- Style
- Colonial
- Year Built
- 2020
- County
- Charles
- School District
- Charles County Public Schools
Property Description
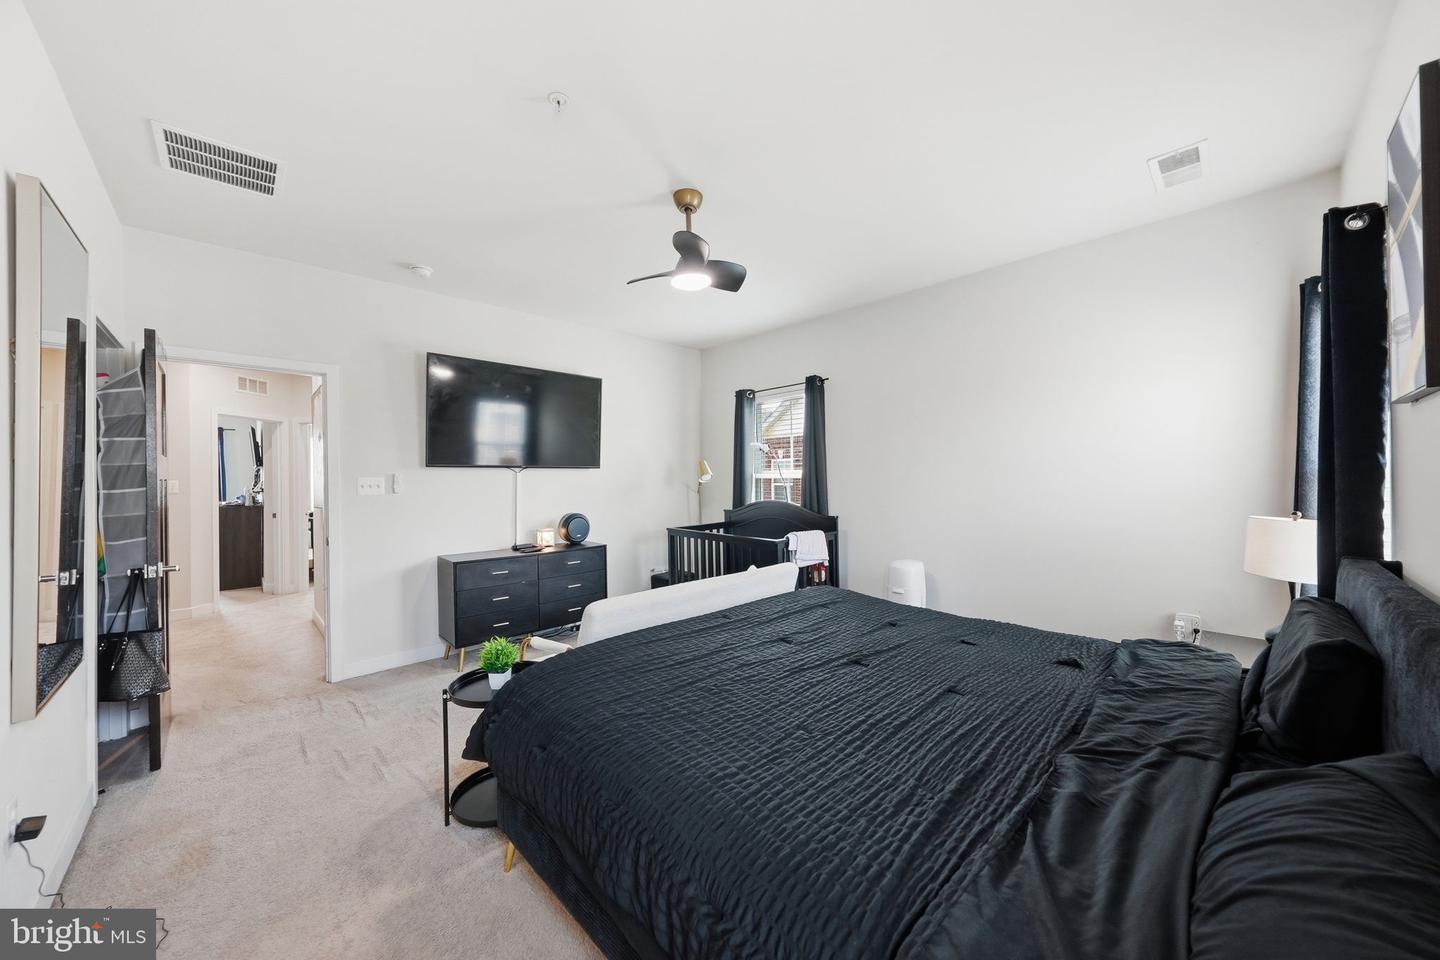
AGENTS - PLEASE VIEW AGENT REMARKS IN BRIGHT MLS. Some homes you have to grow into. This one just feels right from the second you step inside. This end-unit townhome packs 2,280 square feet into three finished levels. Walk in on the entry level and you've got a full rec room — flex space for whatever your life calls for. Up the wooden stairs, the main level opens into one flowing space for kitchen, dining, and living. The kitchen brings it — white cabinetry, quartz counters, gold hardware, and pendant lighting that ties it all together. Slide open the door off the kitchen onto a deck big enough for actual living. Upstairs holds all three bedrooms, including a primary suite with a double showerhead shower and custom built-out closets in every room making organizing a breeze. Laundry's up there too — no hauling it up and down stairs. Being the end unit means more light, more privacy, and a little extra breathing room. Add the two-car garage, plus a walkable neighborhood with a community pool, dog park, and playgrounds, all just minutes from Waldorf's shopping and restaurants — and this one's easy to picture yourself in. Some things just don't translate through photos. Come see it in person. Offers may be entered ONLINE through Wednesday, August 5, 2026 at 1:00 pm. AT SELLER'S DISCRETION, AN OFFER MAY BE ACCEPTED AT ANY TIME.
Additional Information
- Subdivision
- Westchester Square
- Taxes
- $5752
- HOA Fee
- $134
- HOA Frequency
- Quarterly
- Interior Features
- Breakfast Area, Kitchen - Island, Upgraded Countertops, Primary Bath(s), Floor Plan - Open, Carpet, Combination Kitchen/Dining, Family Room Off Kitchen, Kitchen - Eat-In, Kitchen - Gourmet, Pantry, Recessed Lighting, Bathroom - Soaking Tub, Sprinkler System, Bathroom - Stall Shower, Bathroom - Tub Shower, Walk-in Closet(s)
- School District
- Charles County Public Schools
- Flooring
- Ceramic Tile, Carpet, Vinyl
- Garage
- Yes
- Garage Spaces
- 2
- Exterior Features
- Sidewalks
- Heating
- Energy Star Heating System, Programmable Thermostat
- Heating Fuel
- Natural Gas
- Cooling
- Central A/C
- Roof
- Shingle
- Utilities
- Under Ground, Cable TV Available
- Water
- Public
- Sewer
- Public Sewer
- Room Level
- Great Room: Main, Bedroom 2: Upper 1, Foyer: Lower 1, Primary Bedroom: Upper 1, Dining Room: Main, Laundry: Upper 1, Half Bath: Main, Basement: Lower 1, Kitchen: Main, Bedroom 3: Upper 1, Primary Bathroom: Upper 1
Mortgage Calculator
Listing courtesy of RLAH @properties. Contact: