100 Camden Cir, La Plata, MD 20646
- $384,950
- 2
- BD
- 2
- BA
- 1,550
- SqFt




- List Price
- $384,950
- Days on Market
- 12
- Status
- ACTIVE
- MLS#
- MDCH2057426
- Bedrooms
- 2
- Bathrooms
- 2
- Full Baths
- 2
- Living Area
- 1,550
- Lot Size (Acres)
- 0.07
- Style
- Ranch/Rambler, Craftsman, Villa
- Year Built
- 2019
- County
- Charles
- School District
- Charles County Public Schools
Property Description
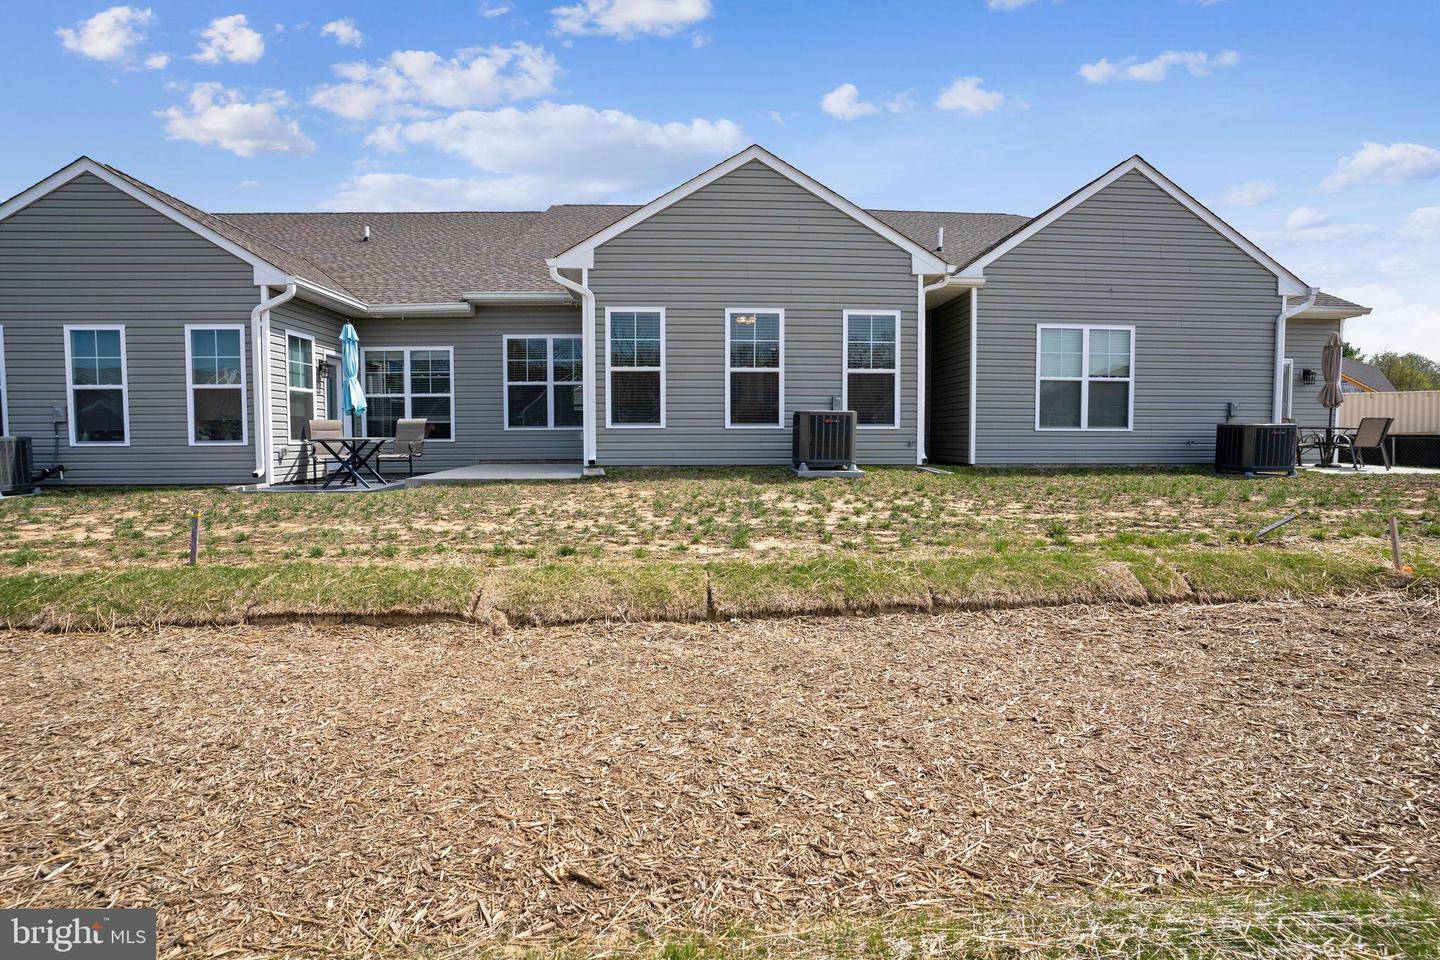
Located in a desirable 55+ community, this beautifully maintained home offers one-level, open-concept living with 2 bedrooms, 2 full bathrooms, and 9-foot ceilings. The spacious kitchen and dining area flow seamlessly into the family room, featuring an electric fireplace, and a bright sunroom. The well-appointed kitchen includes a large granite island with breakfast bar seating for four, a deep double sink with a gooseneck pull-down faucet, tile backsplash, smooth-top range, built-in microwave, refrigerator with ice maker and water dispenser, and a pantry. The family room features an electric fireplace with mantle and remote, and a ceiling fan. The adjoining sunroom, ideal as a home office or sitting room, is filled with natural light and provides access to the rear patio. The spacious primary suite offers a ceiling fan, dressing area, walk-in closet, and an en-suite bath with a large walk-in shower featuring ceramic tile walls. The secondary bedroom is conveniently located adjacent to the second full bathroom. Additional features include a mud/laundry room with a full-size washer and dryer, and a one-car attached garage with an automatic door opener and remotes. Enjoy exceptional community amenities including a clubhouse, swimming pool, billiards room, fitness center, and walking trails.
Additional Information
- Subdivision
- Hawthorne Greene
- Taxes
- $5442
- HOA Fee
- $229
- HOA Frequency
- Monthly
- Interior Features
- Breakfast Area, Carpet, Ceiling Fan(s), Combination Dining/Living, Combination Kitchen/Dining, Combination Kitchen/Living, Entry Level Bedroom, Kitchen - Island, Pantry, Primary Bath(s), Bathroom - Stall Shower, Bathroom - Tub Shower, Window Treatments, Walk-in Closet(s), Upgraded Countertops, Recessed Lighting
- Amenities
- Billiard Room, Community Center, Exercise Room, Jog/Walk Path, Swimming Pool
- School District
- Charles County Public Schools
- Fireplaces
- 1
- Fireplace Description
- Mantel(s), Screen
- Flooring
- Carpet, Ceramic Tile, Luxury Vinyl Plank
- Garage
- Yes
- Garage Spaces
- 1
- Exterior Features
- Sidewalks
- Community Amenities
- Billiard Room, Community Center, Exercise Room, Jog/Walk Path, Swimming Pool
- Heating
- Heat Pump(s)
- Heating Fuel
- Electric
- Cooling
- Central A/C, Ceiling Fan(s)
- Water
- Public
- Sewer
- Public Sewer
- Room Level
- Kitchen: Main, Breakfast Room: Main, Dining Room: Main, Living Room: Main, Sun/Florida Room: Main, Primary Bedroom: Main, Primary Bedroom: Main, Bedroom 2: Main, Full Bath: Main
Mortgage Calculator
Listing courtesy of Long & Foster Real Estate, Inc.. Contact: