2800 Bridgewater Dr, Bryans Road, MD 20616
- $419,900
- 3
- BD
- 4
- BA
- 2,205
- SqFt






- List Price
- $419,900
- Days on Market
- 2
- Status
- ACTIVE
- MLS#
- MDCH2057624
- Bedrooms
- 3
- Bathrooms
- 4
- Full Baths
- 2
- Half Baths
- 2
- Living Area
- 2,205
- Style
- Contemporary
- Year Built
- 2023
- County
- Charles
- School District
- Charles County Public Schools
Property Description
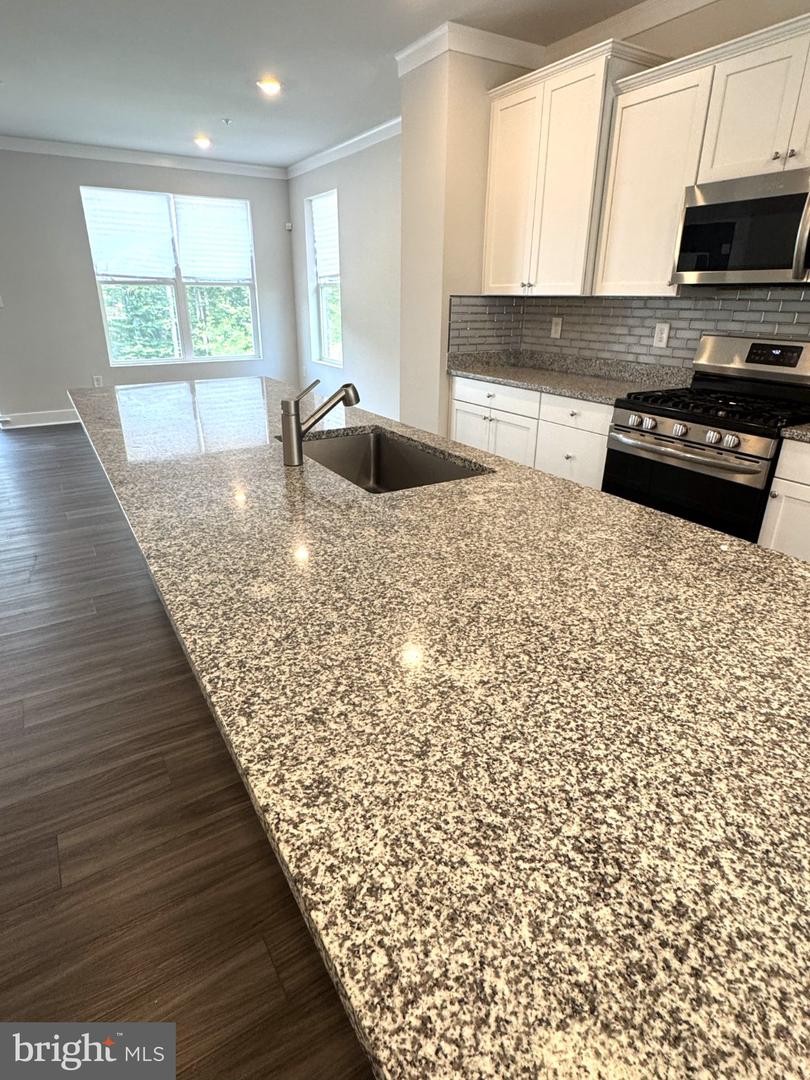
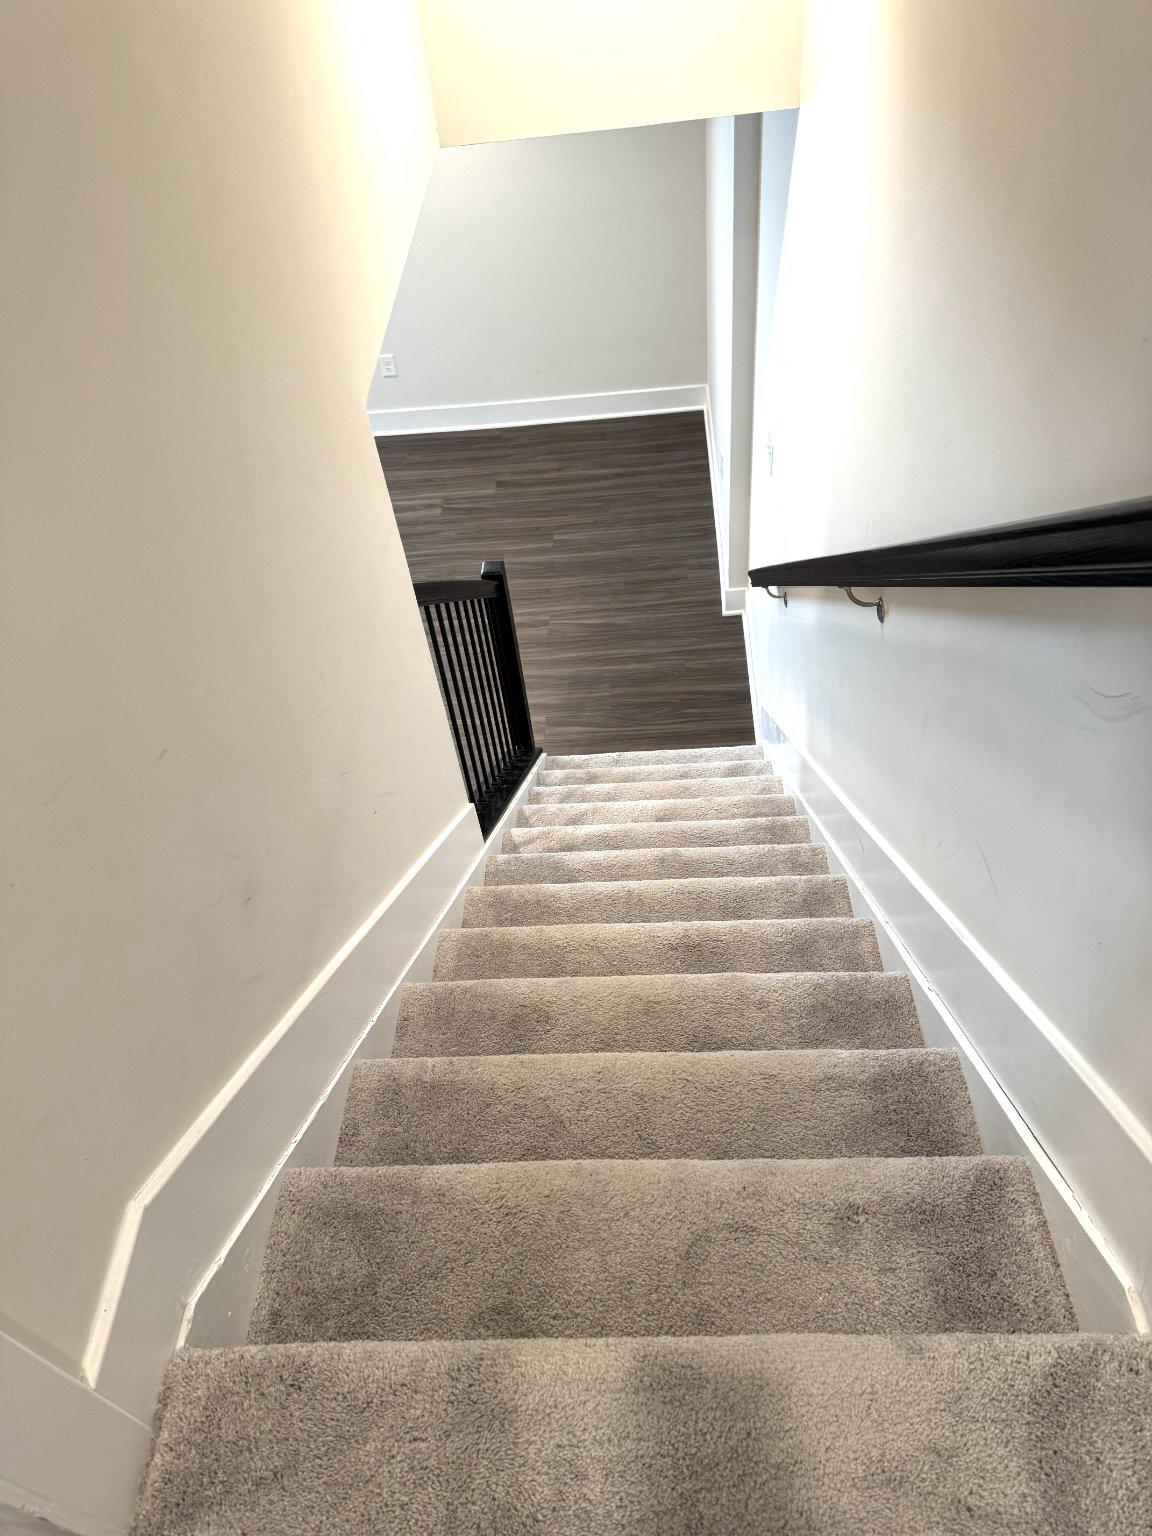
Discover the charm of this contemporary townhouse in Bryans Village, built in 2023. With 2,205 sq. ft. of thoughtfully designed space, this home features three spacious bedrooms, two full bathrooms and two half bathrooms, ensuring comfort for everyone. The heart of the home is the inviting kitchen, equipped with modern appliances including a built-in microwave, dishwasher, and refrigerator, making meal prep a breeze. Enjoy cozy evenings by the electric fireplace in the living area, perfect for relaxation. Convenience is key with an upper-floor laundry, and the attached garage provides easy access and ample storage. The basement offers additional versatility, whether for a home gym or a cozy retreat. This home is not just a place to live; it's a sanctuary where memories are made. Embrace the lifestyle you've always wanted in this beautiful property! Subject to short sale approval
Additional Information
- Subdivision
- Bryans Village
- Short Sale
- Yes
- Taxes
- $5765
- HOA Fee
- $75
- HOA Frequency
- Monthly
- School District
- Charles County Public Schools
- Fireplaces
- 1
- Fireplace Description
- Electric
- Garage
- Yes
- Garage Spaces
- 2
- Heating
- Forced Air
- Heating Fuel
- Electric
- Cooling
- Central A/C
- Roof
- Asphalt
- Water
- Public
- Sewer
- Public Sewer
- Room Level
- Kitchen: Main, Family Room: Main, Primary Bathroom: Upper 1, Primary Bedroom: Upper 1, Bedroom 1: Upper 1, Bedroom 2: Upper 1, Bathroom 1: Upper 1, Laundry: Upper 1, Basement: Lower 1, Recreation Room: Lower 1
- Basement
- Yes
Mortgage Calculator
Listing courtesy of Long & Foster Real Estate, Inc.. Contact: