183 Soft Rush Ln, La Plata, MD 20646
- $415,990
- 3
- BD
- 4
- BA
- 2,020
- SqFt








- List Price
- $415,990
- Days on Market
- 1
- Status
- ACTIVE
- MLS#
- MDCH2057972
- Bedrooms
- 3
- Bathrooms
- 4
- Full Baths
- 3
- Half Baths
- 1
- Living Area
- 2,020
- Lot Size (Acres)
- 0.07
- Style
- Contemporary
- Year Built
- 2026
- County
- Charles
- School District
- Charles County Public Schools
Property Description
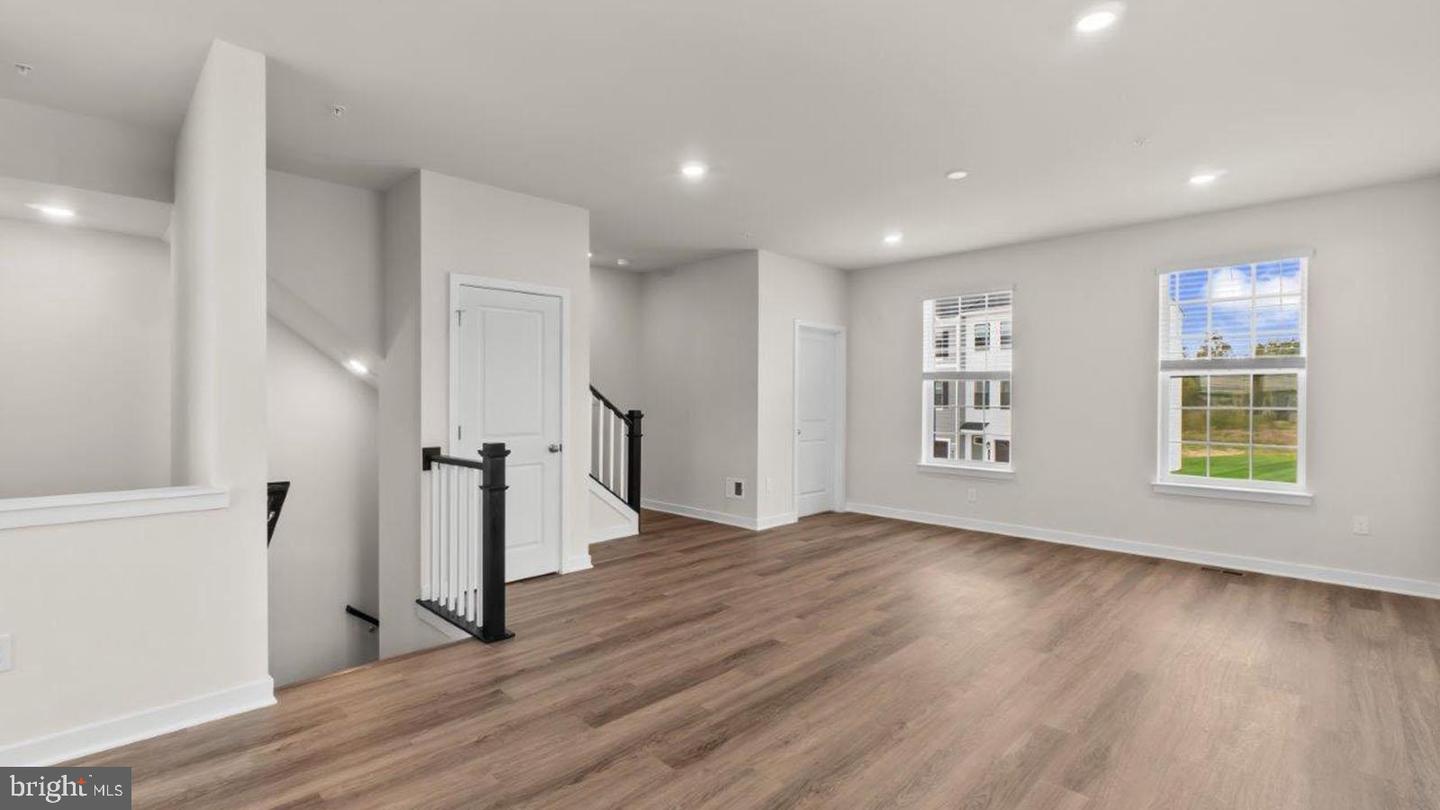
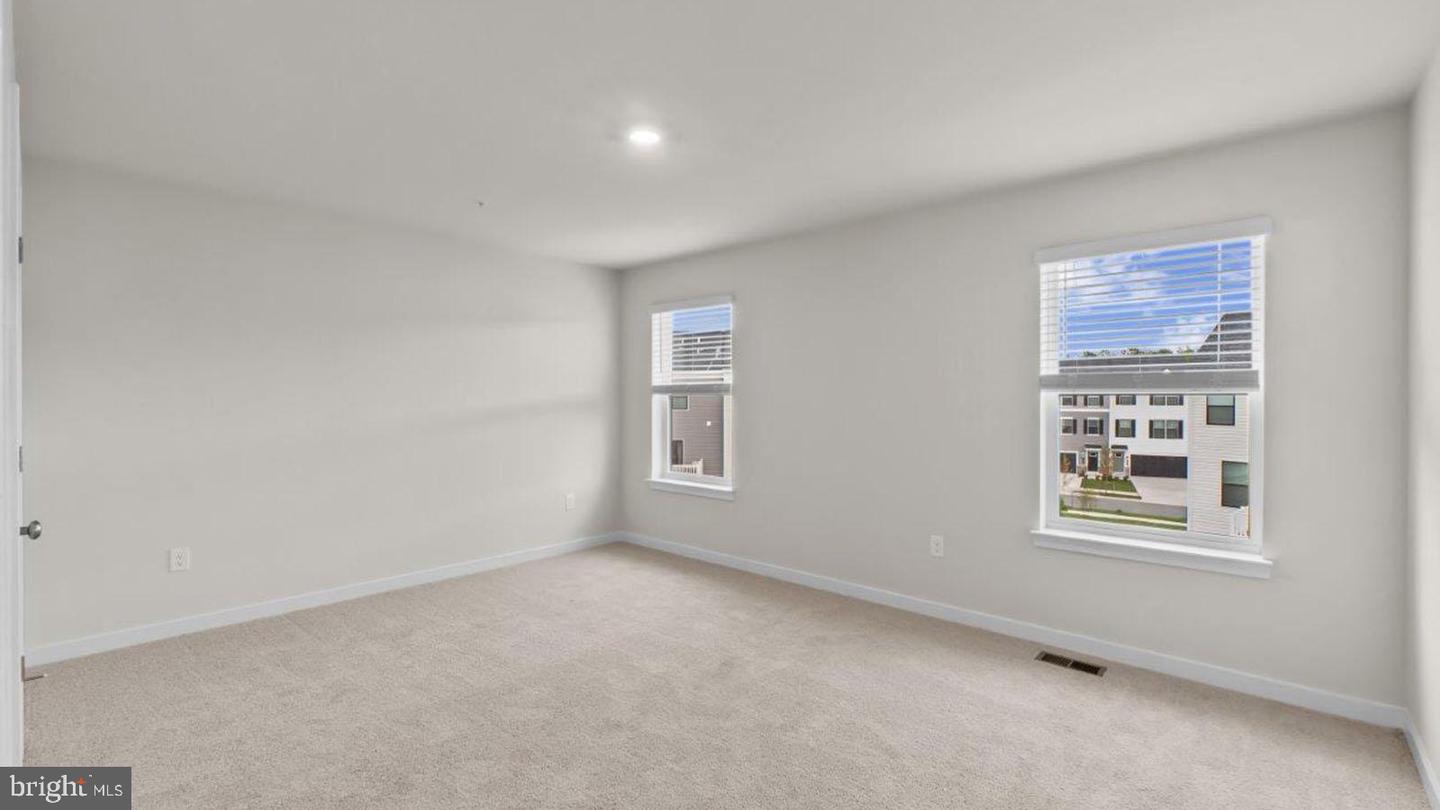
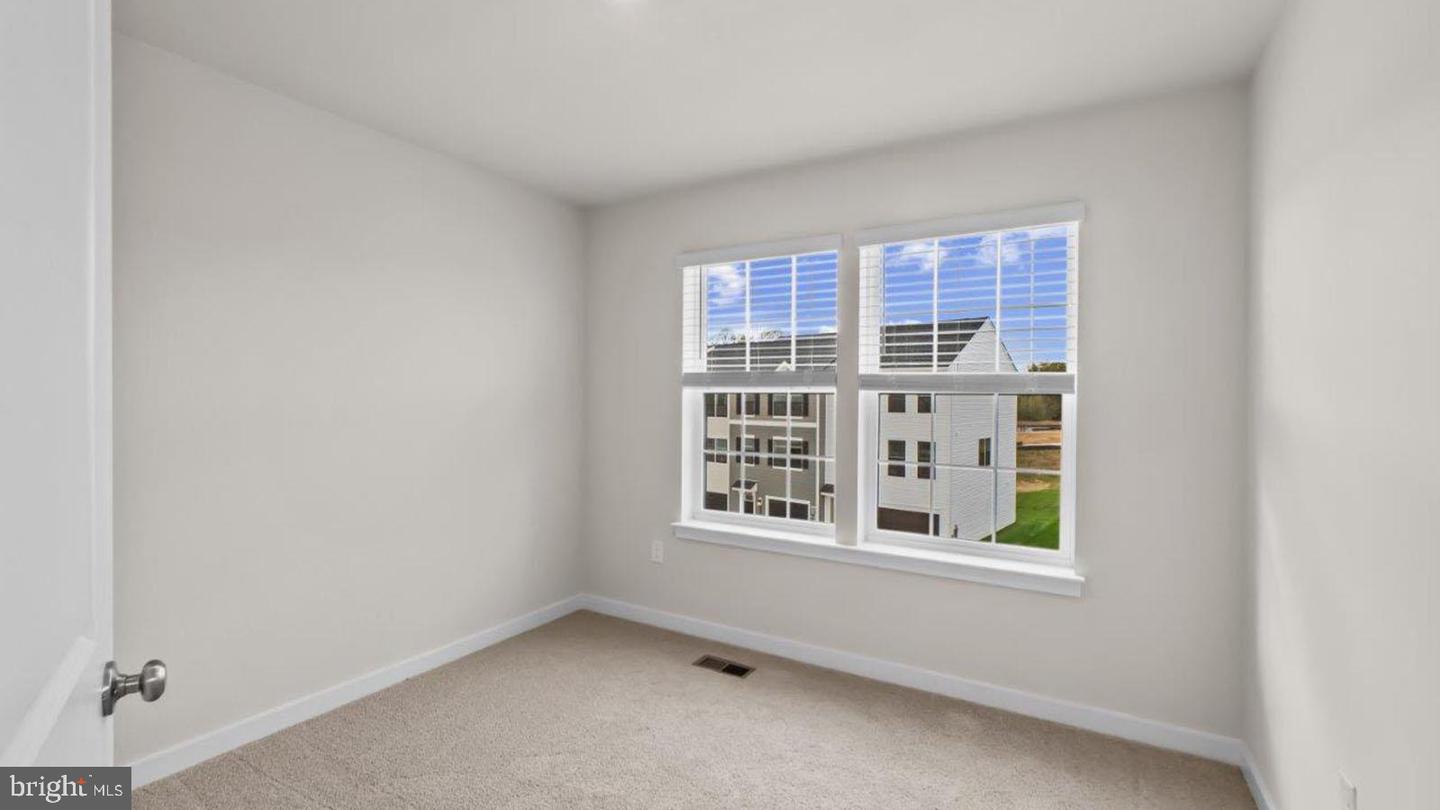
Move-In Ready September 2026! Don't miss this opportunity to own the beautifully designed Ansted floor plan at Pinegrove in La Plata. This spacious end-unit townhome offers 3 bedrooms, 3.5 bathrooms, and a 2-car garage with a bright, open-concept layout perfect for today's lifestyle. The main level features an expansive family room, dining area, and modern kitchen with a large center island, creating the ideal space for entertaining and everyday living. Upstairs, the luxurious owner's suite includes a walk-in closet and private bath, while two additional bedrooms provide plenty of room for family or guests. A versatile lower-level recreation room with a full bath offers endless possibilities for a home office, media room, or guest retreat. Enjoy the added privacy and natural light that comes with an end-unit location. Plus, take advantage of below-market interest rates and closing cost assistance available. Schedule a private tour today!
Additional Information
- Subdivision
- Pinegrove
- Taxes
- $8592
- HOA Fee
- $142
- HOA Frequency
- Monthly
- Interior Features
- Carpet, Floor Plan - Open, Primary Bath(s), Recessed Lighting, Walk-in Closet(s)
- School District
- Charles County Public Schools
- Garage
- Yes
- Garage Spaces
- 2
- Heating
- Energy Star Heating System, Programmable Thermostat
- Heating Fuel
- Electric
- Cooling
- Programmable Thermostat, Central A/C
- Roof
- Architectural Shingle
- Utilities
- Cable TV Available, Phone Available, Sewer Available, Under Ground, Water Available
- Water
- Public
- Sewer
- Public Sewer
- Room Level
- Primary Bathroom: Upper 2, Primary Bedroom: Upper 2, Bathroom 2: Upper 2, Bedroom 2: Upper 2, Bedroom 3: Upper 2, Living Room: Upper 1, Kitchen: Upper 1, Half Bath: Upper 1, Dining Room: Upper 1, Foyer: Main, Den: Main, Bathroom 1: Main
- Basement
- Yes
Mortgage Calculator
Listing courtesy of D.R. Horton Realty of Virginia, LLC. Contact: 3017013700