2913 Herb Garden Dr, Frederick, MD 21704
- $849,000
- 3
- BD
- 3
- BA
- 1,812
- SqFt






- List Price
- $849,000
- Price Change
- ▼ $21,000 1784066446
- Days on Market
- 94
- Status
- ACTIVE
- MLS#
- MDFR2080796
- Bedrooms
- 3
- Bathrooms
- 3
- Full Baths
- 3
- Living Area
- 1,812
- Lot Size (Acres)
- 0.14
- Style
- Ranch/Rambler
- Year Built
- 2022
- County
- Frederick
- School District
- Frederick County Public Schools
Property Description
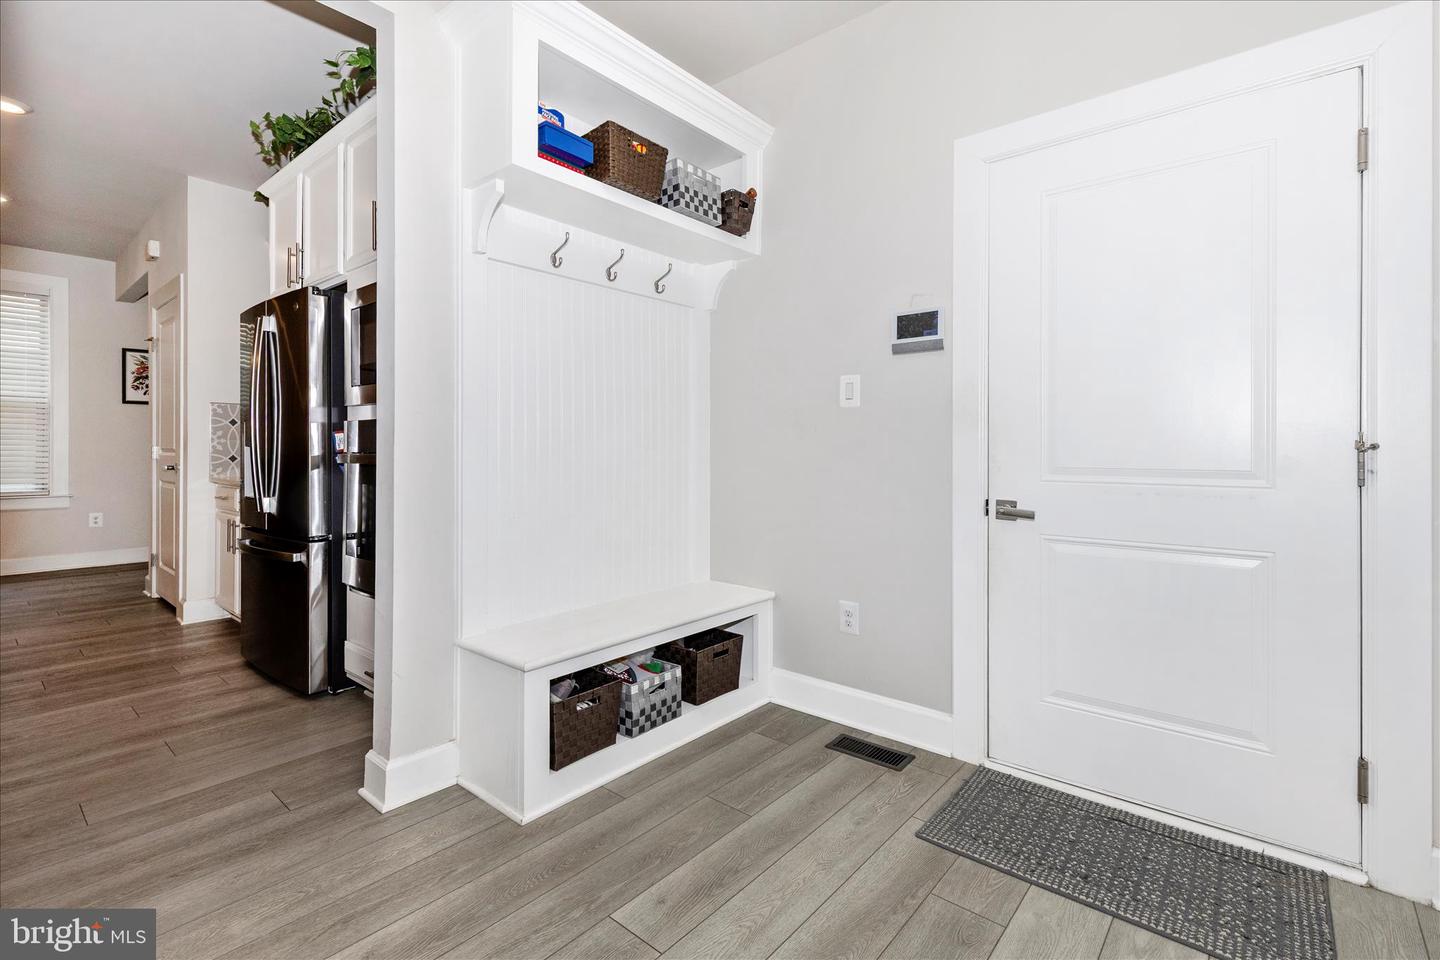
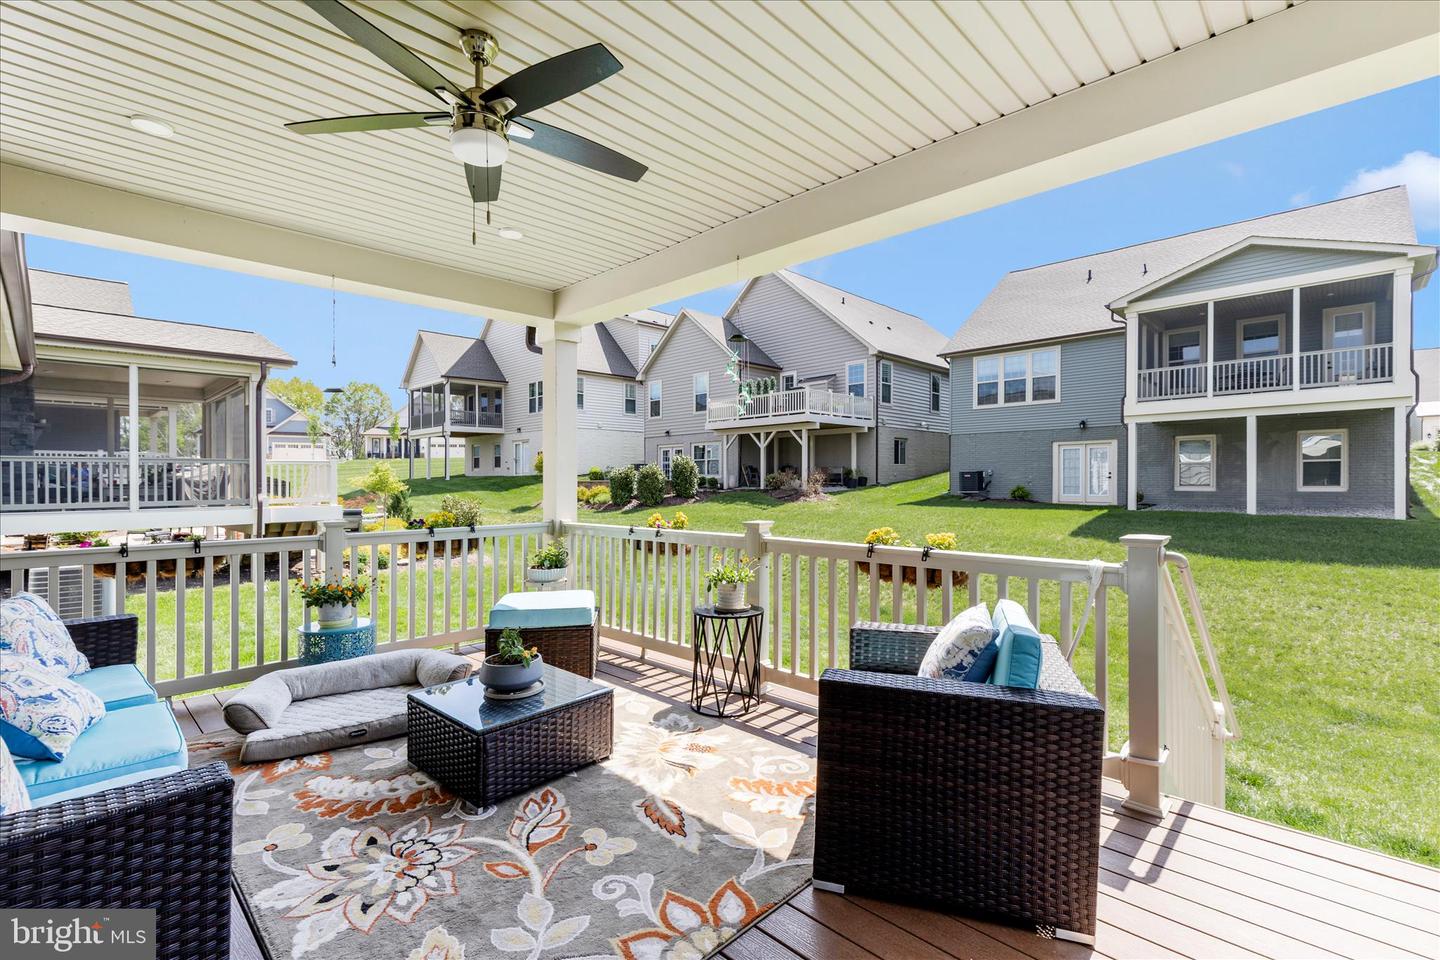
JUST REDUCED! Don't miss it! Beautifully appointed DETACHED home. OPEN FLOORPLAN with LVP flooring centers around a chef-inspired kitchen with oversized island quartz countertops, stainless appliances, classic white cabinets, gorgeous backsplash and large tablespace area. This room flows seamlessly into the great room living area with an exit to a serene covered rear deck. The main level offers two bedrooms - a primary bedroom with walk-in closet and an attached bath with oversize shower and double sink vanity. The second bedroom is serviced by a full bath with tub/shower. Perfect for a guest room or an office. Main level laundry completes this fantastic one-level living. However, if you are in need of more space, there is a FINISHED LOWER LEVEL with large recreation room, another bedroom and full bath. There are two additional unfinished rooms for storage. So many uses for this lower level...hobby room, exercise , theatre, the list goes on! Enjoy carefree living with lawn service and snow removal. Amazing community amenities including pool, community center, tennis, picnic area, walking/jogging path. The Woodland is conveniently located right off I-270 in Urbana and close to shopping and restaurants. Ready for the perfect place to call home and enjoy yourself...I think you found it!
Additional Information
- Subdivision
- The Woodlands
- Taxes
- $8553
- HOA Fee
- $328
- HOA Frequency
- Monthly
- Interior Features
- Bathroom - Walk-In Shower, Bathroom - Tub Shower, Bathroom - Stall Shower, Carpet, Ceiling Fan(s), Combination Kitchen/Living, Entry Level Bedroom, Family Room Off Kitchen, Floor Plan - Open, Kitchen - Eat-In, Kitchen - Gourmet, Kitchen - Island, Kitchen - Table Space, Primary Bath(s), Recessed Lighting, Upgraded Countertops, Walk-in Closet(s), Sprinkler System, Window Treatments
- Amenities
- Bar/Lounge, Billiard Room, Club House, Common Grounds, Community Center, Elevator, Fitness Center, Jog/Walk Path, Meeting Room, Party Room, Picnic Area, Recreational Center, Retirement Community, Swimming Pool, Tennis Courts, Pickleball Courts, Game Room, Putting Green
- School District
- Frederick County Public Schools
- Elementary School
- Urbana
- Middle School
- Urbana
- High School
- Urbana
- Flooring
- Luxury Vinyl Plank, Carpet
- Garage
- Yes
- Garage Spaces
- 2
- Exterior Features
- Sidewalks, Street Lights
- Community Amenities
- Bar/Lounge, Billiard Room, Club House, Common Grounds, Community Center, Elevator, Fitness Center, Jog/Walk Path, Meeting Room, Party Room, Picnic Area, Recreational Center, Retirement Community, Swimming Pool, Tennis Courts, Pickleball Courts, Game Room, Putting Green
- Heating
- Forced Air
- Heating Fuel
- Natural Gas
- Cooling
- Central A/C, Ceiling Fan(s)
- Roof
- Shingle
- Water
- Public
- Sewer
- Public Sewer
- Room Level
- Kitchen: Main, Primary Bedroom: Main, Primary Bathroom: Main, Bedroom 2: Main, Full Bath: Main, Laundry: Main, Foyer: Main, Recreation Room: Lower 1, Bedroom 3: Lower 1, Full Bath: Lower 1, Storage Room: Lower 1, Utility Room: Lower 1, Living Room: Main, Dining Room: Main
- Basement
- Yes
Mortgage Calculator
Listing courtesy of RE/MAX Realty Centre, Inc.. Contact: