31436 Sassafras River Ave, Galena, MD 21635
- $2,150,000
- 4
- BD
- 4
- BA
- 5,236
- SqFt






- List Price
- $2,150,000
- Price Change
- ▼ $350,000 1782872736
- Days on Market
- 67
- Status
- ACTIVE
- MLS#
- MDKE2006582
- Bedrooms
- 4
- Bathrooms
- 4
- Full Baths
- 3
- Half Baths
- 1
- Living Area
- 5,236
- Lot Size (Acres)
- 0.86
- Style
- Log Home
- Year Built
- 1990
- County
- Kent
- School District
- Kent County Public Schools
Property Description
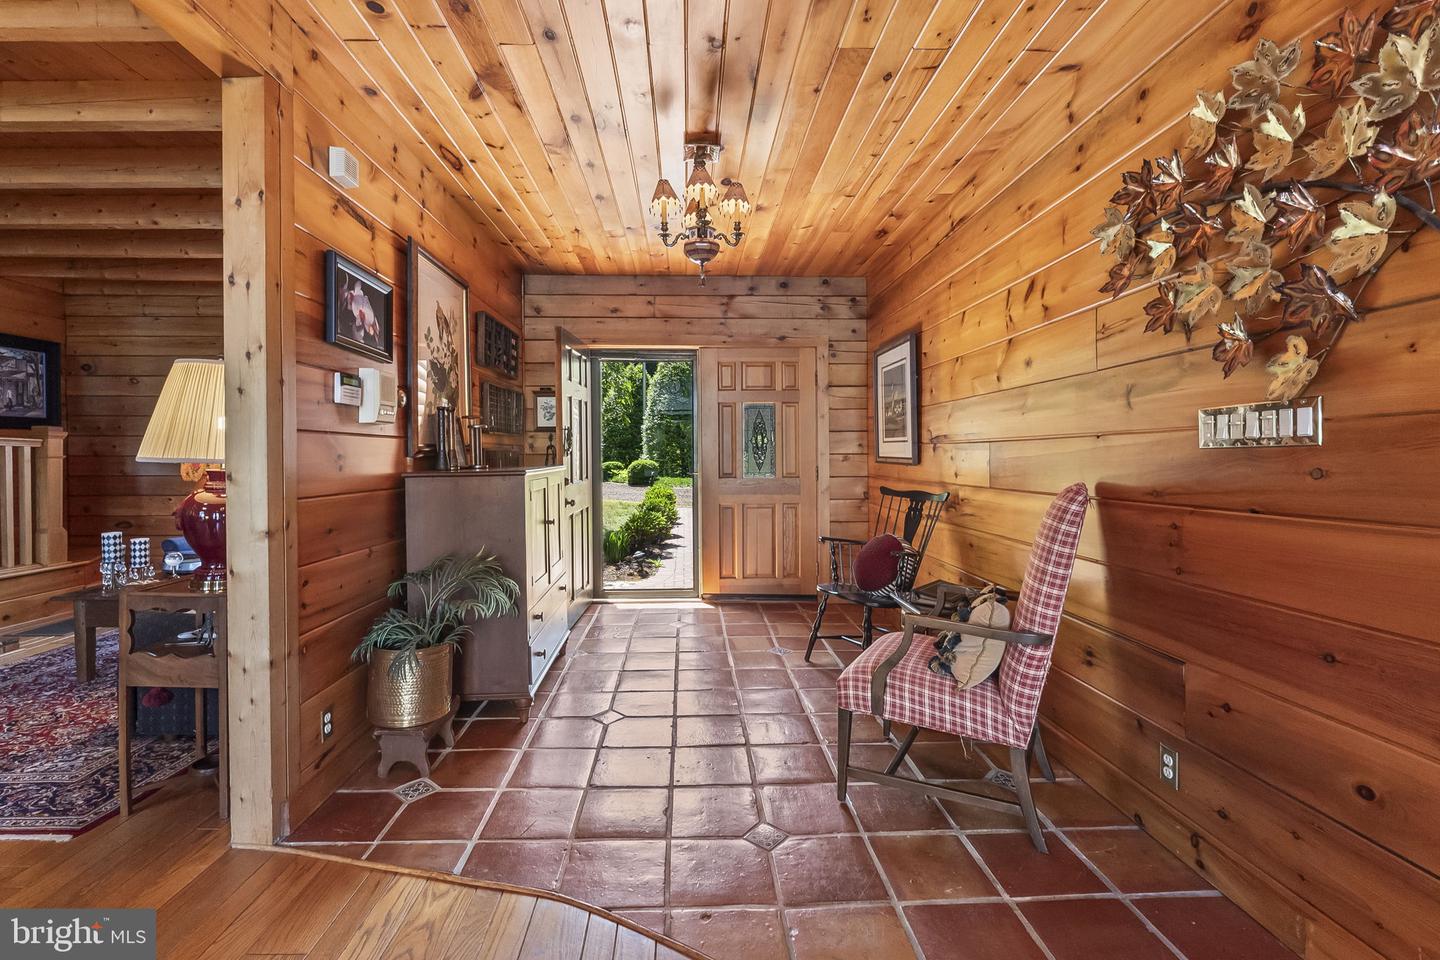
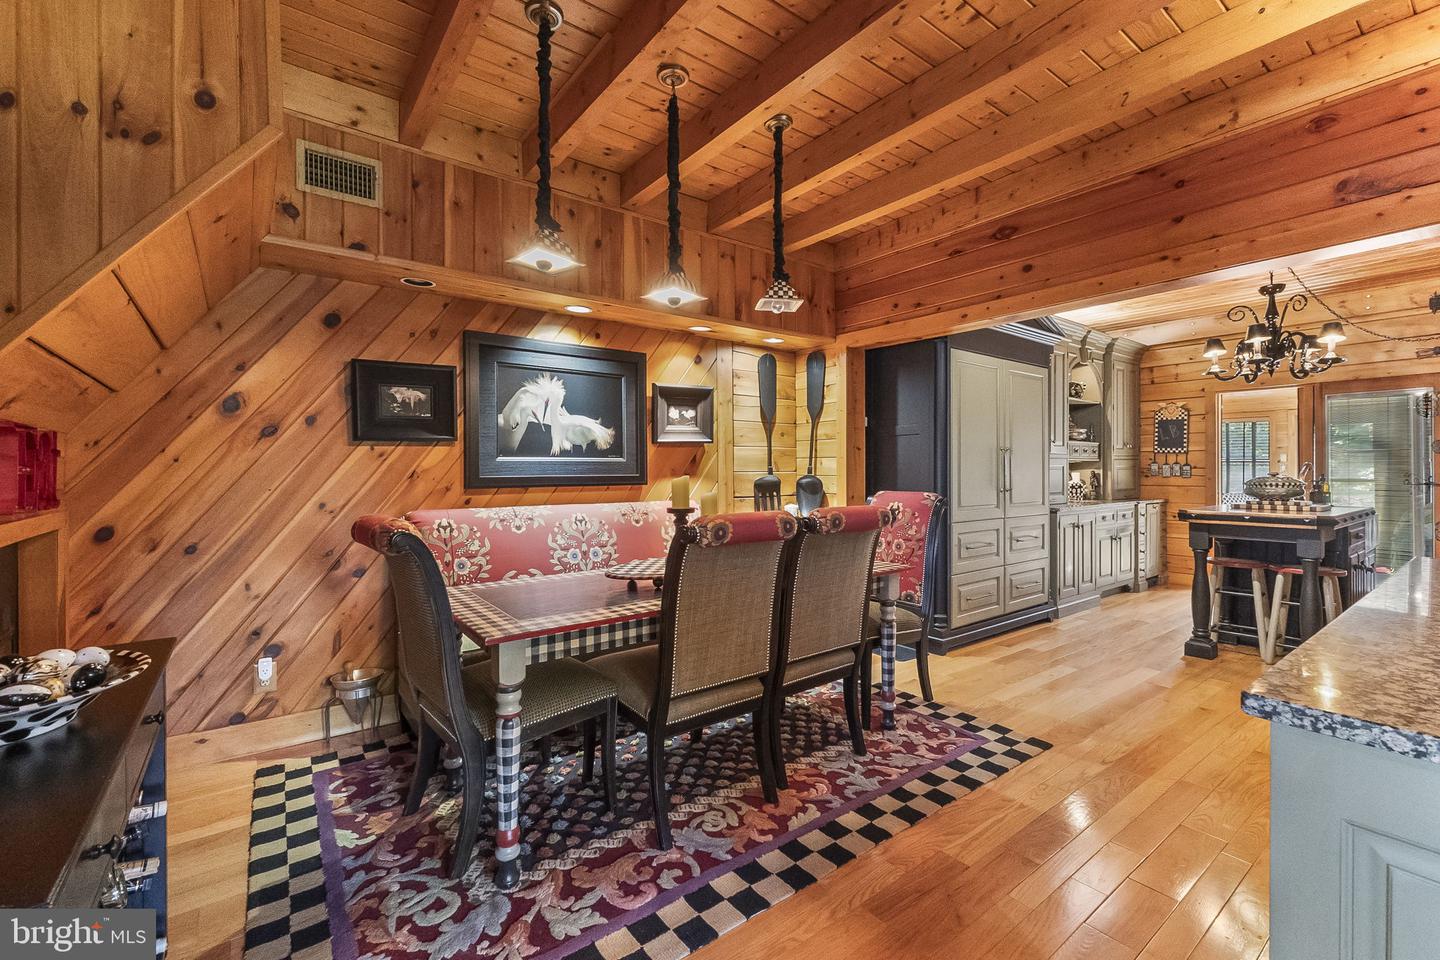
AMAZING PRICE REDUCTION! Open house on this very special home on July 11th. Sassafras Riverfront Retreat | Log cabin custom built home with Deep Water Pier, (seller had their 70 ft boat docked there for 10 years) with space for several boats to be docked as well. INDOOR POOL looking to the outdoors, situated on a DOUBLE LOT, with a glass enclosure and loads of space to entertain! There are 2 separate upper-level quarters, one for guests which includes a family room, sitting room and full bath. So much potential to utilize at least 2 of the rooms for bedrooms. The primary suite on the other side of the home includes 2 walk-in closets, a dressing room. full bath with soaking tub, an office space and a sitting area with waterfront views. 3 bedrooms with potential to have 5 bedrooms. Set on the tranquil shores of the Sassafras River, this striking log cabin residence blends timeless craftsmanship with resort-style amenities—perfect for effortless entertaining and relaxed waterfront living. The great room includes soaring beams, walls of glass, and panoramic river views Deep water frontage with private pier, 3,000 lb. boat lift and ideal for larger boats as well, crabbing, fishing, and sunset cruising. Year‑round indoor pool pavilion with lounge seating, beverage bar, and easy walk-out. Chef’s kitchen featuring premium appliances, expansive island, and seamless flow to dining and outdoor spaces. Multiple decks and patios for al fresco dining, plus level lawn to the water’s edge. There is even a small kitchenette in the garage for those hardcore entertainers! A full house generator is also present and 3 HVAC units to cool the home. This home would make an amazing Air B and B! There is an additional cabin with sleeping bunks and amenities for those overnight guests that never want to leave. Please click on the walkthrough tour and floor plans are also available.
Additional Information
- Subdivision
- Gregg Neck
- Taxes
- $12285
- HOA Fee
- $125
- HOA Frequency
- Annually
- Interior Features
- Bar, Bathroom - Soaking Tub, Carpet, Built-Ins, Ceiling Fan(s), Combination Dining/Living, Combination Kitchen/Dining, Dining Area, Double/Dual Staircase, Entry Level Bedroom, Exposed Beams, Formal/Separate Dining Room, Kitchen - Gourmet, Kitchen - Island, Pantry, Primary Bath(s), Recessed Lighting, Skylight(s), Walk-in Closet(s), Wet/Dry Bar, Wood Floors
- Amenities
- Beach, Boat Ramp
- School District
- Kent County Public Schools
- Fireplaces
- 2
- Fireplace Description
- Double Sided, Stone, Wood, Gas/Propane
- Flooring
- Ceramic Tile, Fully Carpeted, Wood
- Garage
- Yes
- Garage Spaces
- 2
- Exterior Features
- Exterior Lighting, Extensive Hardscape
- Community Amenities
- Beach, Boat Ramp
- Pool Description
- Indoor, In Ground, Vinyl
- View
- River, Water
- Heating
- Heat Pump(s)
- Heating Fuel
- Oil
- Cooling
- Central A/C
- Roof
- Architectural Shingle
- Water
- Private
- Sewer
- Septic Exists
- Room Level
- Kitchen: Main, Sun/Florida Room: Main, Sitting Room: Main, Den: Main, Dining Room: Main, Family Room: Main, Living Room: Main, Laundry: Main, Dining Room: Main, Half Bath: Main, Other: Main, Bedroom 1: Main, Full Bath: Main, Other: Main, Primary Bedroom: Upper 1, Primary Bathroom: Upper 1, Sun/Florida Room: Upper 1, Maid/Guest Quarters: Upper 1, Bedroom 3: Upper 1, Bathroom 3: Upper 1, Basement: Lower 1, Additional Bedroom: Upper 1
- Basement
- Yes
Mortgage Calculator
Listing courtesy of EXP Realty, LLC. Contact: 8888607369