8801 Christina Ln, Clinton, MD 20735
- $499,999
- 6
- BD
- 3
- BA
- 2,019
- SqFt






- List Price
- $499,999
- Days on Market
- 125
- Status
- ACTIVE
- MLS#
- MDPG2190624
- Bedrooms
- 6
- Bathrooms
- 3
- Full Baths
- 3
- Living Area
- 2,019
- Lot Size (Acres)
- 0.58
- Style
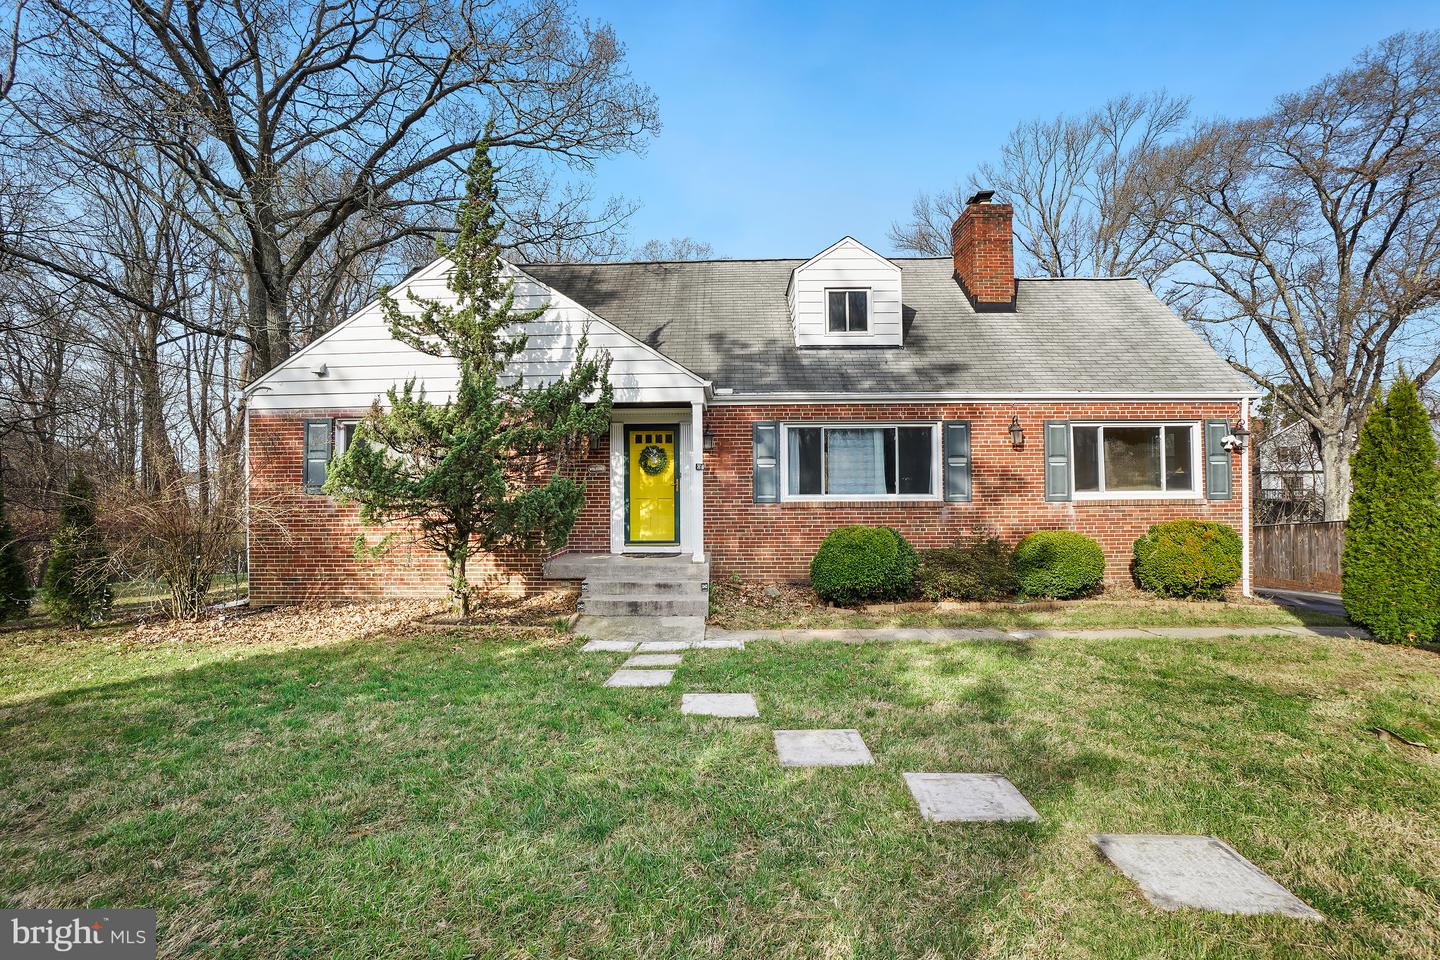
- Cape Cod
- Year Built
- 1951
- County
- Prince Georges
- School District
- Prince George's County Public Schools
Property Description
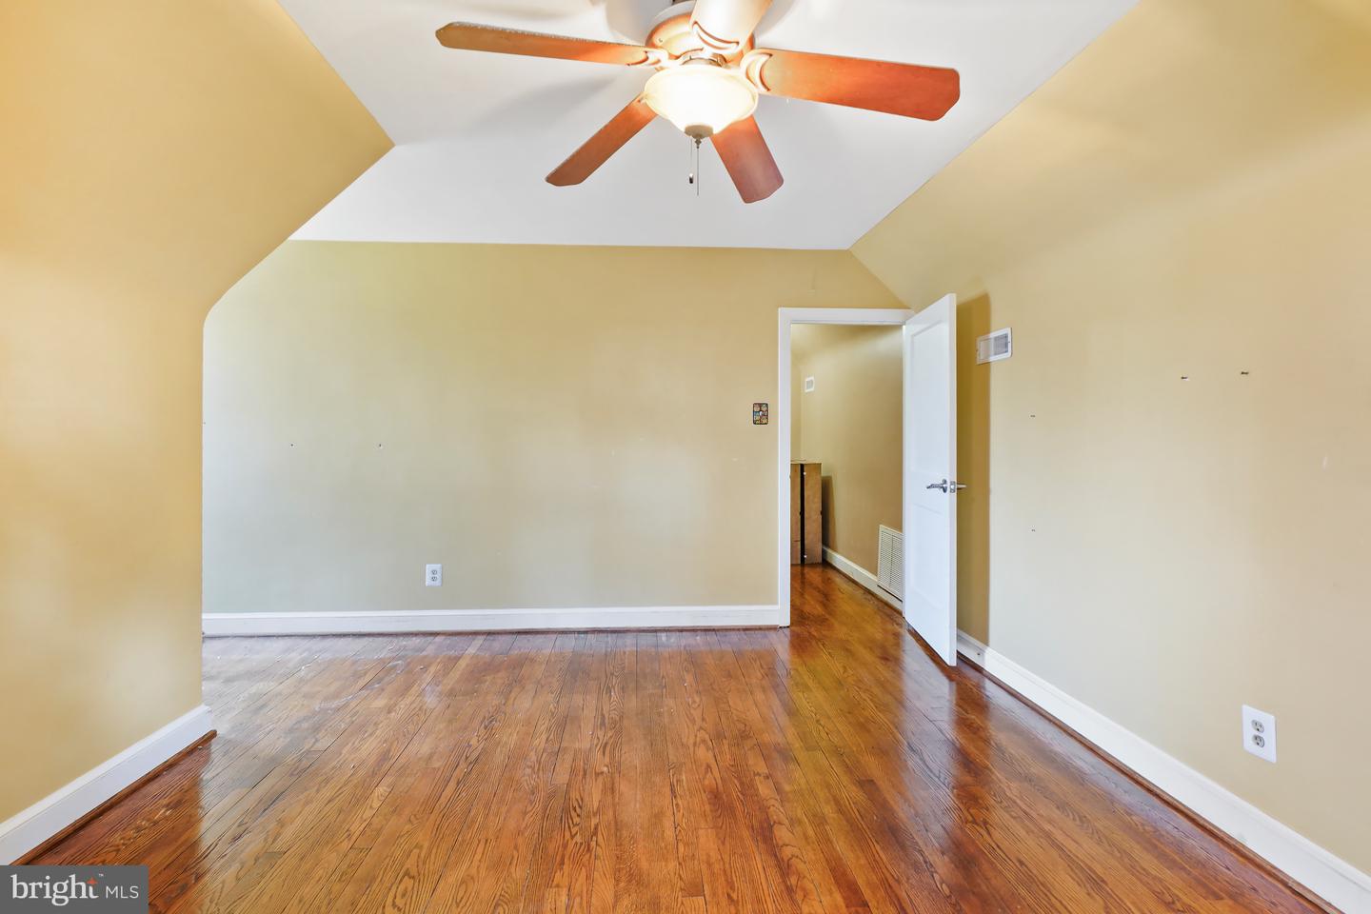
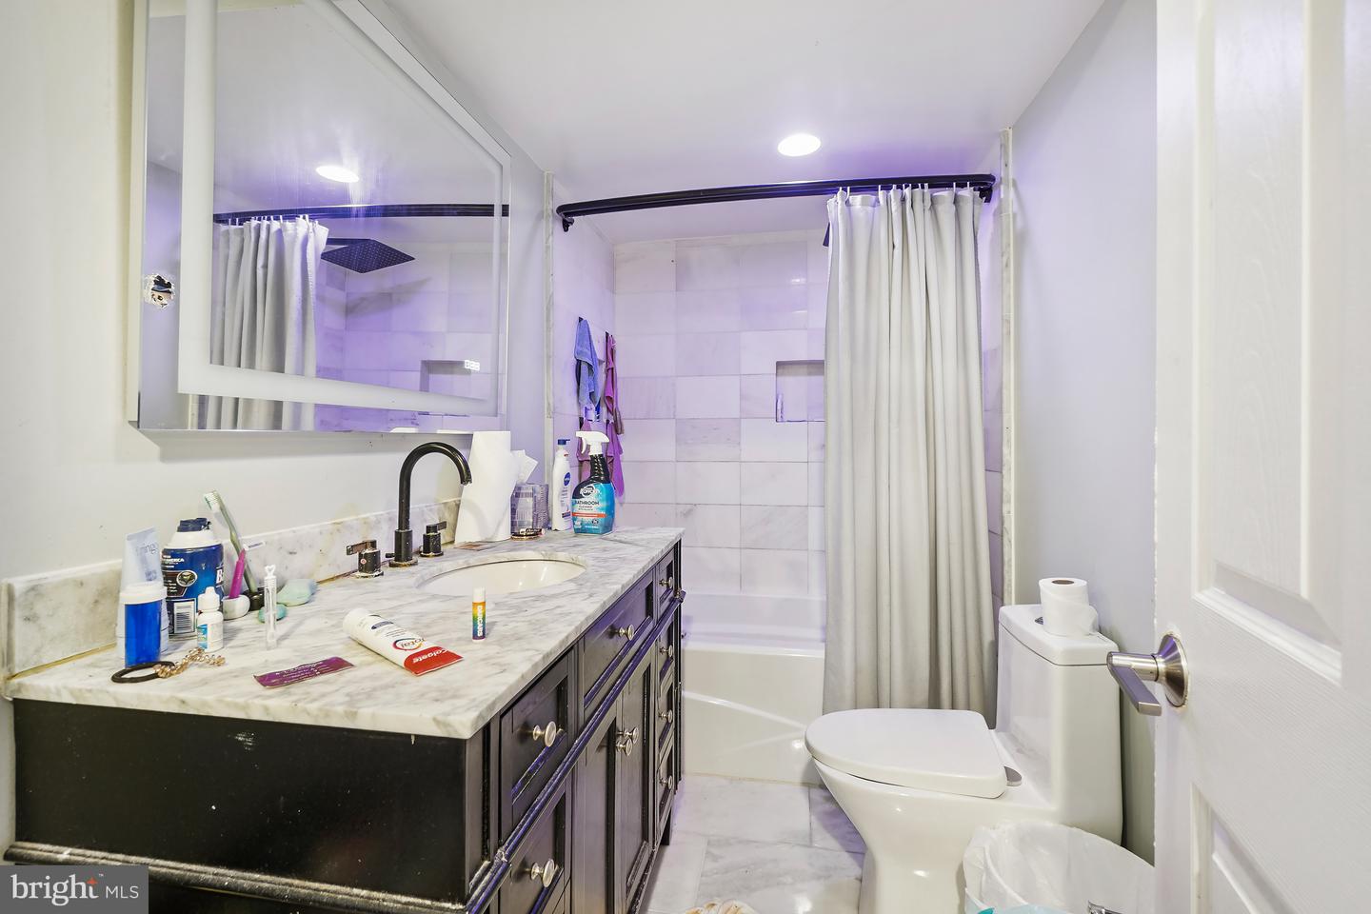
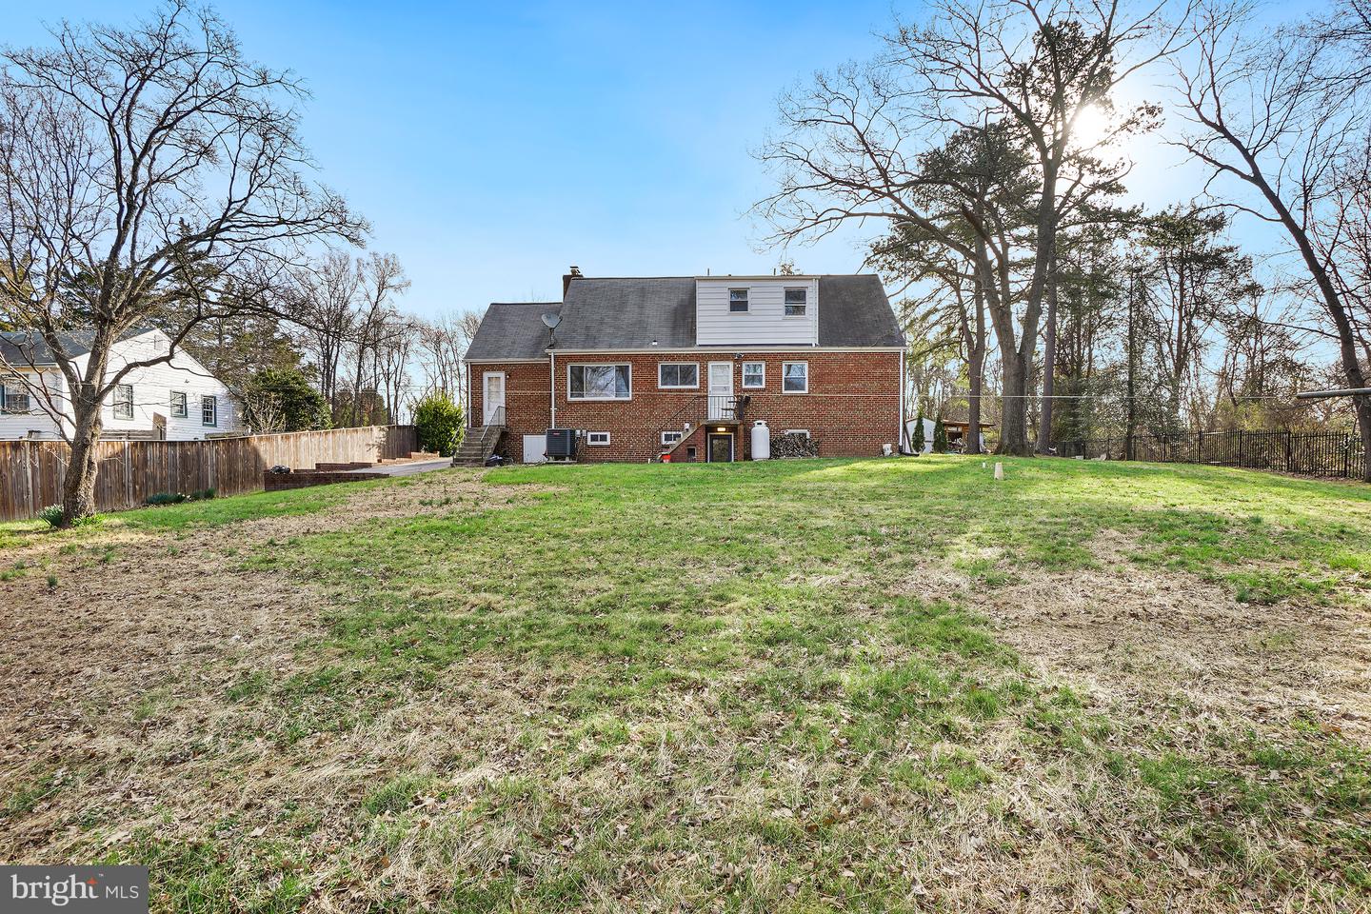
Step into over 3,000+ square feet of refined living in this spacious, detached solid-brick home, perfectly situated on more than half an acre of fully, wrought Iron, fenced land. Backing to mature trees and graced with multiple magnolia trees, the grounds create a private outdoor retreat ideal for entertaining or quiet relaxation. This smart home offers three levels of thoughtfully designed space, featuring six bedrooms and three full baths, including main-level bedrooms for convenience. Hardwood floors flow throughout, complemented by a cozy fireplace, separate living and dining rooms, and a sun-filled first-floor sunroom — perfect as a home office or serene reading nook. The lower level has been beautifully updated with a modern second kitchen, two additional bedrooms, abundant storage, and a sunlit walk-out with French doors. Multiple heating options, a smart thermostat, and a double septic system ensure comfort and efficiency. Off-street parking accommodates up to five vehicles. Meticulously cared for, this home combines timeless craftsmanship with modern upgrades. Its prime location offers easy access to Andrews Air Force Base, I-95, and the Metro, making commuting effortless. A rare blend of space, privacy, and convenience — this is a must-see property that truly stands out.
Additional Information
- Subdivision
- Clinton
- Taxes
- $6448
- Interior Features
- Ceiling Fan(s), Floor Plan - Traditional, Formal/Separate Dining Room, Wood Floors, Other, 2nd Kitchen, Attic, Attic/House Fan, Bathroom - Tub Shower, Entry Level Bedroom, Recessed Lighting, Walk-in Closet(s)
- School District
- Prince George's County Public Schools
- High School
- Surrattsville
- Fireplaces
- 1
- Fireplace Description
- Fireplace - Glass Doors, Wood, Screen
- Flooring
- Hardwood
- Exterior Features
- Exterior Lighting, Gutter System, Flood Lights, Satellite Dish
- View
- Trees/Woods
- Heating
- Heat Pump - Oil BackUp
- Heating Fuel
- Central, Oil, Electric
- Cooling
- Central A/C, Heat Pump(s)
- Roof
- Asphalt
- Utilities
- Water Available, Sewer Available, Propane, Electric Available, Cable TV Available, Phone Connected
- Water
- Well
- Sewer
- Private Sewer
- Basement
- Yes
Mortgage Calculator
Listing courtesy of RE/MAX Excellence Realty. Contact: 301-445-5900