7105 Friendship Rd, Clinton, MD 20735
- $614,900
- 4
- BD
- 4
- BA
- 2,052
- SqFt






- List Price
- $614,900
- Price Change
- ▼ $10,000 1780112238
- Days on Market
- 152
- Status
- ACTIVE
- MLS#
- MDPG2191830
- Bedrooms
- 4
- Bathrooms
- 4
- Full Baths
- 2
- Half Baths
- 2
- Living Area
- 2,052
- Lot Size (Acres)
- 0.29
- Style
- Colonial
- Year Built
- 1999
- County
- Prince Georges
- School District
- Prince George's County Public Schools
Property Description
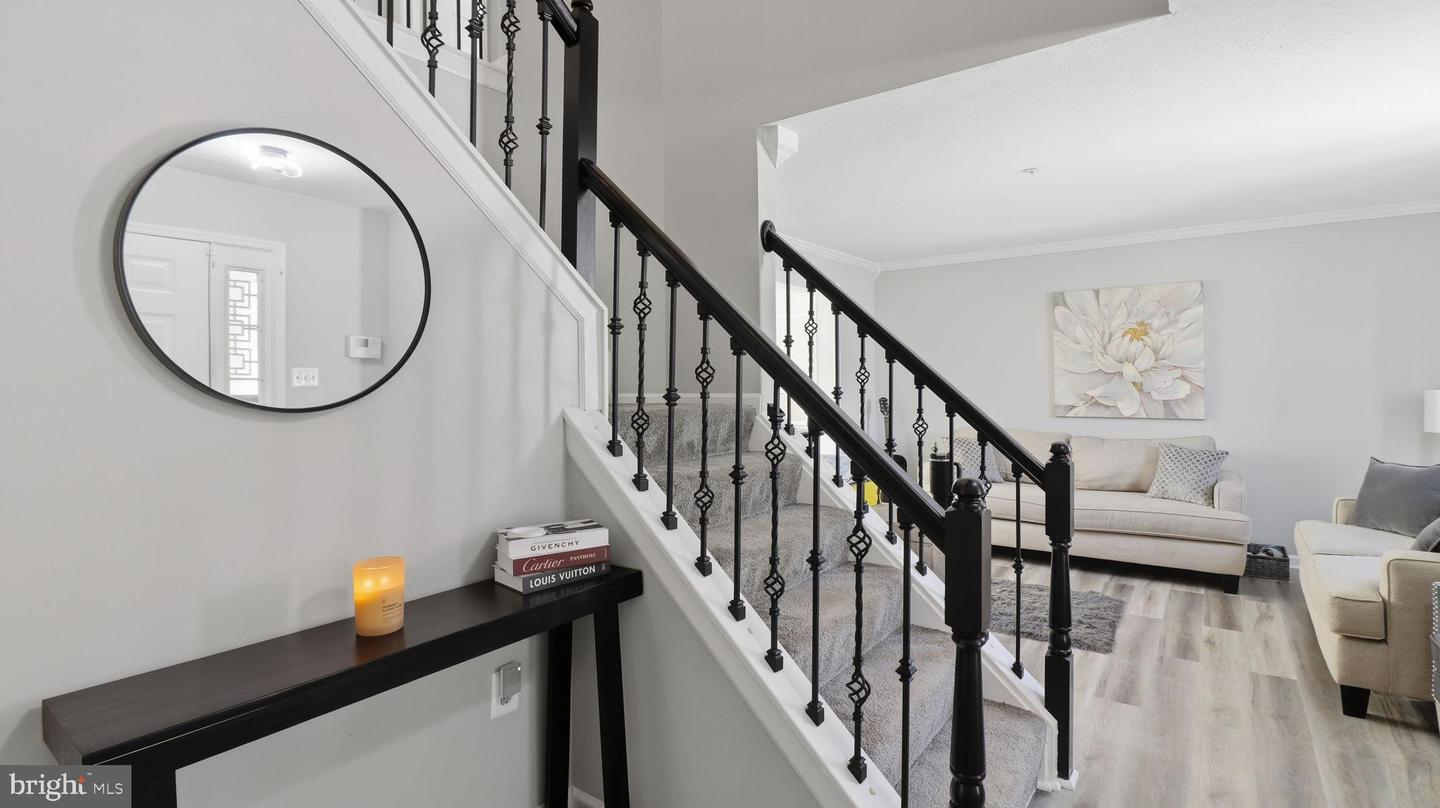
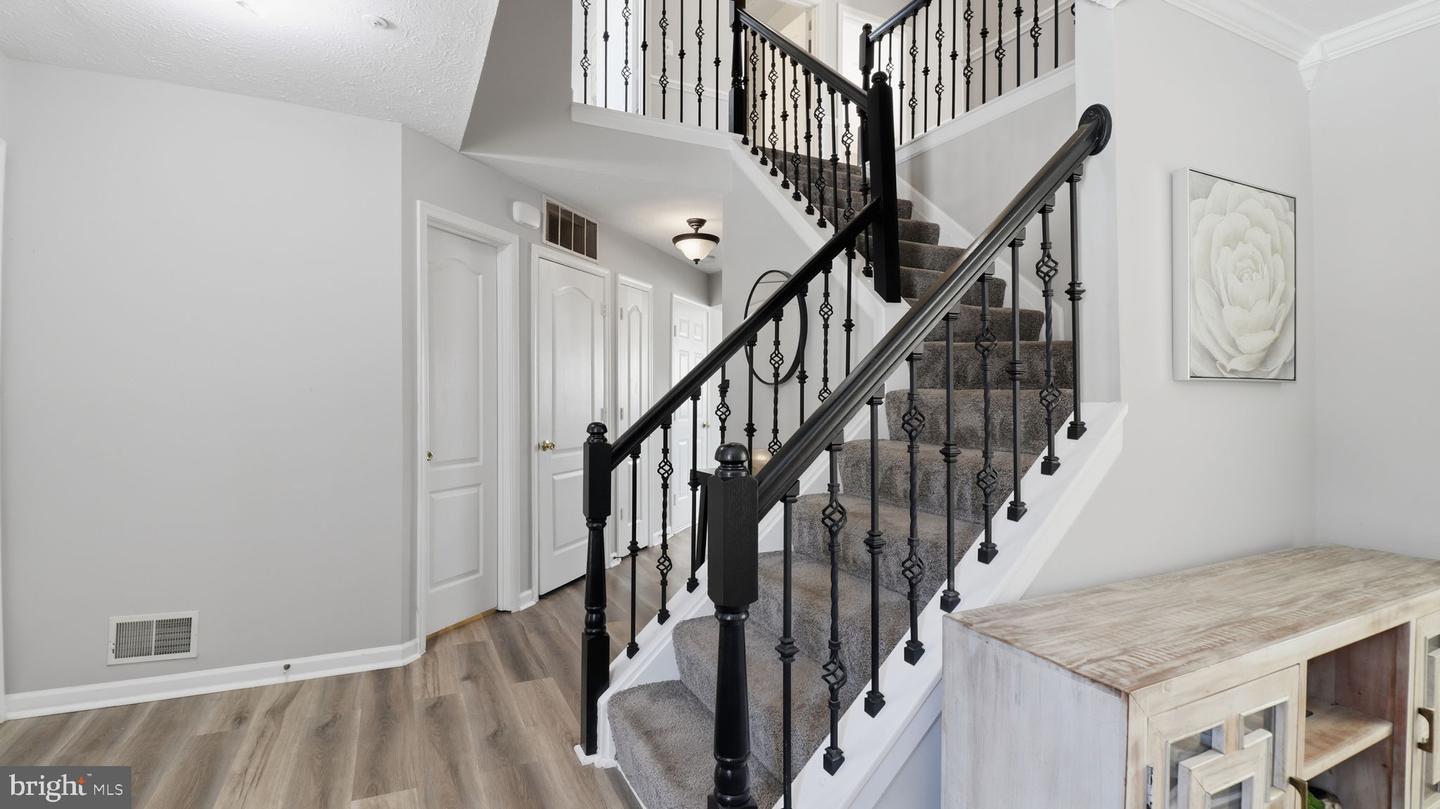
NO HOA! Less than 2 miles from Andrews Air Force Base! House is priced to sell, and is ready for a quick, smooth transaction! 3 fully finished levels of living! The finished basement has many uses, depending upon your needs! Come view this designer inspired home located in a close knit neighborhood of Highland Meadows. This beautiful home features 4 bedrooms, 2 full and 2 half baths and completes 3 fully finished levels of luxury living. The main floor is entertainment ready, with an open floor plan for easy movement from room to room. Each room has been tastefully upgraded with LTV flooring and tasteful fixtures. The kitchen's sliding doors open to a large deck for grilling, entertaining or just peaceful enjoyment. The finished lower level has so many possibilities for use. Can be an extra living space, office space, home gym, game room, there are so many options! The most prominent feature of this lovely home and basement is the movie theatre, featuring comfortable seating and an 80" TV, the is included in the sale! Recent Updates include: Main level flooring, main level half bath, remodeled kitchen, new carpet and railings of staircase to 2nd floor. The basement has been totally renovated, installation of new walls, flooring and creation of the media movie theatre room. 80" TV is included! Come view this lovely home!
Additional Information
- Subdivision
- Highland Meadows Plat 7
- Taxes
- $6759
- Interior Features
- Bathroom - Jetted Tub, Bathroom - Walk-In Shower, Floor Plan - Traditional, Kitchen - Island, Kitchen - Table Space
- School District
- Prince George's County Public Schools
- Elementary School
- Francis T. Evans
- Middle School
- Stephen Decatur
- High School
- Dr. Henry A. Wise, Jr.
- Fireplaces
- 1
- Fireplace Description
- Gas/Propane
- Flooring
- Luxury Vinyl Plank, Carpet
- Garage
- Yes
- Garage Spaces
- 1
- Exterior Features
- Outbuilding(s), Sidewalks
- View
- Street
- Heating
- Heat Pump(s)
- Heating Fuel
- Natural Gas
- Cooling
- Central A/C
- Utilities
- Cable TV Available
- Water
- Public
- Sewer
- Public Sewer
- Room Level
- Half Bath: Main, Dining Room: Main, Kitchen: Main, Living Room: Main, Family Room: Main, Basement: Lower 1, Half Bath: Lower 1, Laundry: Lower 1, Media Room: Lower 1, Utility Room: Lower 1, Bedroom 1: Upper 1, Bedroom 2: Upper 1, Bedroom 3: Upper 1, Bedroom 4: Upper 1, Primary Bathroom: Upper 1, Full Bath: Upper 1
- Basement
- Yes
Mortgage Calculator
Listing courtesy of CENTURY 21 New Millennium. Contact: 3016099000