10613 Frank Tippett Rd, Cheltenham, MD 20623
- $1,200,000
- 5
- BD
- 6
- BA
- 3,978
- SqFt






- List Price
- $1,200,000
- Price Change
- ▼ $300,000 1776200878
- Days on Market
- 118
- Status
- ACTIVE
- MLS#
- MDPG2195614
- Bedrooms
- 5
- Bathrooms
- 6
- Full Baths
- 5
- Half Baths
- 1
- Living Area
- 3,978
- Lot Size (Acres)
- 3.48
- Style
- Ranch/Rambler
- Year Built
- 2001
- County
- Prince Georges
- School District
- Prince George's County Public Schools
Property Description
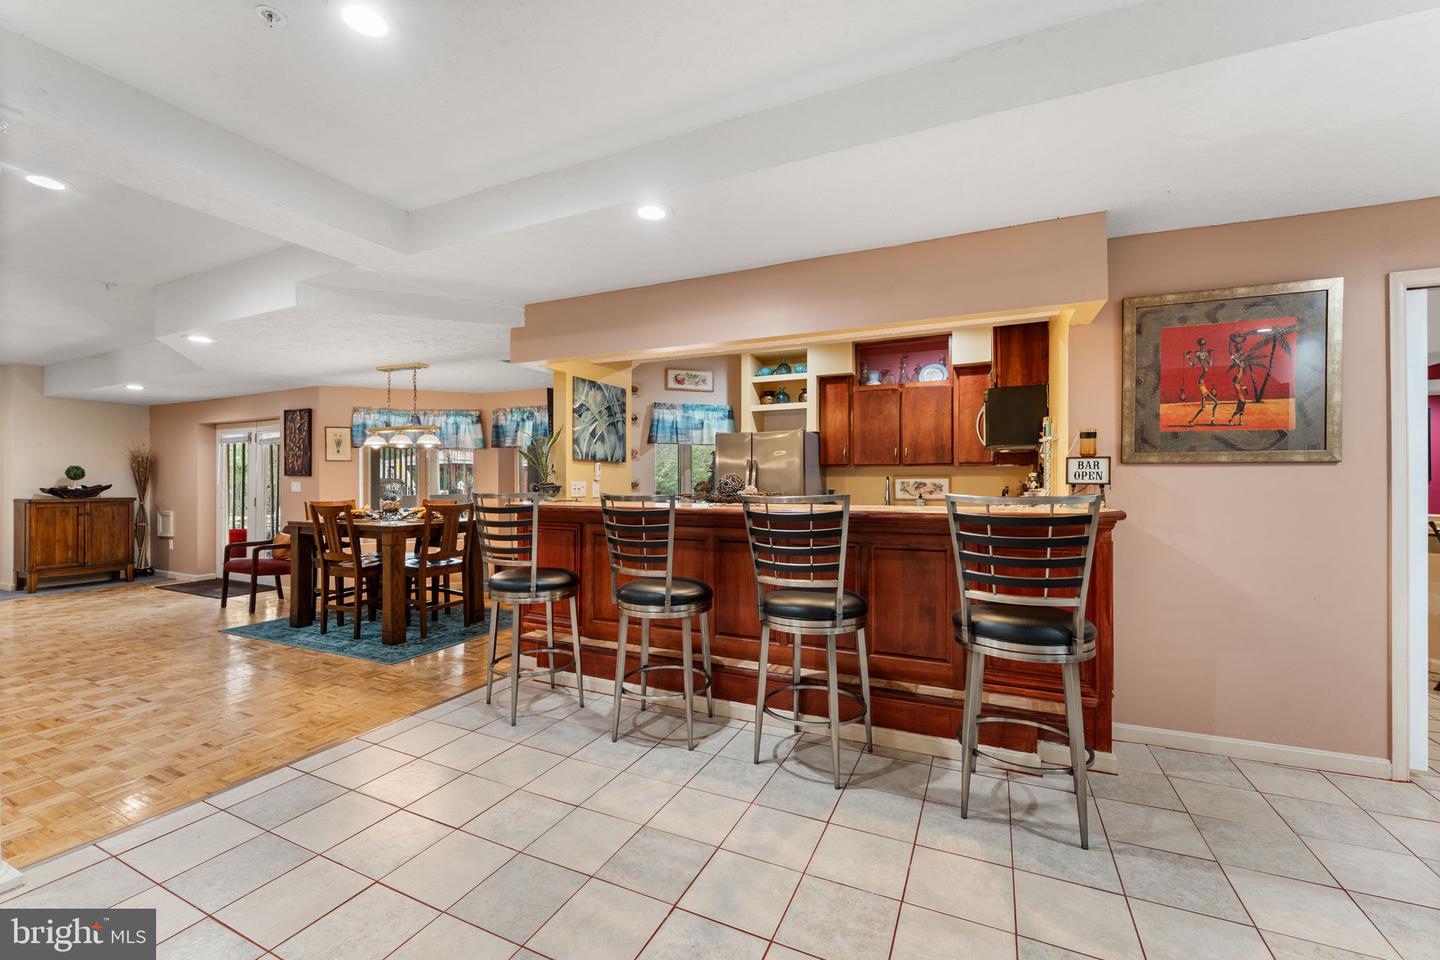
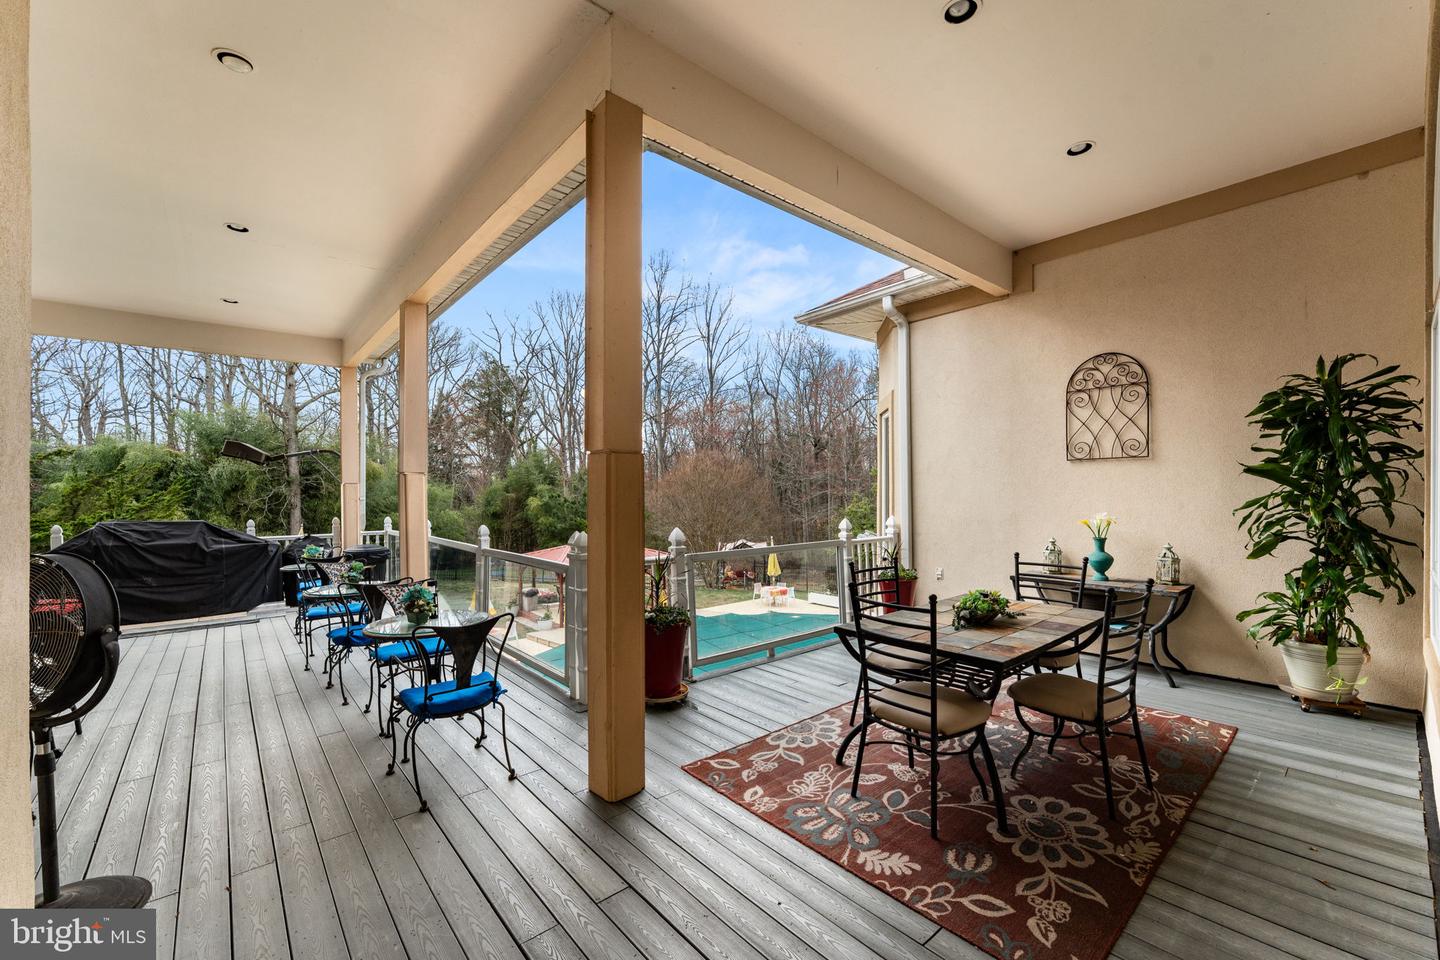
Welcome, where privacy meets Convenience with this 8400 sq. ft. (main and basement) Custom built 5 bedroom 5.5 bath home, nestled on a 3.48-acre lot. This one-of a kind Stucco Rambler masterfully blend timeless elegance with natures' tranquility, offering the perfect balance of peaceful seclusion and community connection. A rare find in today's market, this home is a haven for those seeking both escape and engagement without the restriction of an HOA. From the moment you arrive, you'll notice the thoughtfully maintained grounds by attentive owners who have added charming practical touches throughout the landscape of the home. Inside, 12-foot ceilings flood the home with natural light, creating an airy, expansive atmosphere. Each generously size bedroom on the main level includes its own en-suite bath, offering both privacy and convenience for family and guests alike. This home can house 2 families with an in-law suite ideal for aging Family members. The heart of the home boasts a bright, open concept kitchen complete with stainless steel appliances, abundant cabinetry and walk-in pantry, and a spacious eat-in breakfast area, perfect for everyday living and entertainment. Adjoining this space is a warm and welcoming Family Room that invites relaxation. The kitchen provides access to a spacious covered deck, perfect for relaxing or entertaining and flows seamlessly into a backyard natural Oasis with inground pool that call for serenity. Retreat to the spacious owner's suite, featuring a private deck, fireplace, sitting room, spa inspired bathroom with cathedral ceilings, marble floors and vanity tops, separate walk-in shower, and two large walk-in closets. The basement is fully finished with a full kitchen and stainless-steel appliances, two bedrooms and two baths, family room and separate Entertainment space with glass French doors that provide both functionality and privacy. Step outside to your personal backyard retreat, framed by mature landscaping, including Crepe Myrtles, Holly trees, Rock Garden, Gazabos, Koi Pond, inground pool and bar. Vinyl privacy fence on the sides and chain link fence at the back ensures both security and scenic views. This is a rare opportunity to enjoy refined living, beautiful surroundings, all in one remarkable home. ALL OFFERS WELCOMED
Additional Information
- Subdivision
- Cheltenham
- Taxes
- $16680
- School District
- Prince George's County Public Schools
- Fireplaces
- 3
- Garage
- Yes
- Garage Spaces
- 2
- Heating
- Central, Forced Air, Heat Pump(s)
- Heating Fuel
- Natural Gas
- Cooling
- Other
- Water
- Public
- Sewer
- Public Sewer
- Basement
- Yes
Mortgage Calculator
Listing courtesy of Sovereign Home Realty. Contact: 3019684271