7504 White Plains Ln, Brandywine, MD 20613
- $675,000
- 4
- BD
- 4
- BA
- 2,788
- SqFt






- List Price
- $675,000
- Price Change
- ▼ $10,000 1782156203
- Days on Market
- 119
- Status
- ACTIVE
- MLS#
- MDPG2196832
- Bedrooms
- 4
- Bathrooms
- 4
- Full Baths
- 3
- Half Baths
- 1
- Living Area
- 2,788
- Lot Size (Acres)
- 0.53
- Style
- Colonial
- Year Built
- 2009
- County
- Prince Georges
- School District
- Prince George's County Public Schools
Property Description
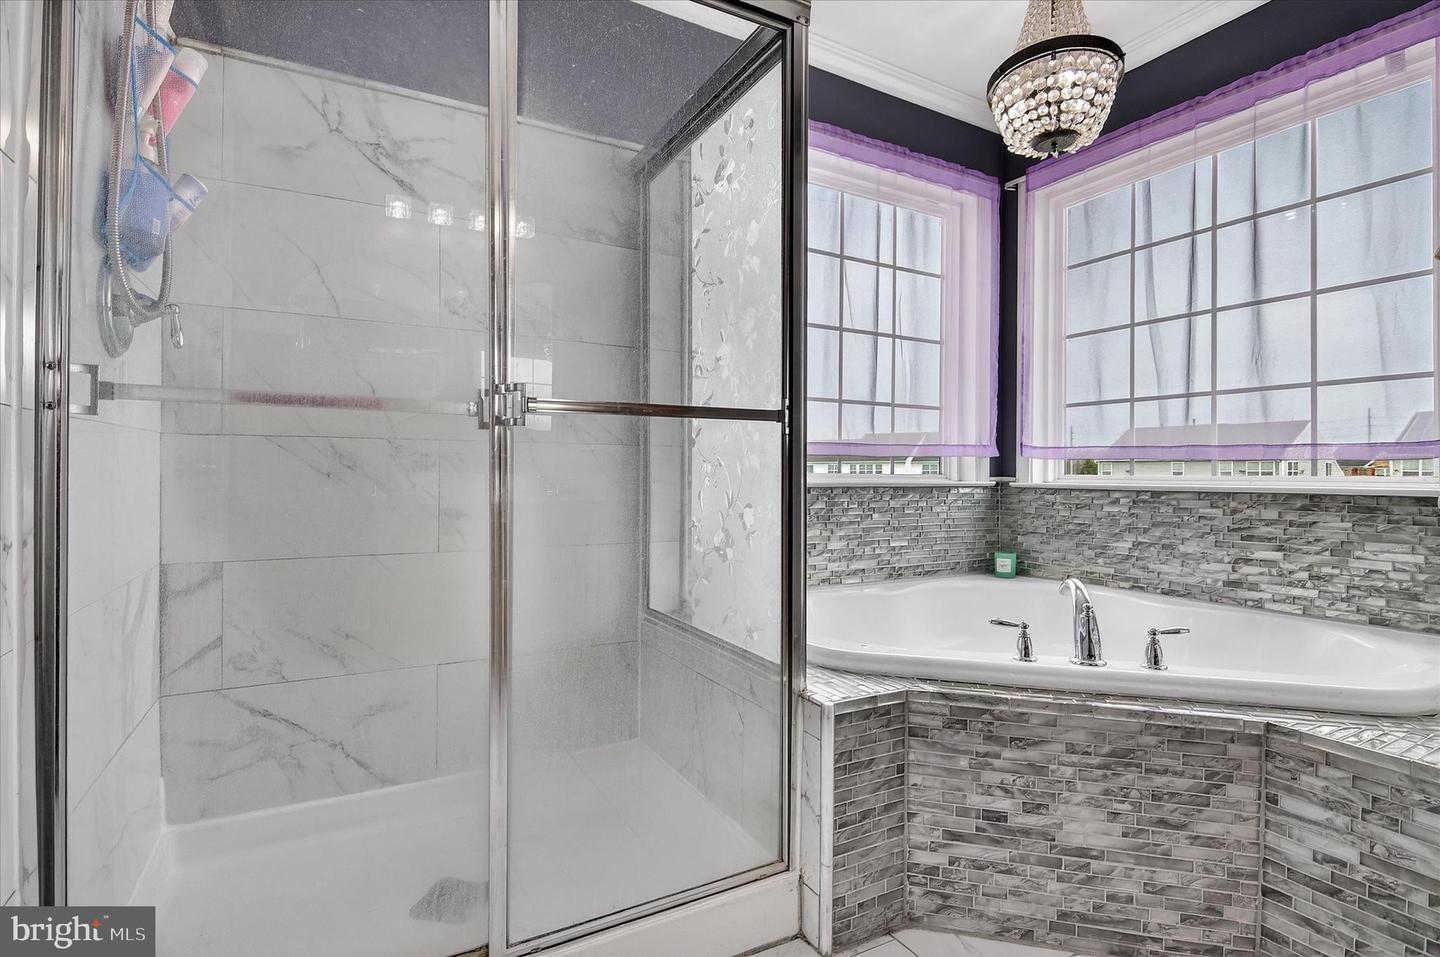
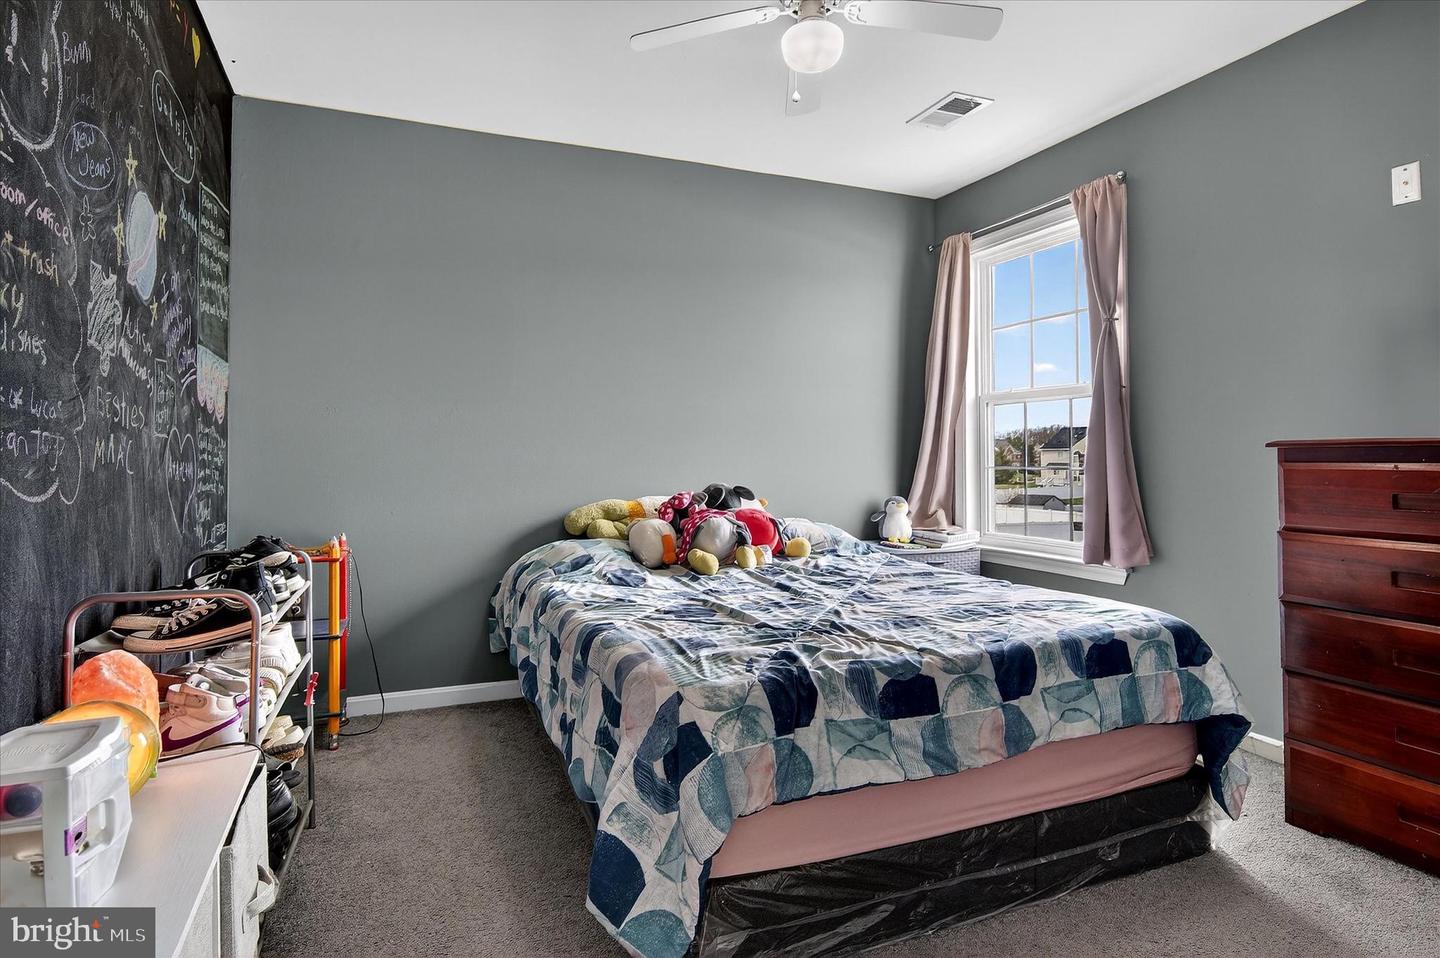
Welcome to 7504 White Plains Ln, located in the desirable Lakeview at Brandywine community! This spacious and well-maintained home features 4 bedrooms and 3.5 bathrooms, offering a functional layout designed for both everyday living and entertaining. The primary suite serves as a comfortable retreat, complete with a walk-in closet, soaking tub, and separate shower. The main level offers a bright and open floor plan, highlighted by a generous family room with a sunroom extension that brings in abundant natural light—perfect for relaxing or hosting guests. The fully finished basement provides additional living space, featuring a large recreation area, wet bar, and two versatile bonus rooms—ideal for a home office, gym, or media room. Additional features include updated lighting, unique design elements, and an extended driveway offering ample parking. Located in the sought-after Lakeview at Brandywine, this home is conveniently situated near shopping, dining, and major commuter routes. The property has been well maintained and is being sold strictly AS-IS. Please note one of the garage doors is slightly dented and opens with assistance. The fish tank is in working condition; however, fish shown in the listing photos have been virtually added. Seller may require a 30–60 day rent-back after closing. Don’t miss the opportunity to make this beautiful home yours!
Additional Information
- Subdivision
- Lakeview At Brandywine
- Taxes
- $8486
- HOA Fee
- $138
- HOA Frequency
- Monthly
- Interior Features
- Ceiling Fan(s), Crown Moldings, Family Room Off Kitchen, Kitchen - Island, Primary Bath(s), Recessed Lighting, Bathroom - Soaking Tub, Walk-in Closet(s), Wet/Dry Bar, Wood Floors
- Amenities
- Club House, Pool - Outdoor, Tennis Courts, Tot Lots/Playground, Jog/Walk Path, Lake
- School District
- Prince George's County Public Schools
- Fireplaces
- 1
- Fireplace Description
- Gas/Propane
- Garage
- Yes
- Garage Spaces
- 2
- Community Amenities
- Club House, Pool - Outdoor, Tennis Courts, Tot Lots/Playground, Jog/Walk Path, Lake
- Heating
- Forced Air
- Heating Fuel
- Natural Gas
- Cooling
- Central A/C, Ceiling Fan(s)
- Roof
- Shingle
- Water
- Public
- Sewer
- Public Sewer
- Room Level
- Primary Bedroom: Upper 1, Primary Bathroom: Upper 1, Bedroom 2: Upper 1, Bedroom 3: Upper 1, Bedroom 4: Upper 1, Bathroom 2: Upper 1, Living Room: Main, Dining Room: Main, Family Room: Main, Kitchen: Main, Bathroom 3: Lower 1, Recreation Room: Lower 1, Bonus Room: Lower 1, Bonus Room: Lower 1, Study: Main
- Basement
- Yes
Mortgage Calculator
Listing courtesy of Samson Properties. Contact: 2406308689