12405 Nathan Ct, Clinton, MD 20735
- $650,000
- 5
- BD
- 4
- BA
- 3,452
- SqFt








- List Price
- $650,000
- Days on Market
- 13
- Status
- ACTIVE
- MLS#
- MDPG2201786
- Bedrooms
- 5
- Bathrooms
- 4
- Full Baths
- 3
- Half Baths
- 1
- Living Area
- 3,452
- Lot Size (Acres)
- 0.36
- Style
- Colonial
- Year Built
- 2006
- County
- Prince Georges
- School District
- Prince George's County Public Schools
Property Description
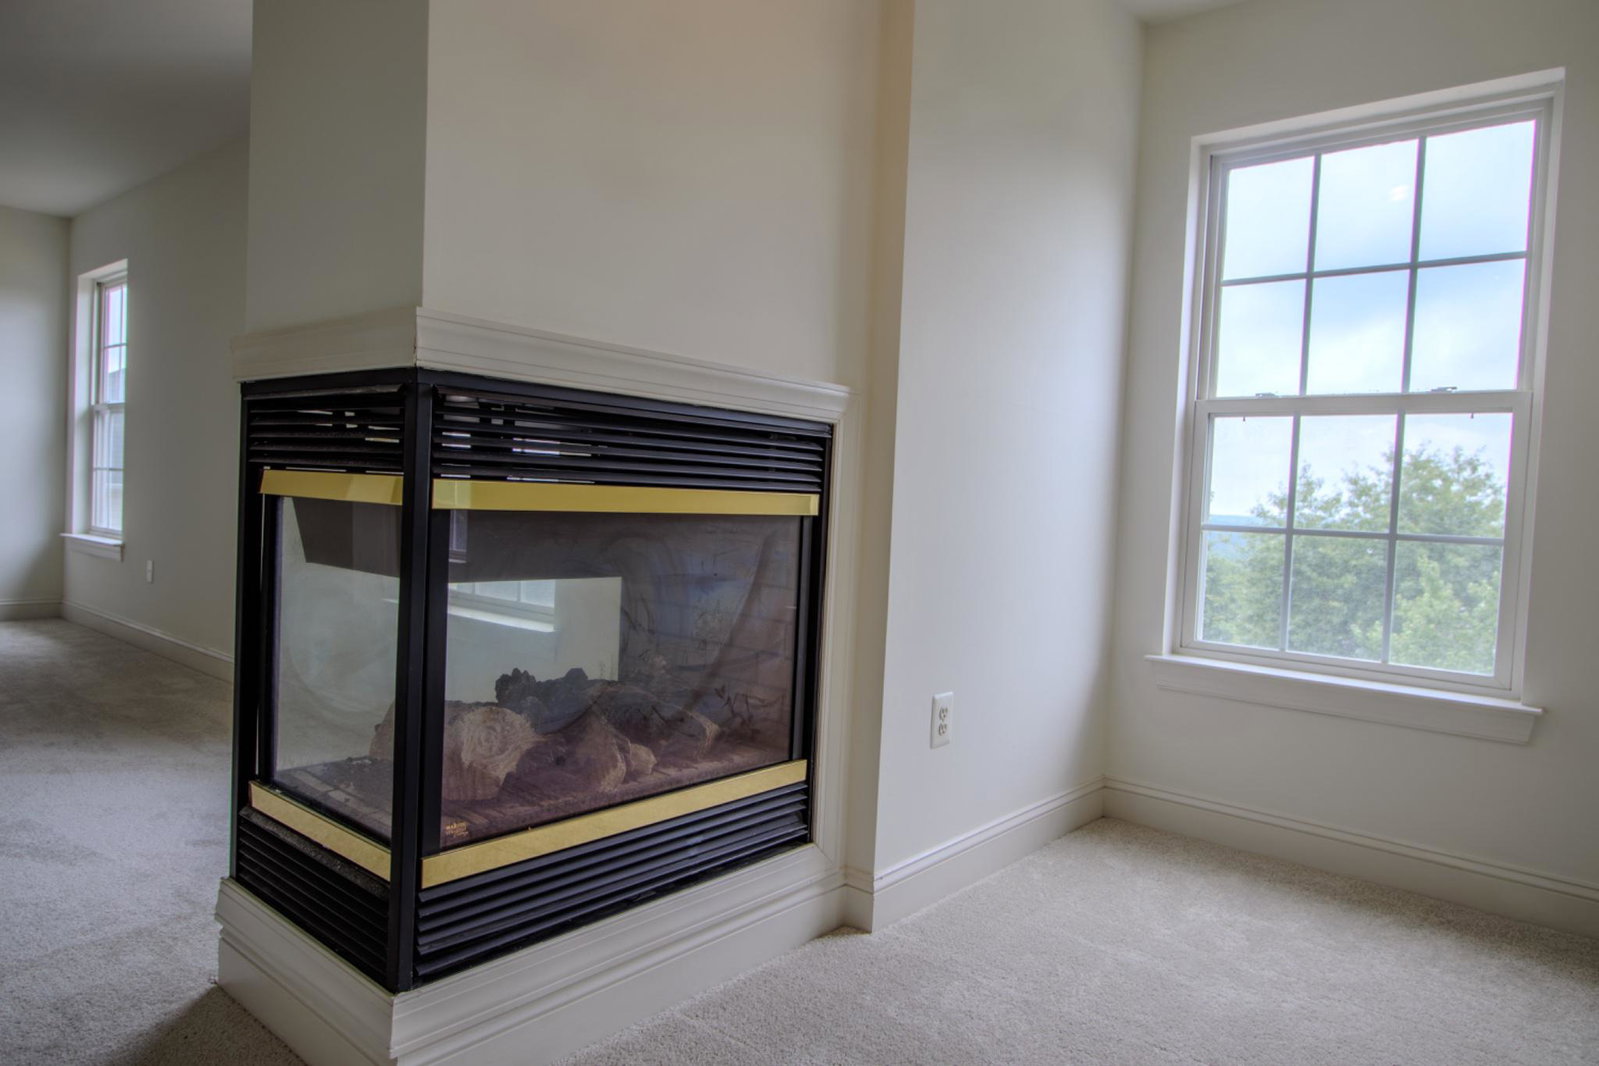
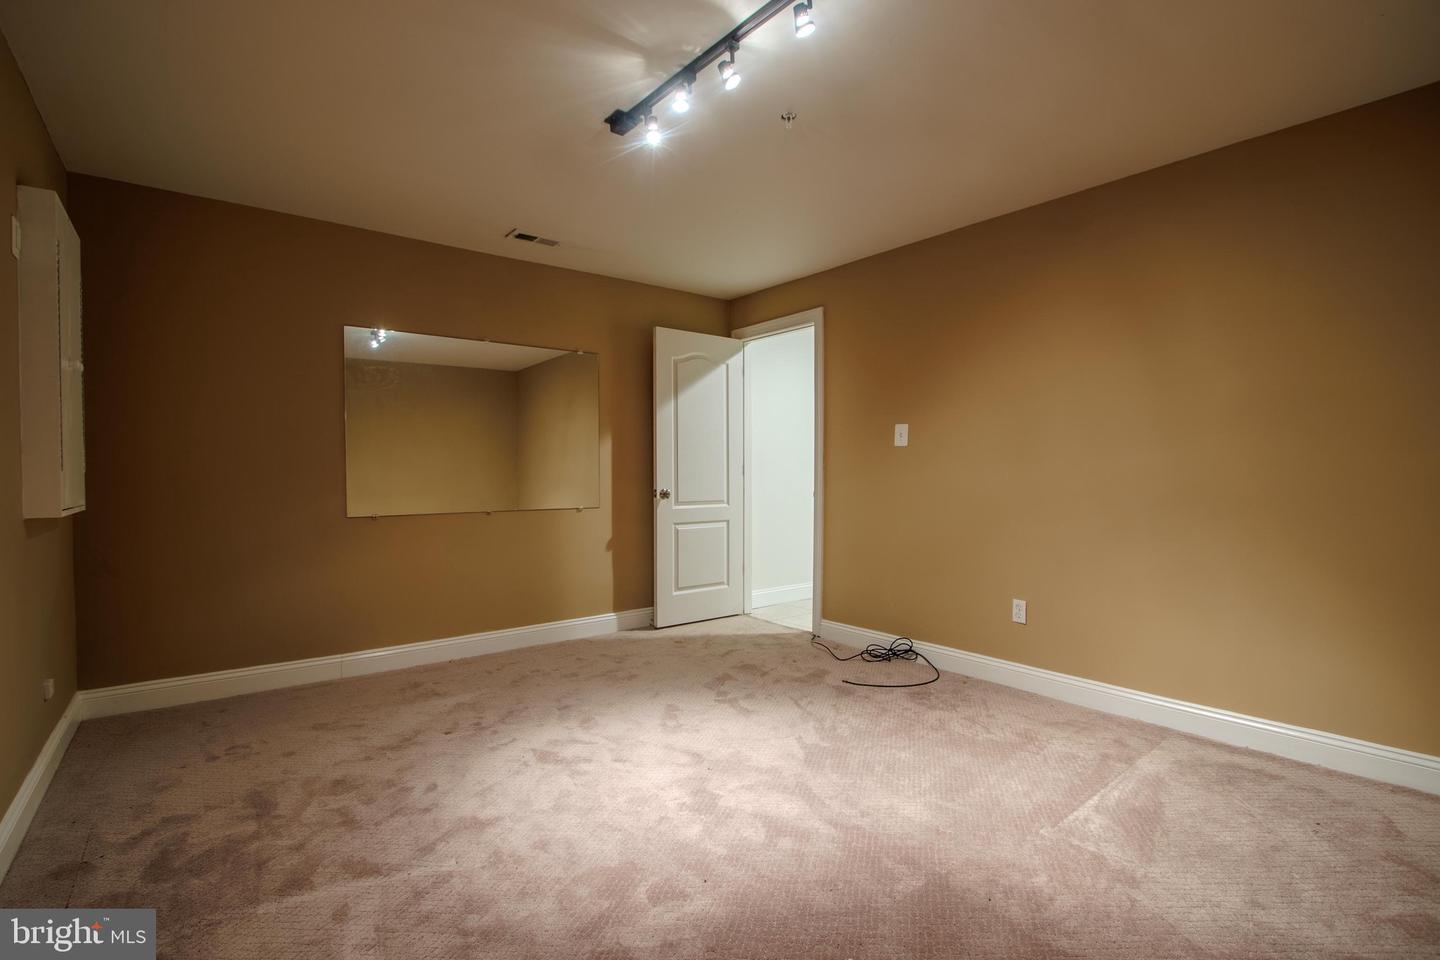
Back on the market!!! Buyer got cold feet. Their loss is your gain! Come see this Entertainer’s Masterpiece: Unrivaled Luxury and Scale Prepare to be captivated by this sprawling, architectural tour de force, designed for those who appreciate both grand-scale entertaining and the comforts of sophisticated living. Situated on a coveted, expansive lot, this residence seamlessly blends volume, light, and high-end finishes to create a home that feels as intimate as it is impressive. The Heart of the Home The open-concept main level is defined by soaring ceilings and an abundance of natural light cascading through graceful windows. The gourmet chef’s kitchen serves as the social centerpiece, featuring an oversized professional-grade island, lovely cabinetry, and a convenient pantry within arm's reach—perfect for seamless staging and service. Designed for Hosting Whether hosting an intimate dinner party or a gala-sized event, the floor plan flows effortlessly. Guests can circulate easily between the grand formal dining room, the cozy yet expansive living areas with a fireplace, and the massive covered rear terrace that brings the outdoors in with sweeping views of the rolling hills. A private, multi-room primary wing ensures total comfort for the homeowner, complete with en-suite amenities, and gorgeous views. From a professional-grade home office suite to a dedicated media and recreation level with gym, this home offers endless opportunities for customization based on your lifestyle. Every corner of this home reflects a commitment to quality. From the gleaming floors and fresh carpeting and paint, this property offers a rare combination of recent updates and timeless, elegant design. Experience the perfect balance of massive, airy living spaces and the warm, inviting atmosphere required that makes a house a true home. This is more than a residence; it is the ultimate venue for your life’s most memorable moments.
Additional Information
- Subdivision
- Hillantrae
- Taxes
- $9088
- HOA Fee
- $474
- HOA Frequency
- Annually
- Interior Features
- Attic, Bathroom - Stall Shower, Bathroom - Tub Shower, Carpet, Chair Railings, Crown Moldings, Curved Staircase, Dining Area, Family Room Off Kitchen, Floor Plan - Open, Formal/Separate Dining Room, Kitchen - Eat-In, Kitchen - Island, Pantry, Recessed Lighting, Sauna, Solar Tube(s), Sprinkler System, Walk-in Closet(s), Wood Floors, Upgraded Countertops, Store/Office, Sound System, Primary Bath(s), Kitchen - Table Space, Breakfast Area
- Amenities
- Picnic Area
- School District
- Prince George's County Public Schools
- Fireplaces
- 3
- Fireplace Description
- Double Sided, Fireplace - Glass Doors, Gas/Propane
- Flooring
- Carpet, Ceramic Tile, Hardwood, Partially Carpeted, Solid Hardwood
- Garage
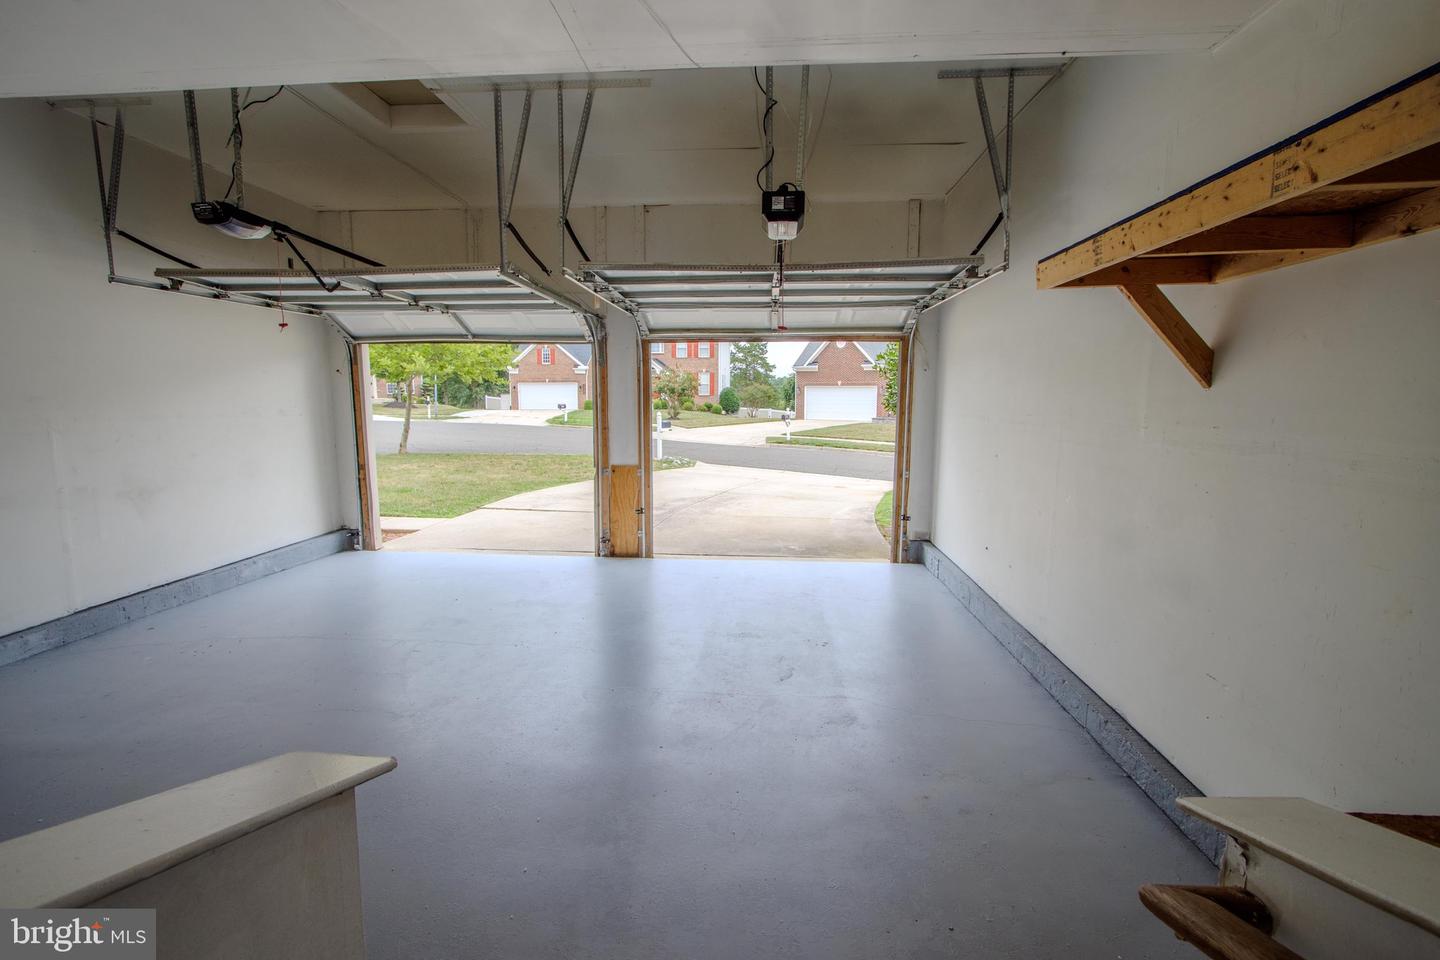
- Yes
- Garage Spaces
- 2
- Exterior Features
- Exterior Lighting, Flood Lights, Lawn Sprinkler, Outbuilding(s)
- Community Amenities
- Picnic Area
- View
- Street, Trees/Woods
- Heating
- Heat Pump(s), Hot Water
- Heating Fuel
- Natural Gas
- Cooling
- Central A/C
- Roof
- Shingle
- Utilities
- Electric Available, Natural Gas Available, Phone Available, Sewer Available, Water Available
- Water
- Public
- Sewer
- Public Sewer
- Basement
- Yes
Mortgage Calculator
Listing courtesy of Weichert, Realtors - Diana Realty. Contact: (410) 893-1200