15045 Douglas Fir Ln, Brandywine, MD 20613
- $437,990
- 3
- BD
- 4
- BA
- 1,969
- SqFt




- List Price
- $437,990
- Price Change
- ▼ $35,000 1782434112
- Days on Market
- 83
- Status
- ACTIVE
- MLS#
- MDPG2202190
- Bedrooms
- 3
- Bathrooms
- 4
- Full Baths
- 3
- Half Baths
- 1
- Living Area
- 1,969
- Lot Size (Acres)
- 0.06
- Style
- Contemporary
- Year Built
- 2026
- County
- Prince Georges
- School District
- Prince George's County Public Schools
Property Description
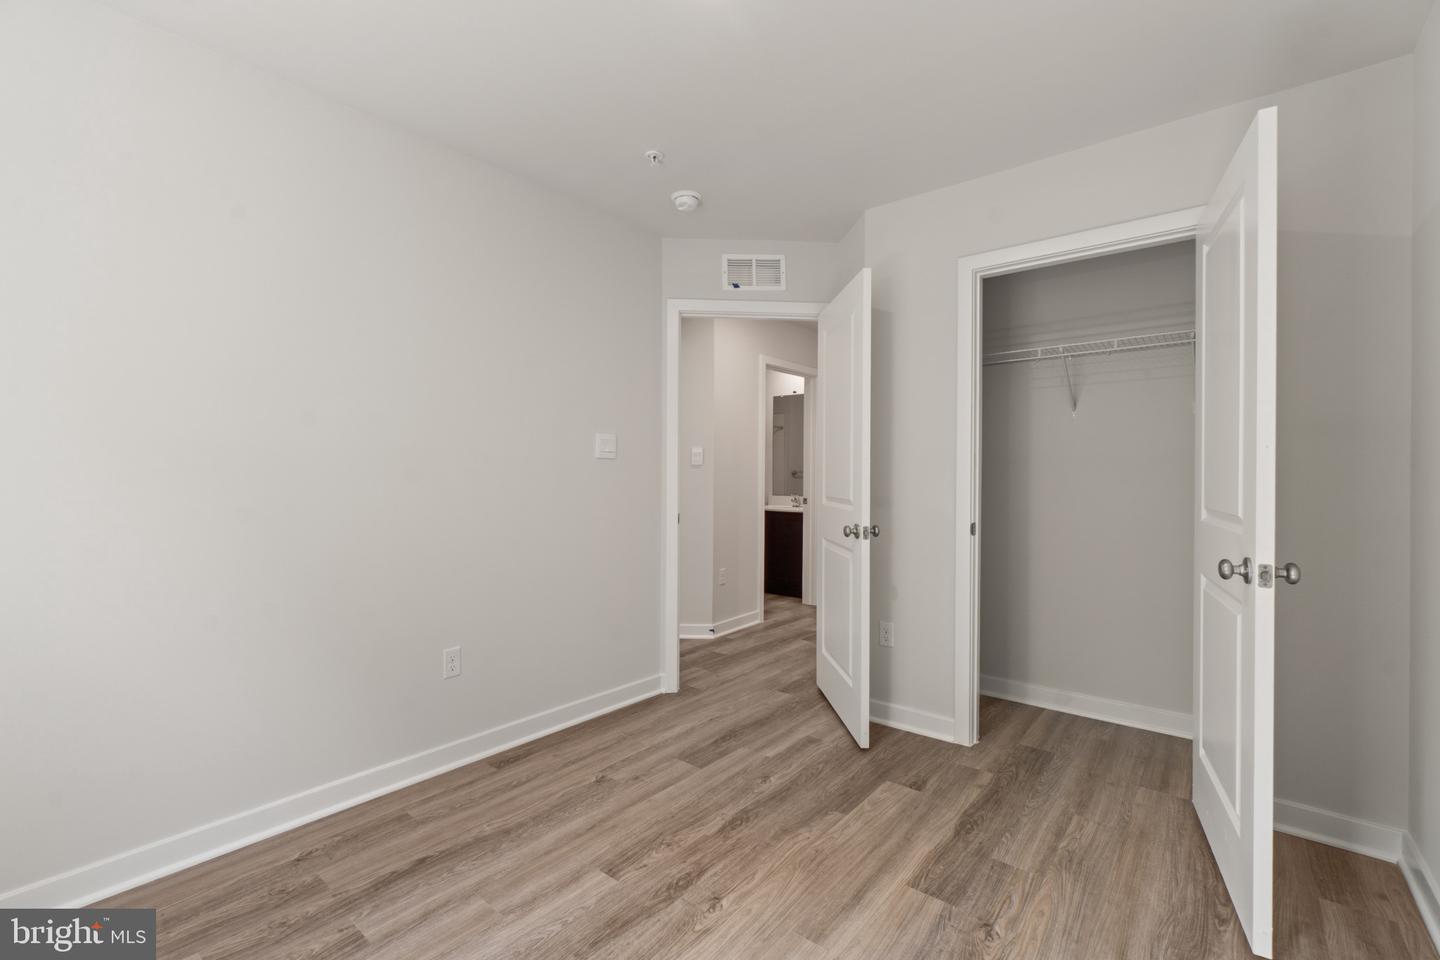
New Home in the PERFECT LOCATION! Surrounded by guest parking, this townhome features 3 bedrooms, 2.5 baths, a lower level den (that can double as a 4th bedroom). Thoughtful design is uniquely embodied in this townhome plan, which features 1,969 sq ft of living space. This home offers a spacious rear main level eat-in kitchen with upgraded gray cabinets, quartz countertops and stainless-steel Whirlpool appliances. Recessed lighting and blinds are provided throughout the home as well. Hard surface flooring throughout the entire home offer modern luxury and contemporary appeal. The third level features a luxurious primary suite with a large walk-in closet and a spacious double vanity primary bathroom. Two secondary bedrooms, upper level laundry, and hall bathroom which also includes upgraded gray cabinets and a quartz countertop. There is plenty of space for entertaining family and friends in your finished lower level den leading to your private backyard. Simplify your life with D.R. Horton's smart home technology which includes a keyless entry, Skybell (video doorbell), programmable thermostat to adjust your temperature from your smartphone and much more! With black windows and a black garage, the curb appeal of this home boasts an urban and modern feel that is sure to stand out. Conveniently located across the street from tons of shopping and entertainment options. Closing incentive options available with the use of DHI Mortgage. Quick access to Routes 301, 5, I-495 and the Washington DC area.
Additional Information
- Subdivision
- Calm Retreat
- HOA Fee
- $180
- HOA Frequency
- Monthly
- Interior Features
- Crown Moldings, Dining Area, Floor Plan - Open, Kitchen - Eat-In, Kitchen - Island, Recessed Lighting, Upgraded Countertops, Walk-in Closet(s), Window Treatments
- School District
- Prince George's County Public Schools
- Flooring
- Carpet, Ceramic Tile, Vinyl
- Garage
- Yes
- Garage Spaces
- 1
- Exterior Features
- Sidewalks, Street Lights
- Heating
- Forced Air
- Heating Fuel
- Natural Gas
- Cooling
- Central A/C
- Roof
- Architectural Shingle
- Utilities
- Cable TV Available, Phone Available
- Water
- Public
- Sewer
- Public Sewer
- Room Level
- Foyer: Main, Den: Main, Bathroom 1: Main, Kitchen: Upper 1, Dining Room: Upper 1, Living Room: Upper 1, Half Bath: Upper 1, Primary Bathroom: Upper 2, Primary Bedroom: Upper 2, Bedroom 2: Upper 2, Bedroom 3: Upper 2, Bathroom 2: Upper 2, Laundry: Upper 2
- Basement
- Yes
Mortgage Calculator
Listing courtesy of D.R. Horton Realty of Virginia, LLC. Contact: 3017013700