7800 Lusbys Turn, Brandywine, MD 20613
- $690,000
- 4
- BD
- 4
- BA
- 3,008
- SqFt






- List Price
- $690,000
- Price Change
- ▼ $29,900 1784660156
- Days on Market
- 44
- Status
- ACTIVE
- MLS#
- MDPG2207208
- Bedrooms
- 4
- Bathrooms
- 4
- Full Baths
- 3
- Half Baths
- 1
- Living Area
- 3,008
- Lot Size (Acres)
- 0.49
- Style
- Other, Traditional
- Year Built
- 2013
- County
- Prince Georges
- School District
- Prince George's County Public Schools
Property Description
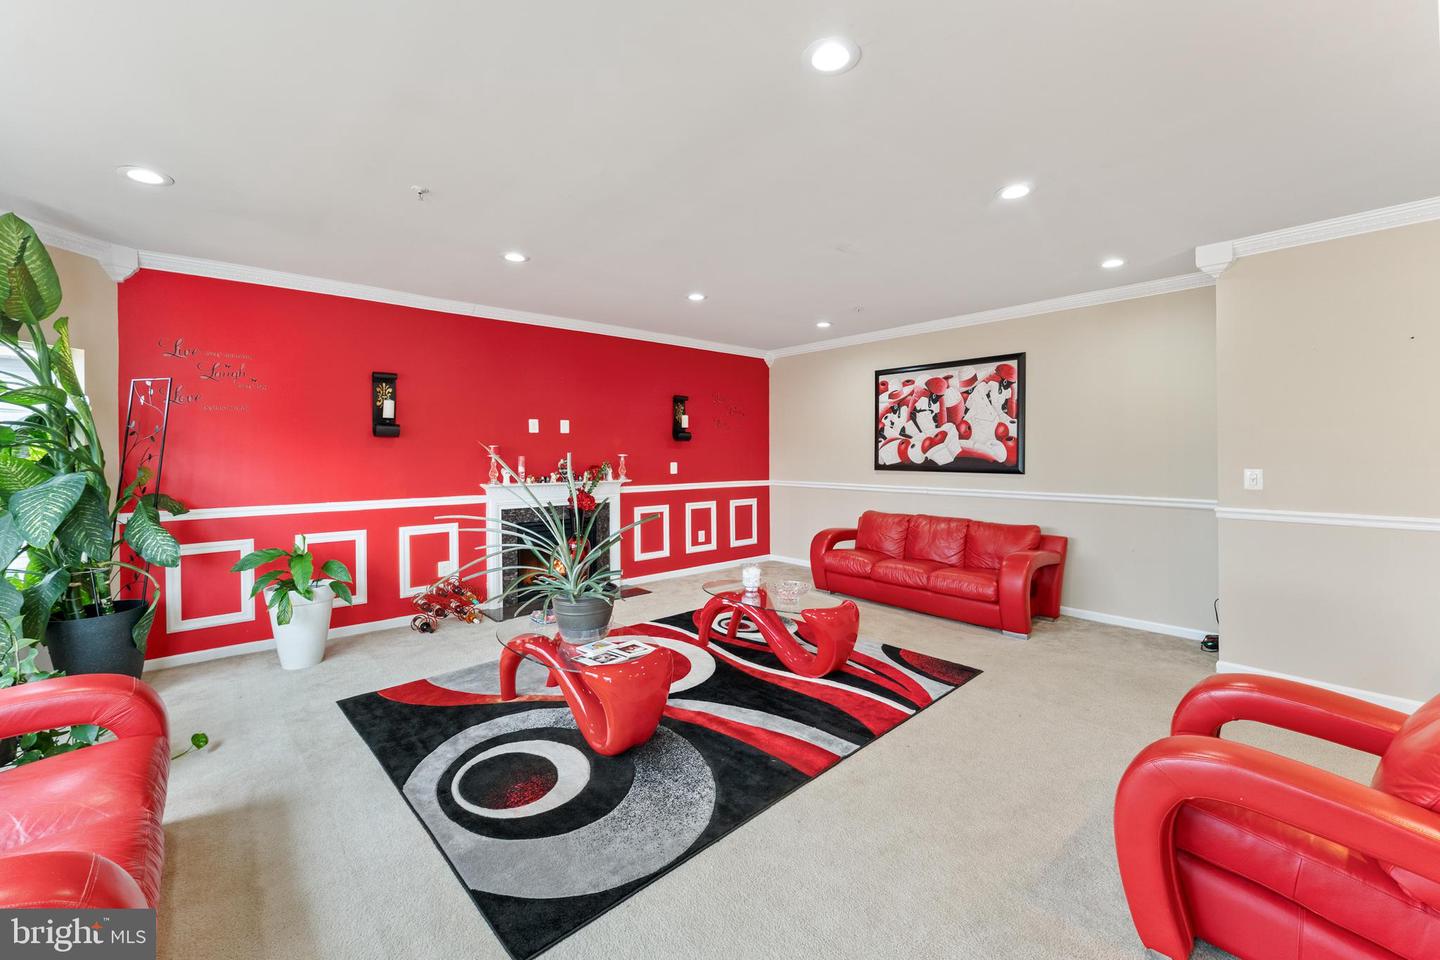
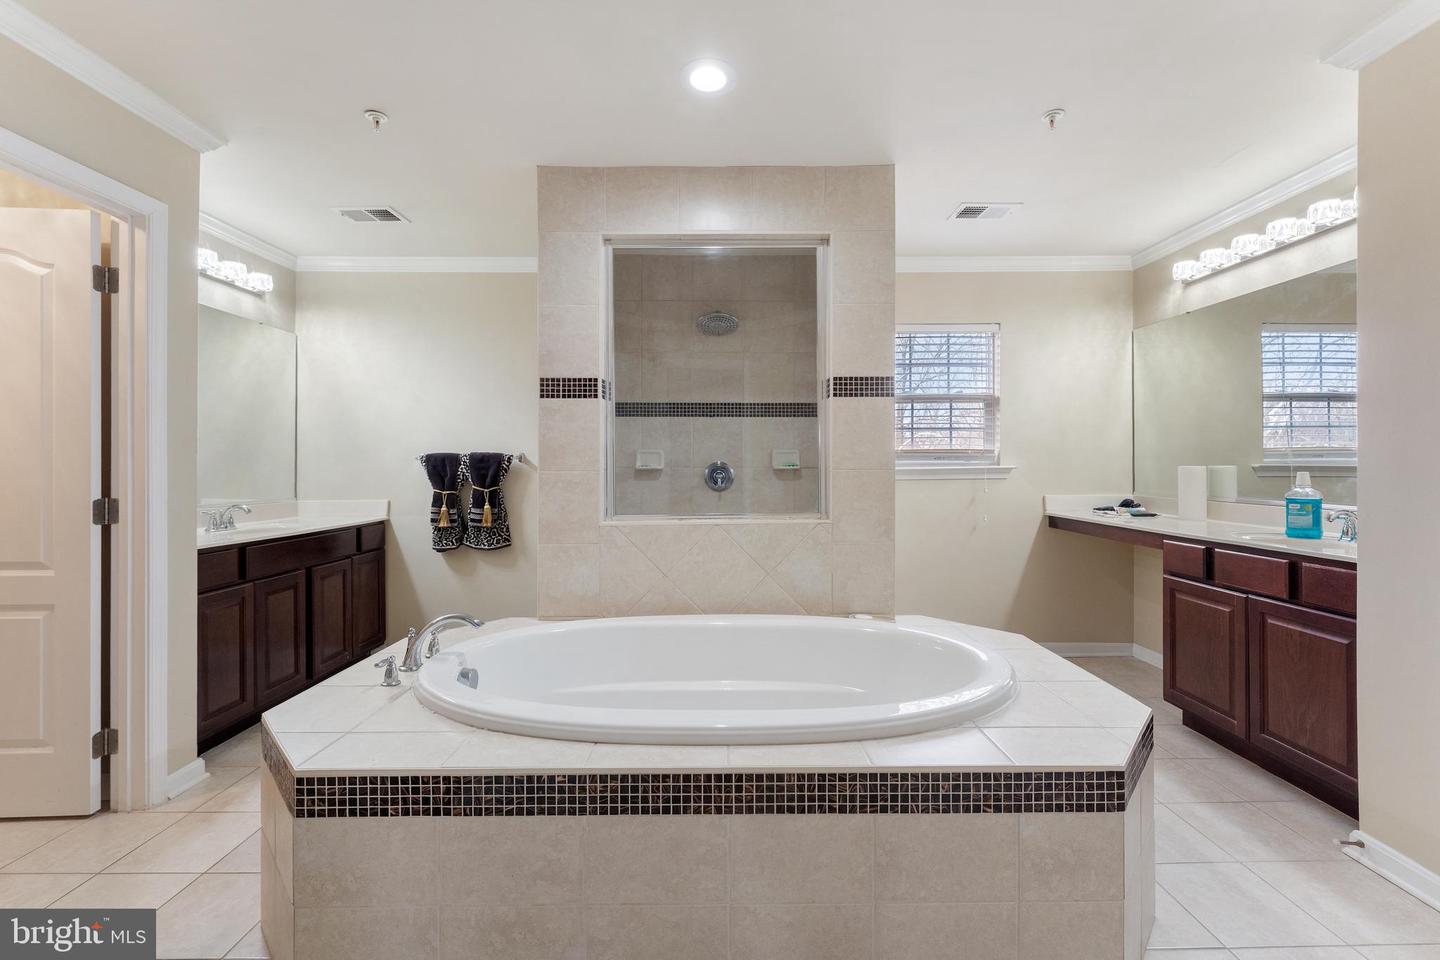
PRICED TO MOVE QUICKLY! FINAL REDUCTION! Move into your new home in 30 days! NO HOA! HIGHLIGHTING OPEN FOYER WITH GRAND CHANDELIER, FINISHED BASEMENT W/ THEATRE ROOM, UPGRADED CEILING FANS THROUGHOUT, CROWN MOLDING! Why wait! Over 4,300 SQ FT of living bliss. This 4-bedroom (5th option), 3.5-bathroom home sits on nearly one-half acre of land, offering space, luxury, and comfort, with many bells and whistles. 4-car garage, two attached and 2 detached, with an additional 6 driveway spaces. Space and Home entertainment present a lower-level theatre room, a custom bar area with a mounted TV and screens, an open area for pool table fun and more, and a full bathroom. There are 8 negotiable mounted TVs throughout, including a security monitor in the master bedroom. 3 external security cameras. TWO DECKS wth a lower-level patio and an upper deck with decorative lighted posts, custom sitting benches, and easy access to the lower levels. New Refrigerator 2025. Nearly every room is highlighted with custom lighting, complementing the entry chandelier in the open foyer. The main-level bedroom can be used as an office. This is a must-see! Contact Showingtime for entry instructions! Sellers prefer Aspen Real Estate Settlements
Additional Information
- Subdivision
- Lusby Village
- Taxes
- $8059
- Interior Features
- Bar, Bathroom - Soaking Tub, Bathroom - Walk-In Shower, Breakfast Area, Carpet, Ceiling Fan(s), Chair Railings, Crown Moldings, Dining Area, Entry Level Bedroom, Family Room Off Kitchen, Floor Plan - Open, Formal/Separate Dining Room, Pantry, Upgraded Countertops, Walk-in Closet(s), Window Treatments, Wood Floors
- School District
- Prince George's County Public Schools
- Fireplaces
- 1
- Flooring
- Carpet, Hardwood
- Garage
- Yes
- Garage Spaces
- 4
- Exterior Features
- Other, Exterior Lighting
- View
- Trees/Woods, Other
- Heating
- 90% Forced Air
- Heating Fuel
- Natural Gas
- Cooling
- Other, Central A/C, Ceiling Fan(s)
- Water
- Public
- Sewer
- Public Sewer
- Basement
- Yes
Mortgage Calculator
Listing courtesy of RESCOM, REALTORS. Contact: (301) 332-3606