8750 Mimosa Ave, Clinton, MD 20735
- $474,900
- 3
- BD
- 3
- BA
- 2,400
- SqFt


- List Price
- $474,900
- Price Change
- ▼ $3,600 1785259484
- Days on Market
- 26
- Status
- ACTIVE
- MLS#
- MDPG2209598
- Bedrooms
- 3
- Bathrooms
- 3
- Full Baths
- 2
- Half Baths
- 1
- Living Area
- 2,400
- Lot Size (Acres)
- 0.05
- Style
- Traditional
- Year Built
- 2023
- County
- Prince Georges
- School District
- Prince George's County Public Schools
Property Description
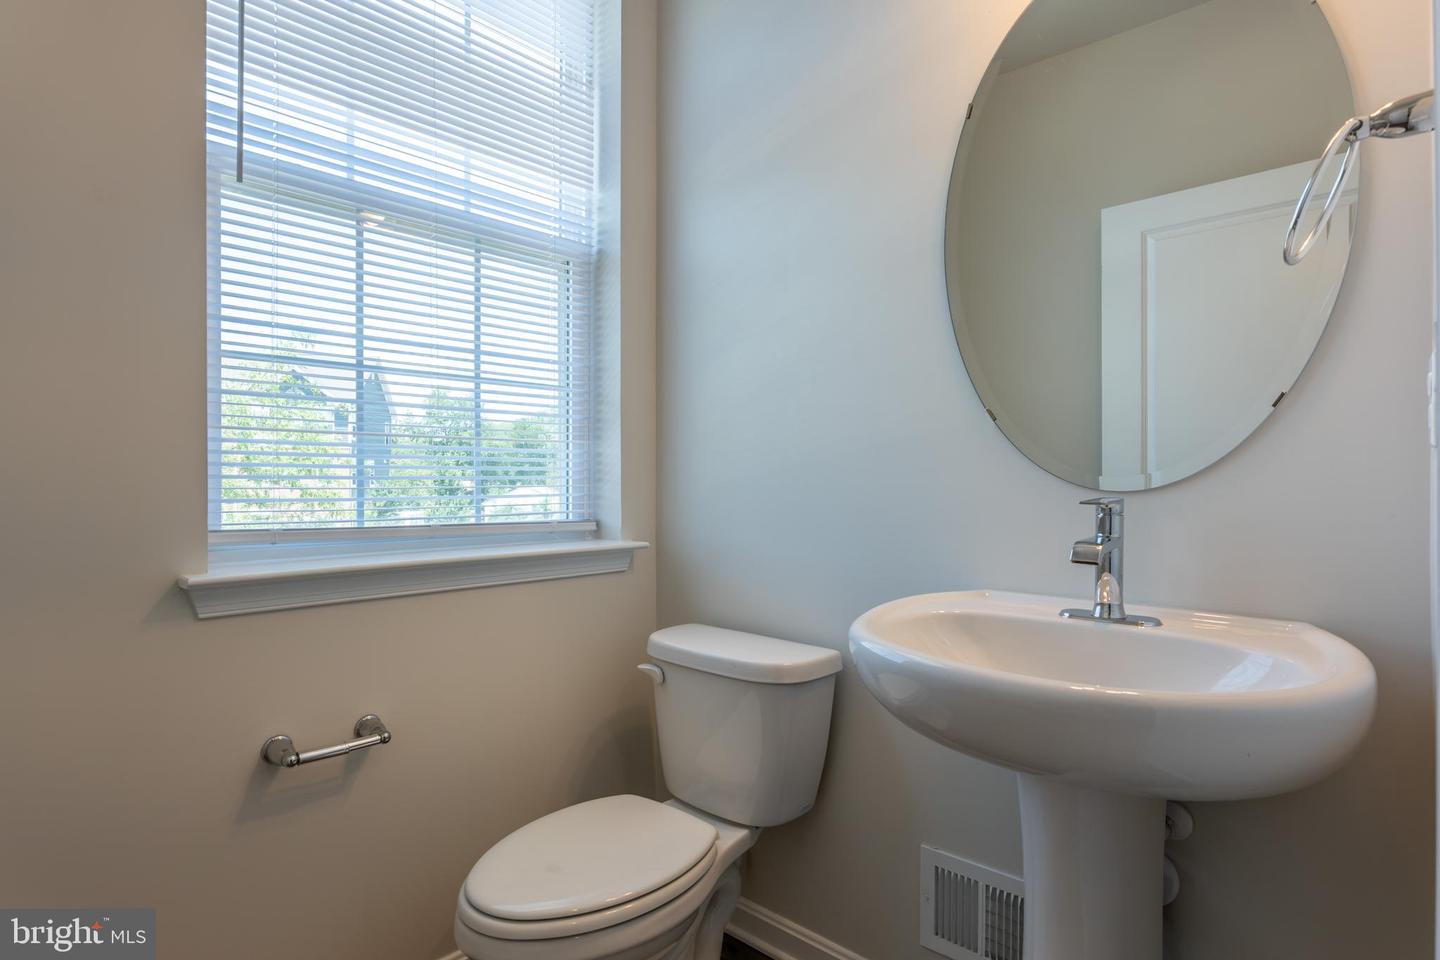
The Columbus by D.R. Horton features a bountiful 2,00 square-feet, with 3 bedrooms, 2.5 bathroom, and 2 car rear loading garage. This front elevaion features a full brick front. The main entry level features a rec room- to use as you desire. Luxury vinyl plank floors are featured at the owner entry and front entrance. The second level features a huge great room, middlel kitchen and dining room. A rear deck in INCLUDED off of the great room for your convneience. The middle kitchen is complete with Stainless Steel kitchen appliances with 5-burner gas range,trending contemporary cabinets and quartz countertops. Solid surface flooring is throughout the main living level. Enjoy open-concept living at it's finest! The third level has a gorgeous owners suite with a sharable walk-in closet and features a luxury owners shower, comfort height vanities and upgraded ceramic tile. Two secondary bedrooms, convenient upper level laundry, and hall bathroom with quartz counter tops and upgraded tile. This home is also equipped with smart home technology. . Even light switches are upgraded! Commuting and traveling is made easy with quick access to Joint Base Andrews, 1-495, Route 5 and to the Washington DC area. This walkable location provides easy access to public transportation and shopping!. We look forward to welcoming you
Additional Information
- Subdivision
- Woodyard
- Taxes
- $6449
- HOA Fee
- $100
- HOA Frequency
- Monthly
- Interior Features
- Carpet, Combination Kitchen/Dining, Recessed Lighting, Sprinkler System, Upgraded Countertops, Walk-in Closet(s), Bathroom - Walk-In Shower, Bathroom - Tub Shower, Floor Plan - Traditional
- School District
- Prince George's County Public Schools
- Flooring
- Carpet, Vinyl
- Garage
- Yes
- Garage Spaces
- 2
- Exterior Features
- Exterior Lighting, Play Area, Street Lights, Sidewalks
- Heating
- Central
- Heating Fuel
- Natural Gas
- Cooling
- Central A/C
- Roof
- Shingle
- Water
- Public
- Sewer
- Public Sewer
- Basement
- Yes
Mortgage Calculator
Listing courtesy of Move4Free Realty, LLC. Contact: 2023691460