45820 Wolftrap Way, Lexington Park, MD 20653
- $255,000
- 3
- BD
- 2
- BA
- 1,240
- SqFt




- List Price
- $255,000
- Days on Market
- 19
- Status
- ACTIVE
- MLS#
- MDSM2031932
- Bedrooms
- 3
- Bathrooms
- 2
- Full Baths
- 1
- Half Baths
- 1
- Living Area
- 1,240
- Lot Size (Acres)
- 0.05
- Style
- Traditional
- Year Built
- 1996
- County
- Saint Marys
- School District
- St. Mary's County Public Schools
Property Description
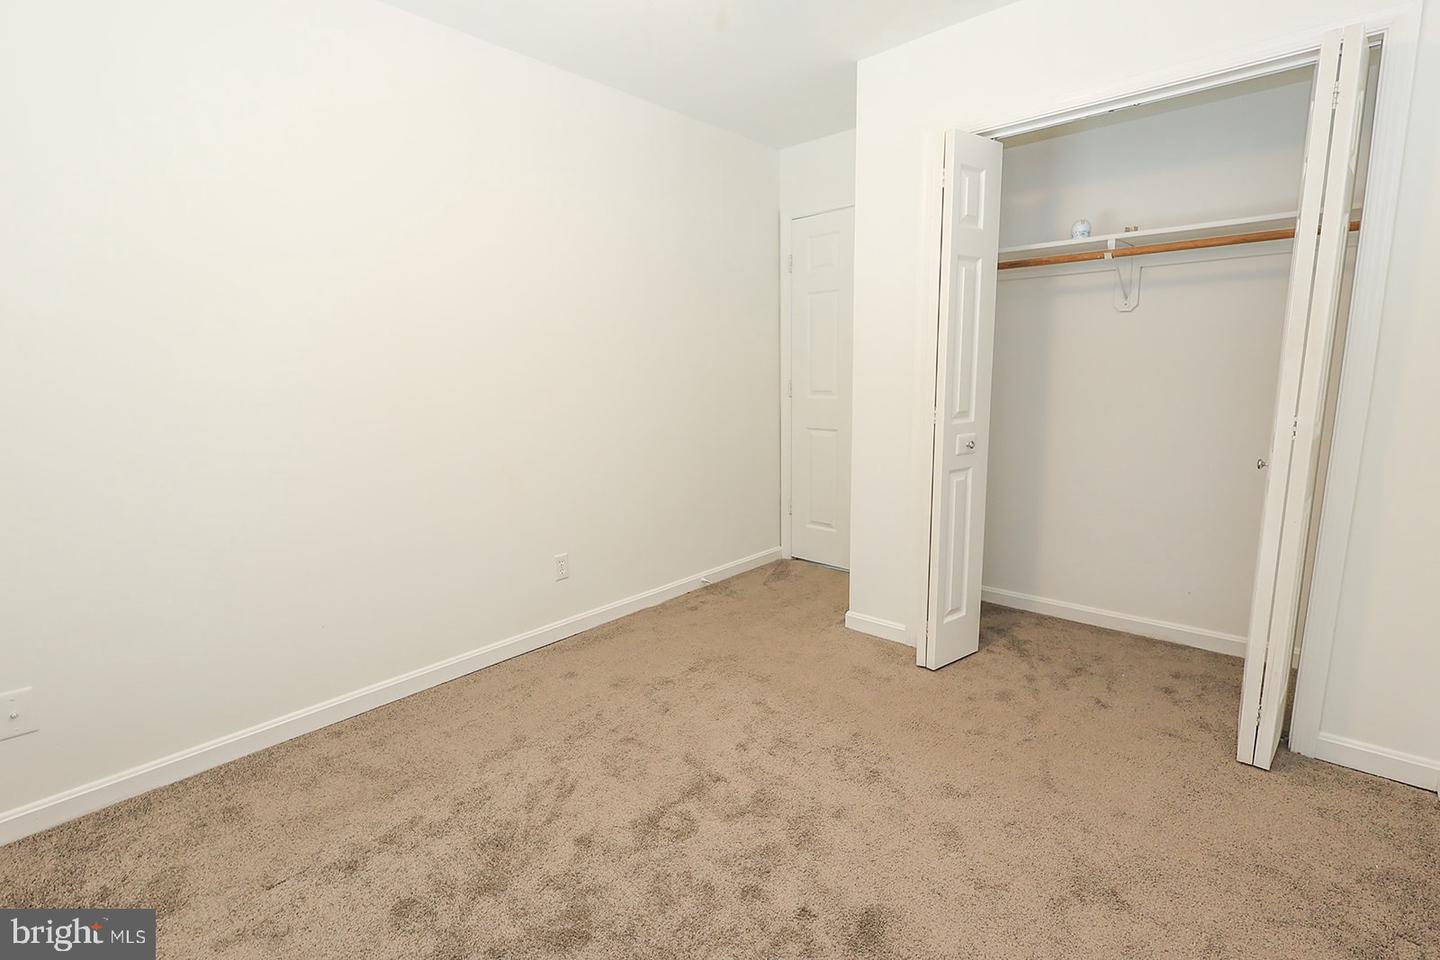
🏡 Don’t Miss Your Opportunity to Own This Turnkey Townhome in Bay Ridge Estates! Townhomes in Bay Ridge Estates rarely become available, and for good reason. In fact, we’re told one of the neighboring owners has lived there since the community was built! Priced at just $255,000, this well-maintained home offers 3 bedrooms, 1.5 bathrooms, and exceptional value in today’s market. The low $50/month HOA fee even includes front lawn maintenance, giving you more time to enjoy your home and less time worrying about yard work. Step outside to a fully fenced backyard featuring a white vinyl privacy fence and a spacious patio—perfect for grilling, entertaining, or simply relaxing after a long day. The current tenants are in the process of moving out, and we’re completing a few final touches to have the home show-ready very soon. 📸 Updated professional photos coming soon! Be sure to add this one to your must-see list before it’s gone. Opportunities like this don’t come along often in Bay Ridge Estates! *Photos have been virtually enhanced while we await professional photography*
Additional Information
- Subdivision
- Bay Ridge Estates
- Taxes
- $1567
- HOA Fee
- $50
- HOA Frequency
- Monthly
- Interior Features
- Attic, Combination Kitchen/Dining, Chair Railings, Floor Plan - Traditional, Bathroom - Tub Shower, Carpet, Ceiling Fan(s), Kitchen - Eat-In, Kitchen - Table Space
- School District
- St. Mary's County Public Schools
- Flooring
- Carpet, Luxury Vinyl Plank, Ceramic Tile
- Heating
- Heat Pump(s)
- Heating Fuel
- Electric
- Cooling
- Ceiling Fan(s), Heat Pump(s)
- Roof
- Architectural Shingle
- Water
- Public
- Sewer
- Public Sewer
- Room Level
- Kitchen: Main, Laundry: Main, Family Room: Main, Bathroom 2: Main, Bathroom 1: Upper 1, Bedroom 1: Upper 1, Bedroom 2: Upper 1, Primary Bedroom: Upper 1
Mortgage Calculator
Listing courtesy of CENTURY 21 New Millennium. Contact: 3018622169