23192 Mountain Laurel Ln, California, MD 20619
- $405,000
- 4
- BD
- 4
- BA
- 2,100
- SqFt






- List Price
- $405,000
- Days on Market
- 6
- Status
- ACTIVE
- MLS#
- MDSM2032694
- Bedrooms
- 4
- Bathrooms
- 4
- Full Baths
- 3
- Half Baths
- 1
- Living Area
- 2,100
- Lot Size (Acres)
- 0.04
- Style
- Colonial
- Year Built
- 2015
- County
- Saint Marys
- School District
- St. Mary's County Public Schools
Property Description
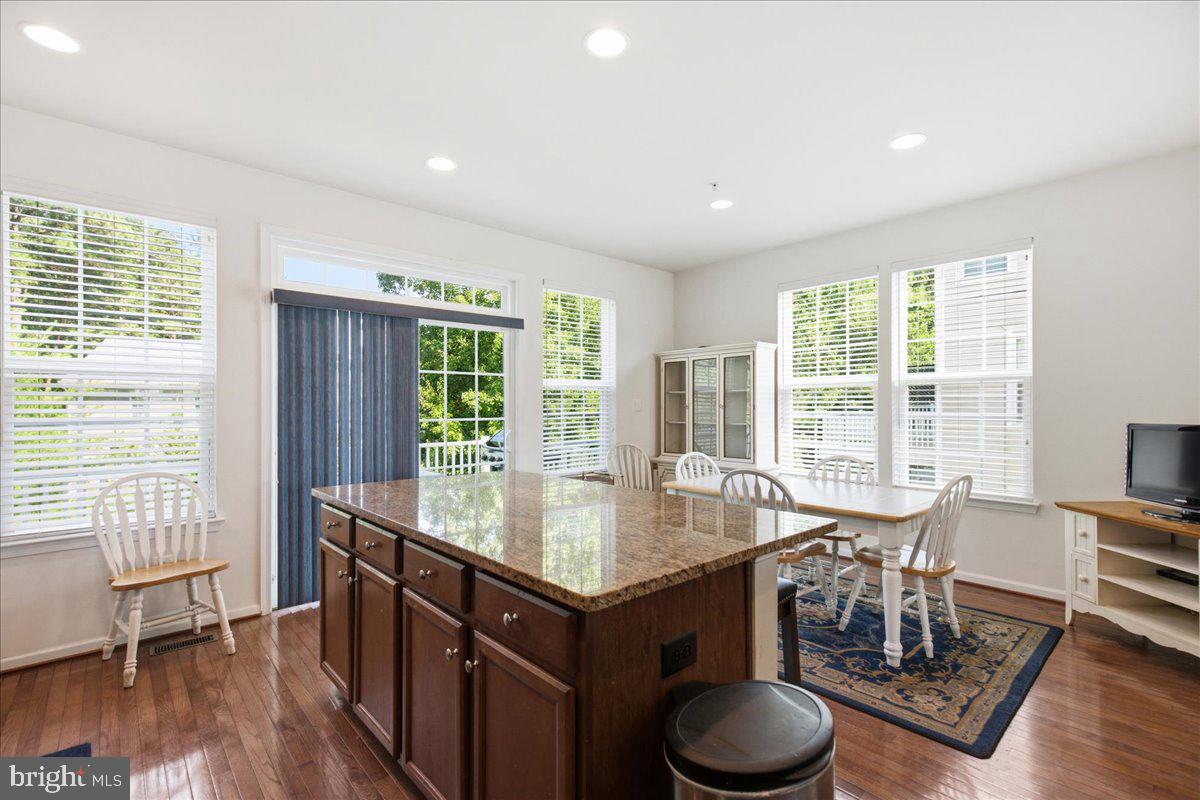
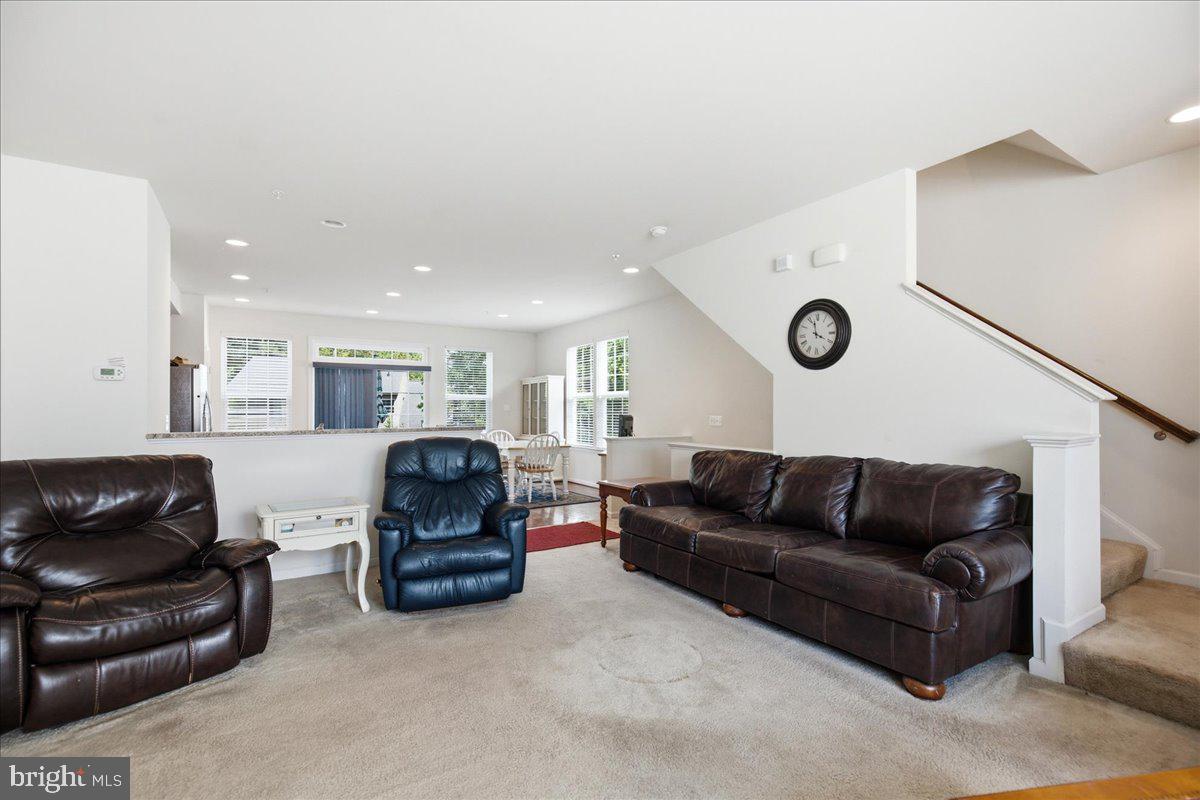
Welcome to 23192 Mountain Laurel Lane, a beautifully maintained end unit townhome tucked into the heart of California, Maryland. Offering three finished levels, a 1-car garage, and a functional open layout, this home is designed for both everyday living and easy entertaining. The main level features a bright and inviting floor plan with comfortable living and dining spaces, a spacious kitchen with granite counter tops, gas stove, and kitchen island...a great flow throughout. Slider to deck overlooking private backyard...perfect for your morning coffee! Upstairs, you’ll find 3 well-sized bedrooms, including a private primary suite with its own full bath w/ dual sinks and walk in closet. The finished lower level adds even more versatility with additional living space that can be used as a rec room, home office, gym, guest area, or playroom or 4th bedroom and full bathroom! Sider to backyard with brick patio! Located in a convenient community close to shopping, dining, commuter routes, Pax River, schools, and everyday essentials, this home offers the perfect blend of comfort, convenience, and low-maintenance living in Southern Maryland. Schedule your showing today!
Additional Information
- Subdivision
- None Available
- Taxes
- $3182
- HOA Fee
- $960
- HOA Frequency
- Annually
- Interior Features
- Attic, Bathroom - Tub Shower, Breakfast Area, Carpet, Ceiling Fan(s), Entry Level Bedroom, Kitchen - Eat-In, Kitchen - Island, Pantry, Recessed Lighting, Upgraded Countertops, Walk-in Closet(s)
- School District
- St. Mary's County Public Schools
- Flooring
- Carpet
- Garage
- Yes
- Garage Spaces
- 1
- Exterior Features
- Sidewalks
- View
- Trees/Woods
- Heating
- Heat Pump(s)
- Heating Fuel
- Natural Gas
- Cooling
- Central A/C
- Water
- Public
- Sewer
- Public Sewer
- Room Level
- Bedroom 1: Upper 1, Bedroom 2: Upper 1, Bedroom 3: Upper 1, Bathroom 1: Upper 1, Bathroom 2: Upper 1, Kitchen: Main, Family Room: Main, Half Bath: Main, Bathroom 3: Lower 1, Bonus Room: Lower 1
- Basement
- Yes
Mortgage Calculator
Listing courtesy of CENTURY 21 New Millennium. Contact: 3016099000