20894 Governors Mill Ct, Great Mills, MD 20634
- $469,000
- 4
- BD
- 4
- BA
- 2,288
- SqFt


- List Price
- $469,000
- Days on Market
- 0
- Status
- ACTIVE
- MLS#
- MDSM2032760
- Bedrooms
- 4
- Bathrooms
- 4
- Full Baths
- 3
- Half Baths
- 1
- Living Area
- 2,288
- Lot Size (Acres)
- 0.34
- Style
- Colonial
- Year Built
- 2010
- County
- Saint Marys
- School District
- St. Mary's County Public Schools
Property Description
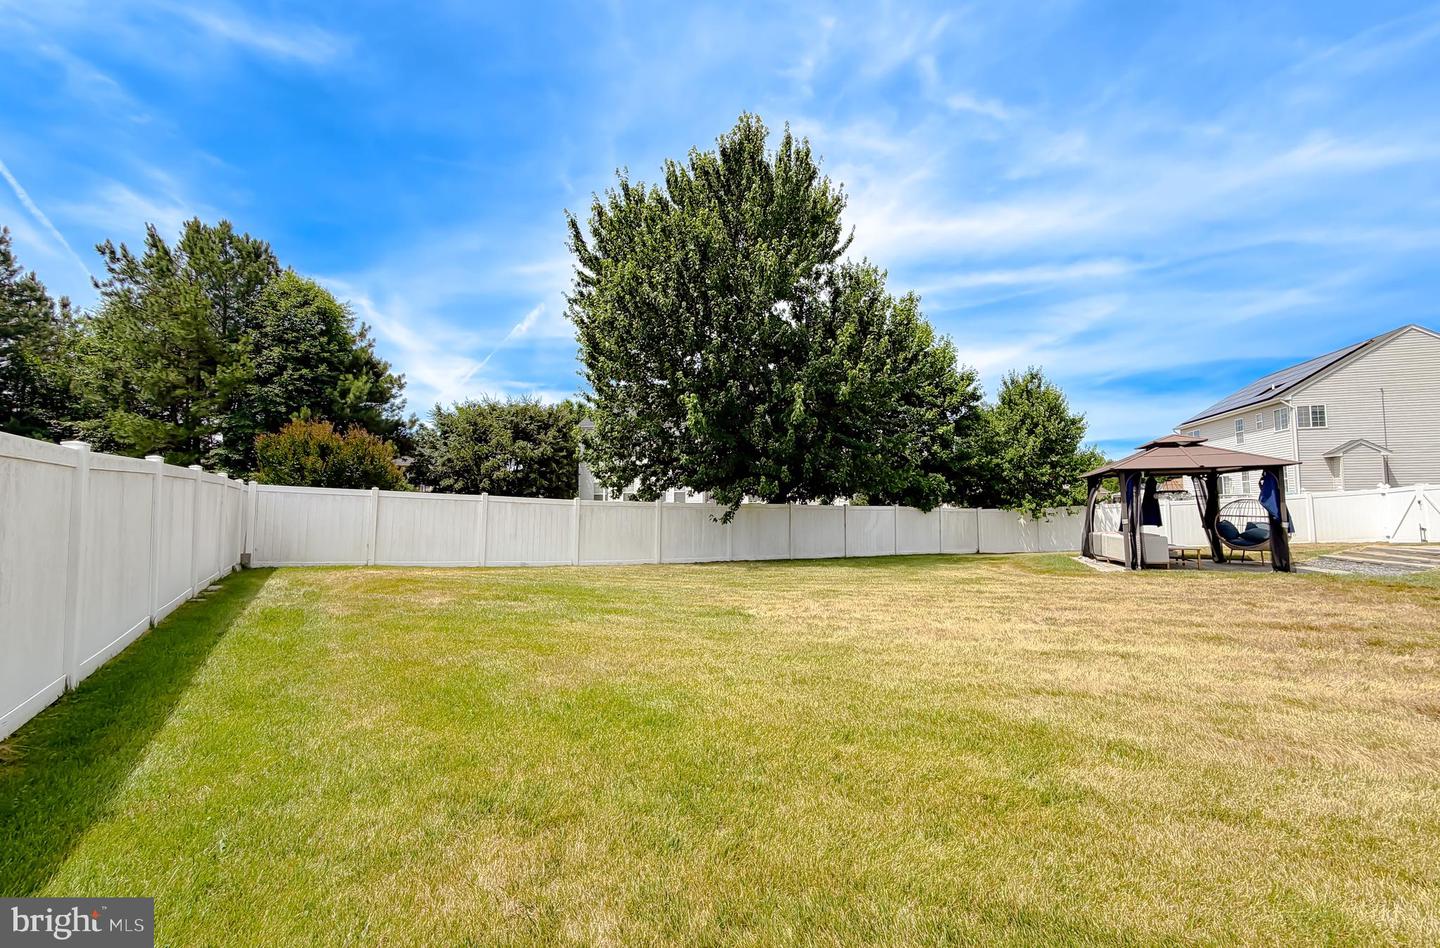
This spacious 4-bedroom, 3.5-bath home offers the perfect blend of comfort, functionality, and outdoor living. Move in ready, featuring hardwood flooring on the main level and new carpet in the family room and throughout the upper level. This home boasts a warm and inviting family room with a gas fireplace, ideal for gathering with family and friends. The generous owner's suite serves as a private retreat, complete with a spa-inspired bath featuring a corner soaking tub, double vanity, walk-in shower, and ample space to unwind. The additional bedrooms provide flexibility for family, guests, or a home office. The newly updated partially finished basement , with tile flooring, expands your living space with a recreation/theater room, a full bath, and two additional rooms ready to be customized to fit your needs—whether as a home gym, hobby room, office, or extra storage. Outside, enjoy a level, privacy-fenced backyard designed for relaxation and entertaining. The rear porch, paver patio, included gazebo, and outdoor furniture create an exceptional outdoor oasis for hosting gatherings or enjoying quiet evenings at home. Additional highlights include a two-car garage and a whole-house backup generator, providing peace of mind year-round. Conveniently located near shopping, dining, schools, and NAS Patuxent River, this property is ready to welcome you home.
Additional Information
- Subdivision
- Cecil's Mill
- Taxes
- $4206.32
- HOA Fee
- $340
- HOA Frequency
- Annually
- Interior Features
- Attic, Bathroom - Soaking Tub, Bathroom - Walk-In Shower, Breakfast Area, Carpet, Ceiling Fan(s), Crown Moldings, Family Room Off Kitchen, Floor Plan - Open, Formal/Separate Dining Room, Kitchen - Island, Walk-in Closet(s), Window Treatments, Wood Floors
- Amenities
- Tot Lots/Playground
- School District
- St. Mary's County Public Schools
- Fireplaces
- 1
- Fireplace Description
- Gas/Propane, Mantel(s)
- Garage
- Yes
- Garage Spaces
- 2
- Exterior Features
- Extensive Hardscape
- Community Amenities
- Tot Lots/Playground
- Heating
- Heat Pump(s)
- Heating Fuel
- Electric
- Cooling
- Central A/C
- Water
- Public
- Sewer
- Public Sewer
- Basement
- Yes
Mortgage Calculator
Listing courtesy of RE/MAX One. Contact: 4437718009