22079 Saint Josephs Cir, Great Mills, MD 20634
- $304,000
- 3
- BD
- 3
- BA
- 1,548
- SqFt


- List Price
- $304,000
- Days on Market
- 0
- Status
- COMING SOON
- MLS#
- MDSM2033186
- Bedrooms
- 3
- Bathrooms
- 3
- Full Baths
- 2
- Half Baths
- 1
- Living Area
- 1,548
- Lot Size (Acres)
- 0.09
- Style
- Contemporary
- Year Built
- 1989
- County
- Saint Marys
- School District
- St. Mary's County Public Schools
Property Description
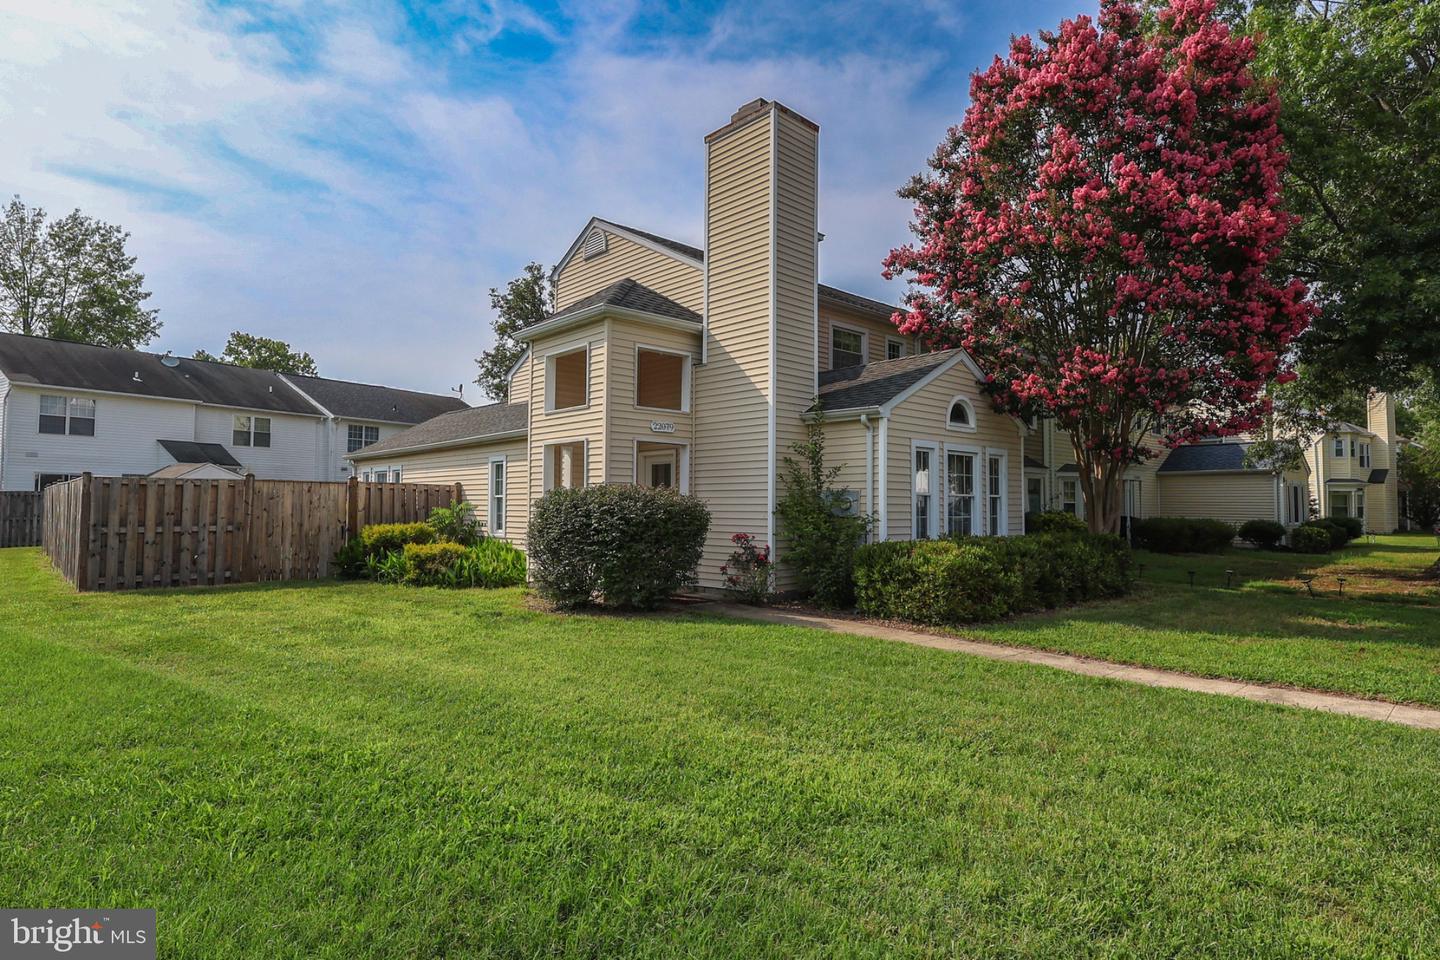
Welcome home to this beautifully maintained townhome in St. George’s Hundred, where an incredibly convenient location puts shopping, dining, schools, entertainment, and everyday necessities just minutes away! From the moment you step inside, you’ll be surprised by just how spacious and open this home feels. With a cathedral ceiling and thoughtfully designed floor plan give this home the comfort and functionality of a detached home. A rare main-level primary suite features a generously sized bedroom and private full bath, offering the ease of one-level living. The main level also boasts two separate living/family room areas, providing plenty of space to relax, entertain, work from home, or create a playroom or additional sitting area. An additional half bath adds convenience for guests, while easy access to the fully fenced rear yard makes indoor-outdoor living effortless. Storage is abundant with both an attached storage shed and a detached shed, giving you plenty of room for lawn equipment, bikes, seasonal décor, and more. Upstairs, you’ll find two additional spacious bedrooms and another full bath, providing privacy and flexibility for family, guests, or a home office. Exceptionally well maintained, HVAC is only one year old, wonderfully spacious, and ideally located, this home offers a fantastic combination of comfort, convenience, storage, and flexible living space. It truly lives much larger than you’d expect from a townhome — come see for yourself!
Additional Information
- Subdivision
- St Georges Hundred
- Taxes
- $1041.78
- HOA Fee
- $480
- HOA Frequency
- Annually
- Interior Features
- Bathroom - Tub Shower, Carpet, Ceiling Fan(s), Dining Area, Entry Level Bedroom, Family Room Off Kitchen, Floor Plan - Traditional, Formal/Separate Dining Room, Pantry, Walk-in Closet(s), Other
- School District
- St. Mary's County Public Schools
- Flooring
- Carpet, Hardwood, Ceramic Tile
- Heating
- Heat Pump(s)
- Heating Fuel
- Electric
- Cooling
- Central A/C, Ceiling Fan(s)
- Roof
- Architectural Shingle
- Water
- Public
- Sewer
- Public Sewer
- Room Level
- Family Room: Main, Primary Bedroom: Main, Kitchen: Main, Primary Bathroom: Main, Half Bath: Main, Living Room: Main, Dining Room: Main, Bathroom 3: Upper 1, Bedroom 2: Upper 1, Bathroom 3: Upper 1
Mortgage Calculator
Listing courtesy of CENTURY 21 New Millennium. Contact: 3018622169