21642 Chicken Point Rd, Tilghman, MD 21671
- $2,475,000
- 7
- BD
- 6
- BA
- 4,151
- SqFt










- List Price
- $2,475,000
- Price Change
- ▼ $220,000 1783392387
- Days on Market
- 65
- Status
- ACTIVE
- MLS#
- MDTA2013744
- Bedrooms
- 7
- Bathrooms
- 6
- Full Baths
- 5
- Half Baths
- 1
- Living Area
- 4,151
- Lot Size (Acres)
- 0.77
- Style
- Coastal
- Year Built
- 1750
- County
- Talbot
- School District
- Talbot County Public Schools
Property Description
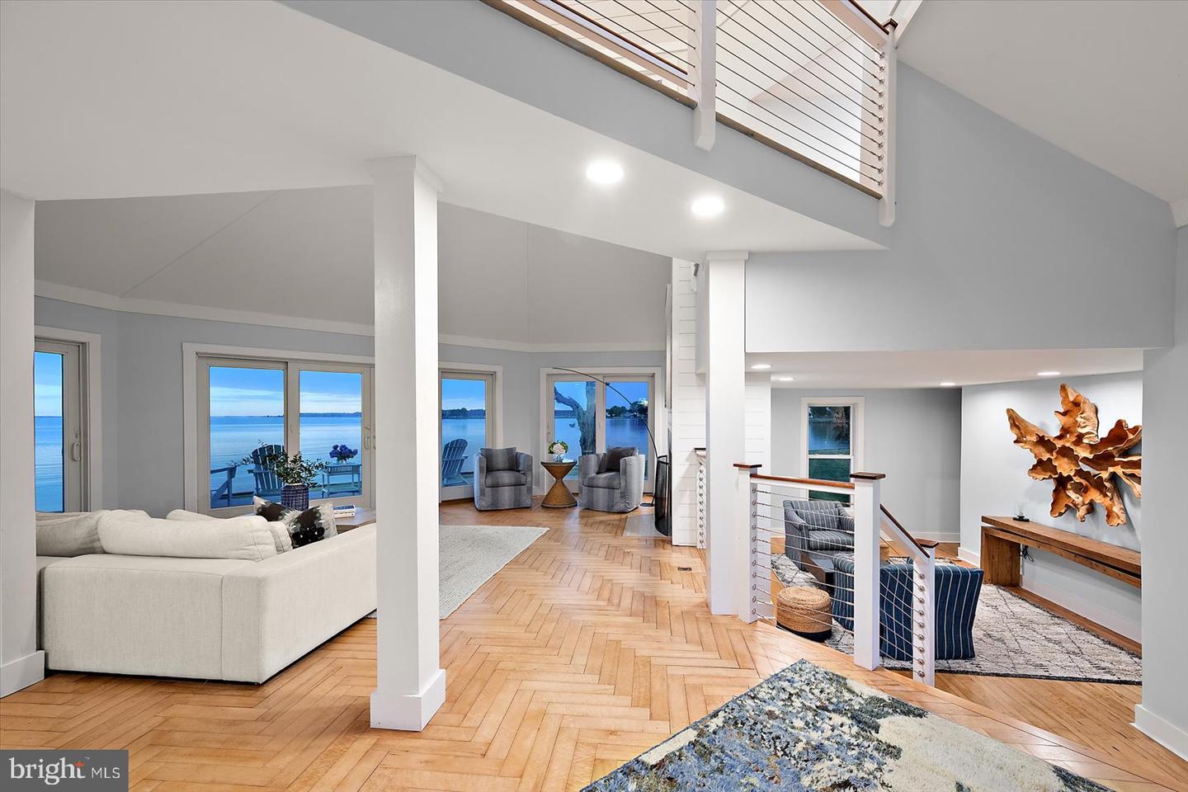
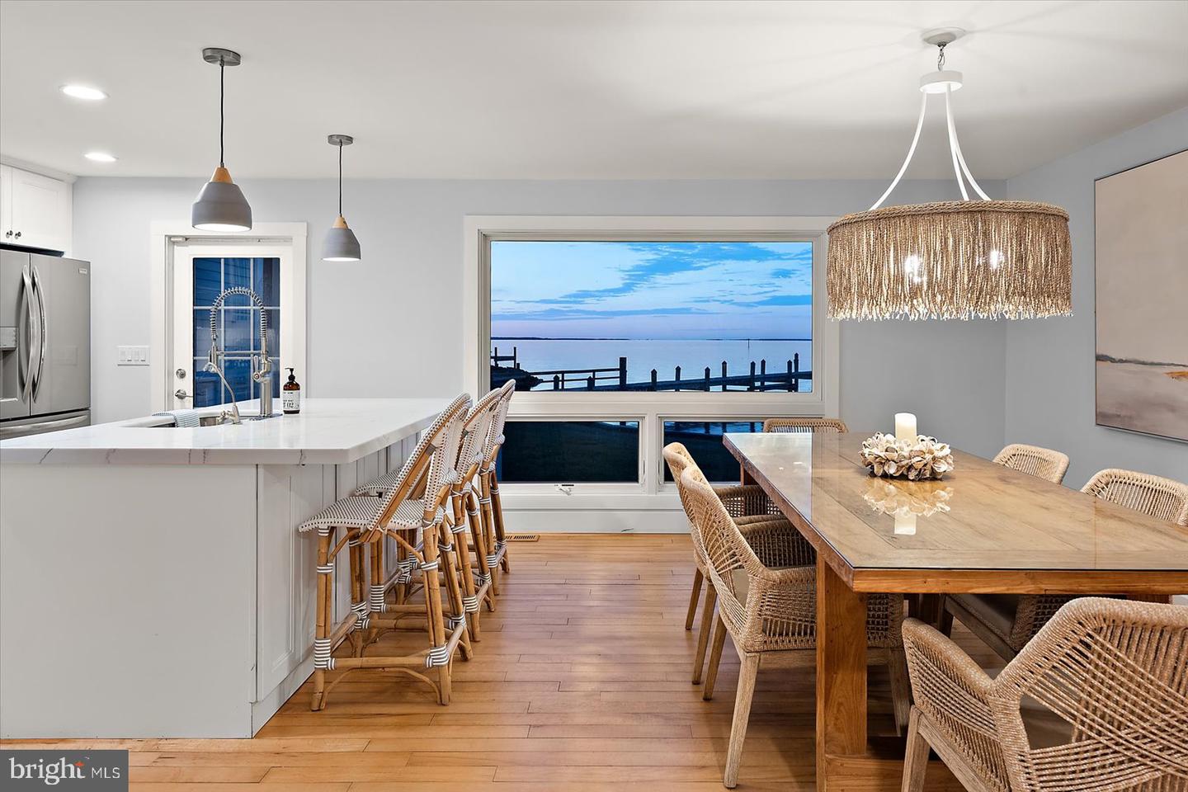
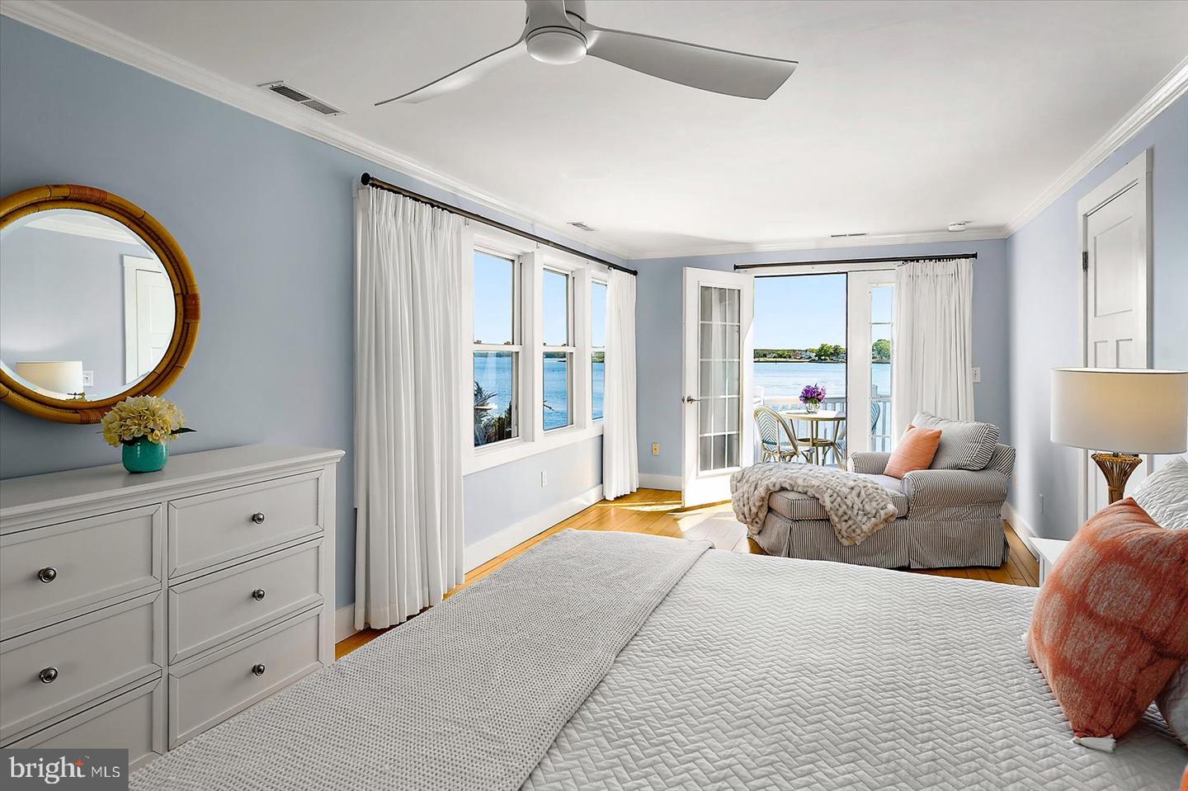
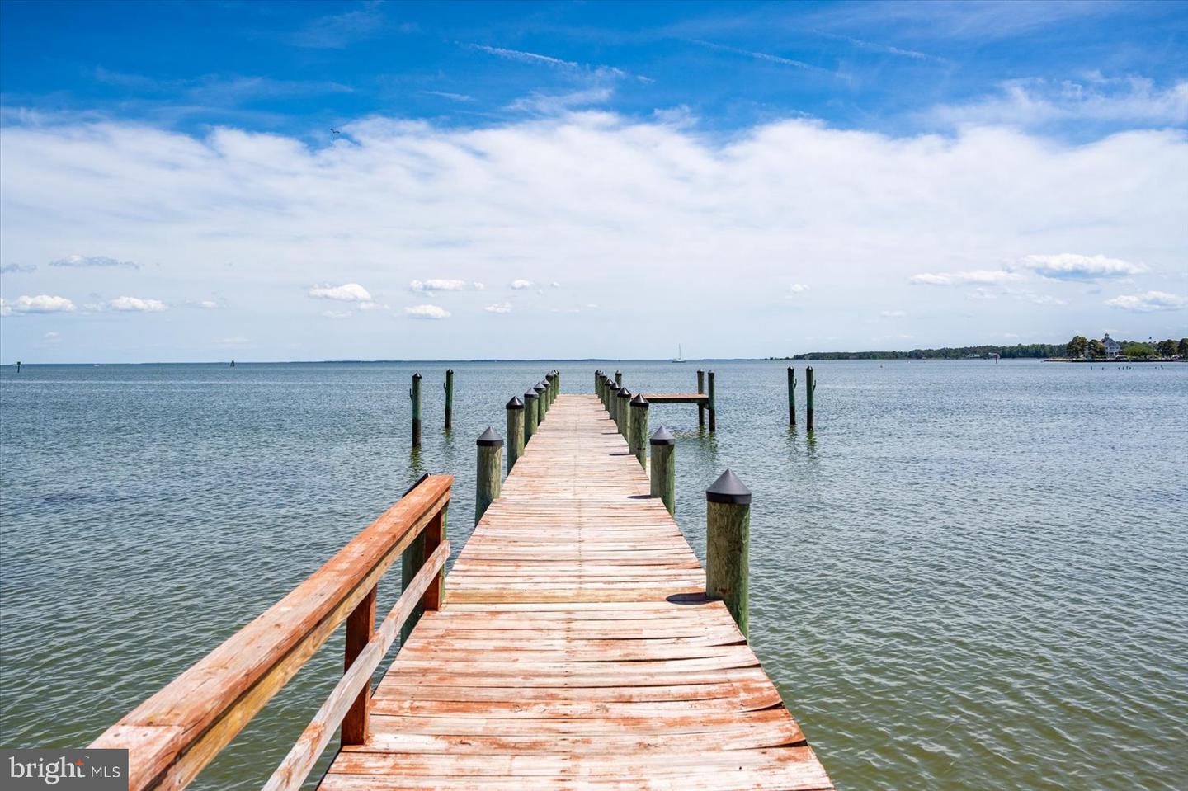
"Tranquil Waters" is a rare Chesapeake Bay waterfront retreat on Tilghman Island, comprehensively renovated to the highest standard and designed to capture panoramic water views from nearly every room. This extraordinary residence blends refined coastal architecture with the relaxed elegance of Eastern Shore living. Dramatic walls of glass, soaring ceilings, and open living spaces flood the home with natural light while framing endless Bay views, spectacular sunrises, and unforgettable sunsets. The fully renovated interior includes a redesigned chef's kitchen, spa-inspired baths, new windows and sliding doors, updated trim and fireplace features, and extensive system upgrades throughout. Exceptional waterfront amenities include expansive Trex decking, deep-water dockage, a heated indoor pool and spa pavilion, and seamless indoor-outdoor living designed for entertaining and year-round enjoyment. Major capital improvements include new HVAC systems, roof replacement, hot water heater, air purification system, decking, windows, doors, and more, offering true turnkey peace of mind. Beyond its appeal as a private waterfront retreat, "Tranquil Waters" has enjoyed a successful luxury vacation rental history, creating an appealing opportunity for buyers seeking both lifestyle and investment potential. Equally suited as a luxury primary residence, waterfront getaway, or private retreat, "Tranquil Waters" delivers the ultimate Eastern Shore lifestyle: water, light, privacy, and complete escape.
Additional Information
- Subdivision
- Tilghman Island
- Interior Features
- Built-Ins, Combination Kitchen/Dining, Crown Moldings, Floor Plan - Open, Kitchen - Island, Primary Bedroom - Bay Front
- School District
- Talbot County Public Schools
- Fireplaces
- 3
- Fireplace Description
- Gas/Propane, Wood
- Flooring
- Hardwood
- Garage
- Yes
- Garage Spaces
- 3
- Pool Description
- Indoor, Heated, Filtered
- View
- Panoramic, Water, River
- Heating
- Heat Pump(s)
- Heating Fuel
- Electric
- Cooling
- Central A/C
- Roof
- Architectural Shingle
- Water
- Private, Well
- Sewer
- Public Sewer
- Room Level
- Other: Main
Mortgage Calculator
Listing courtesy of Chesapeake Bay Real Estate Plus, LLC. Contact: