27616 Harness Ln, Salisbury, MD 21801
- $515,000
- 4
- BD
- 3
- BA
- 2,548
- SqFt




- List Price
- $515,000
- Days on Market
- 0
- Status
- COMING SOON
- MLS#
- MDWC2023988
- Bedrooms
- 4
- Bathrooms
- 3
- Full Baths
- 2
- Half Baths
- 1
- Living Area
- 2,548
- Lot Size (Acres)
- 0.47000000000000003
- Style
- Colonial, Transitional
- Year Built
- 2001
- County
- Wicomico
- School District
- Wicomico County Public Schools
Property Description
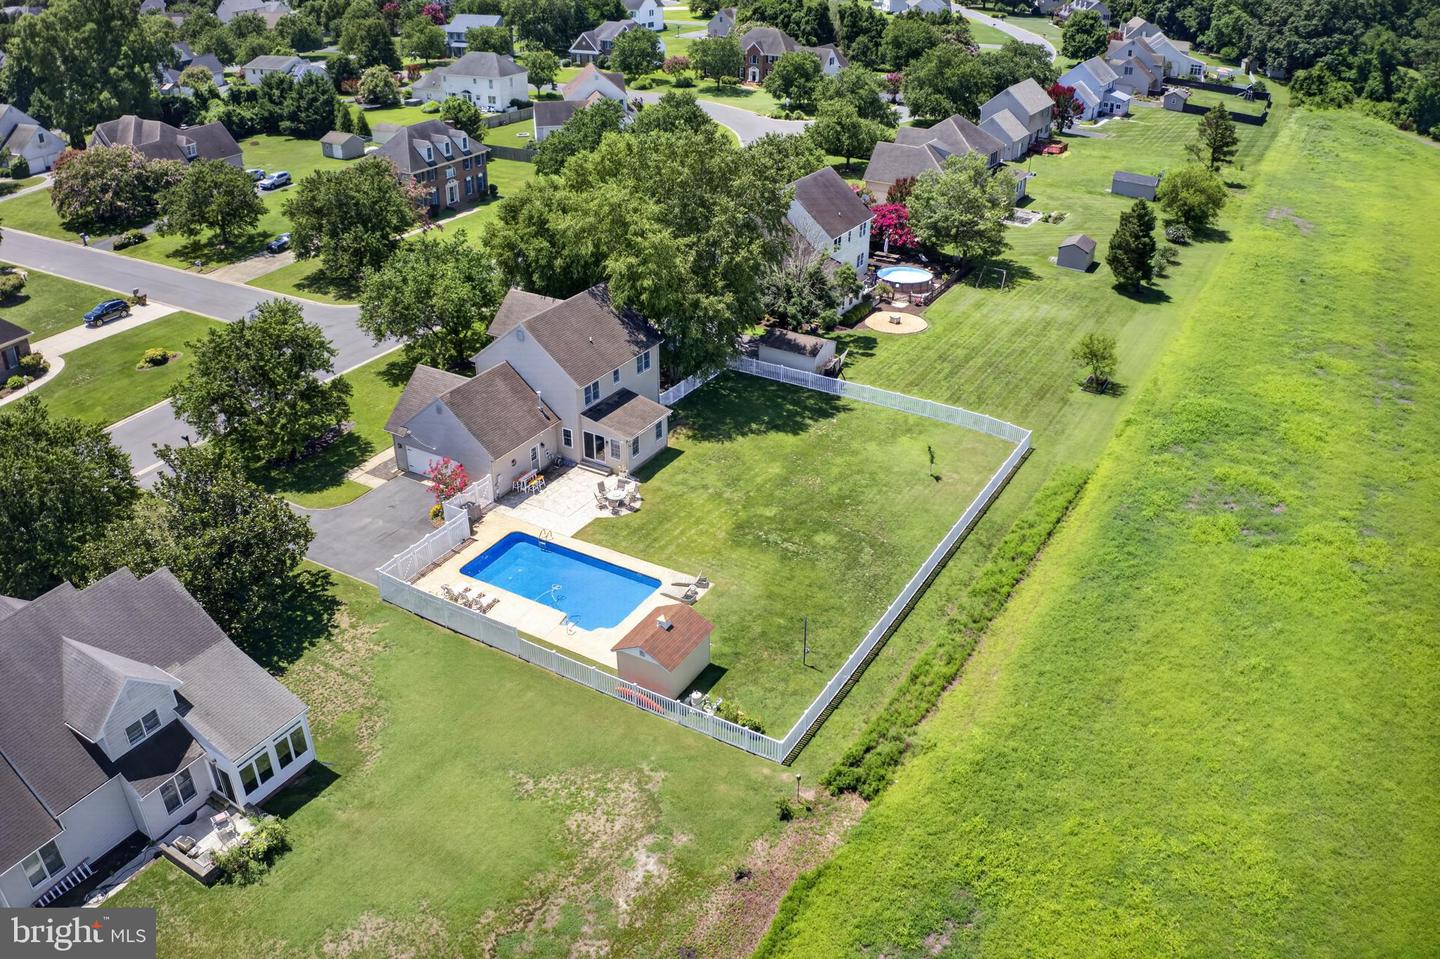
Coming soon! Steeplechase brick-front 4BR/2.5BA contemporary colonial featuring a personal in-ground saltwater pool in one of Salisbury’s most sought-after neighborhoods, offering a community pool and pool house, tennis courts, playground, and community water. Great floorplan - welcoming porch and foyer. Spacious living room with gas fireplace, handsome bamboo floors that run into the bright + cheery family room. French doors off the formal dining room lead to a charming front sitting room, offering a flexible space for relaxing, reading, or a home office. Nice-sized kitchen, formal dining room with chair-rail and crown molding. A half bath and laundry room complete the first floor. Upstairs, the primary bedroom retreat - full, en-suite bath - double-sink vanity, step-in shower, soaking tub, walk-in closet. 3 additional bedrooms. Second full bath with tub/shower combo. Permanent stairs to the 3rd floor, currently unfinished storage space with potential for even more living space! Relax on large stamped-concrete patio and admire your sparkling pool, fenced yard backing to wide, green farm fields and tons of open sky. Your own lawn kept lush and green with whole-yard irrigation, fed from your private well. Plenty of parking for those summer parties - either on your paved driveway or the oversized 2+ car attached garage. Minutes to shopping, dining, and events in Downtown Salisbury. Quick trip down Route 50 west to Cambridge and Easton - East to Ocean City. Sizes, taxes approximate
Additional Information
- Area
- Wicomico Northwest (23-01)
- Subdivision
- Steeplechase
- Taxes
- $3498
- HOA Fee
- $35
- HOA Frequency
- Monthly
- Interior Features
- Attic, Bathroom - Soaking Tub, Bathroom - Stall Shower, Bathroom - Tub Shower, Carpet, Ceiling Fan(s), Crown Moldings, Chair Railings, Floor Plan - Open, Formal/Separate Dining Room, Pantry, Primary Bath(s), Recessed Lighting, Walk-in Closet(s)
- Amenities
- Pool - Outdoor, Common Grounds, Tennis Courts, Tot Lots/Playground
- School District
- Wicomico County Public Schools
- Elementary School
- Pemberton
- Middle School
- Salisbury
- High School
- James M. Bennett
- Fireplaces
- 1
- Fireplace Description
- Gas/Propane
- Flooring
- Ceramic Tile, Bamboo, Partially Carpeted
- Garage
- Yes
- Garage Spaces
- 2
- Exterior Features
- Extensive Hardscape, Lawn Sprinkler, Underground Lawn Sprinkler, Gutter System
- Community Amenities
- Pool - Outdoor, Common Grounds, Tennis Courts, Tot Lots/Playground
- Pool Description
- Saltwater, Fenced, Filtered, In Ground
- View
- Garden/Lawn, Pasture, Trees/Woods
- Heating
- Heat Pump(s)
- Heating Fuel
- Electric, Natural Gas
- Cooling
- Central A/C, Ceiling Fan(s)
- Roof
- Architectural Shingle
- Utilities
- Cable TV Available
- Water
- Community
- Sewer
- On Site Septic, Private Septic Tank, Septic Exists
- Room Level
- Foyer: Main, Living Room: Main, Kitchen: Main, Dining Room: Main, Family Room: Main, Primary Bedroom: Upper 1, Primary Bathroom: Upper 1, Bedroom 2: Upper 1, Bedroom 3: Upper 1, Bedroom 4: Upper 1, Full Bath: Upper 1, Attic: Upper 2, Den: Main
Mortgage Calculator
Listing courtesy of EXP Realty, LLC. Contact: 8888607369