257 Chicagami Trl, Medford Lakes, NJ 08055
- $2,175,000
- 5
- BD
- 6
- BA
- 4,046
- SqFt




- List Price
- $2,175,000
- Days on Market
- 13
- Status
- ACTIVE
- MLS#
- NJBL2116476
- Bedrooms
- 5
- Bathrooms
- 6
- Full Baths
- 4
- Half Baths
- 2
- Living Area
- 4,046
- Lot Size (Acres)
- 0.53
- Style
- Traditional
- Year Built
- 1929
- County
- Burlington
- School District
- Lenape Regional High
Property Description
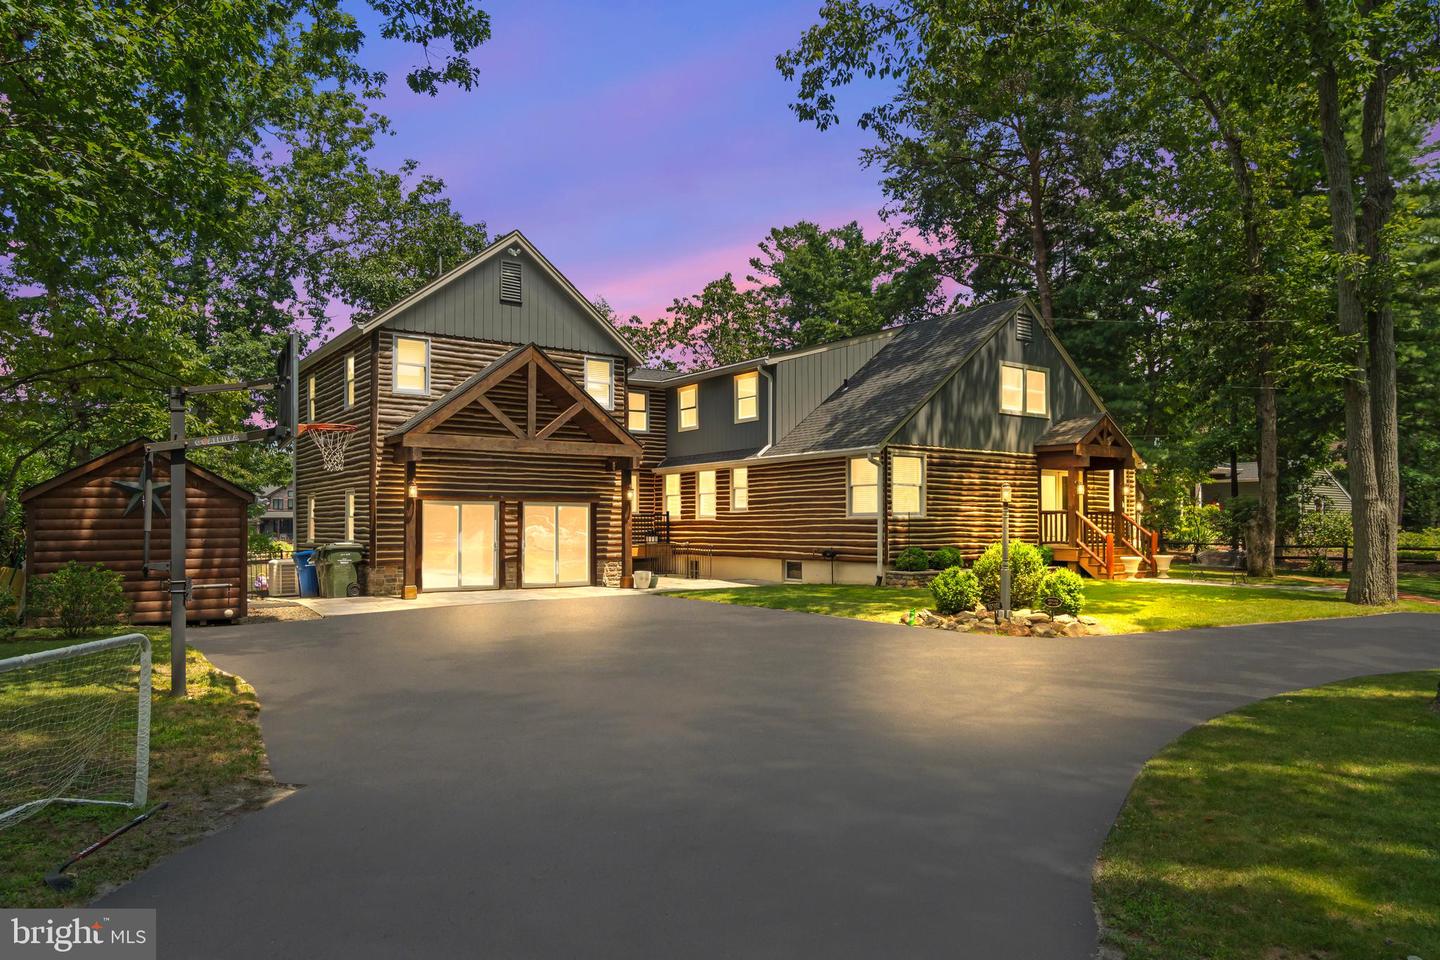
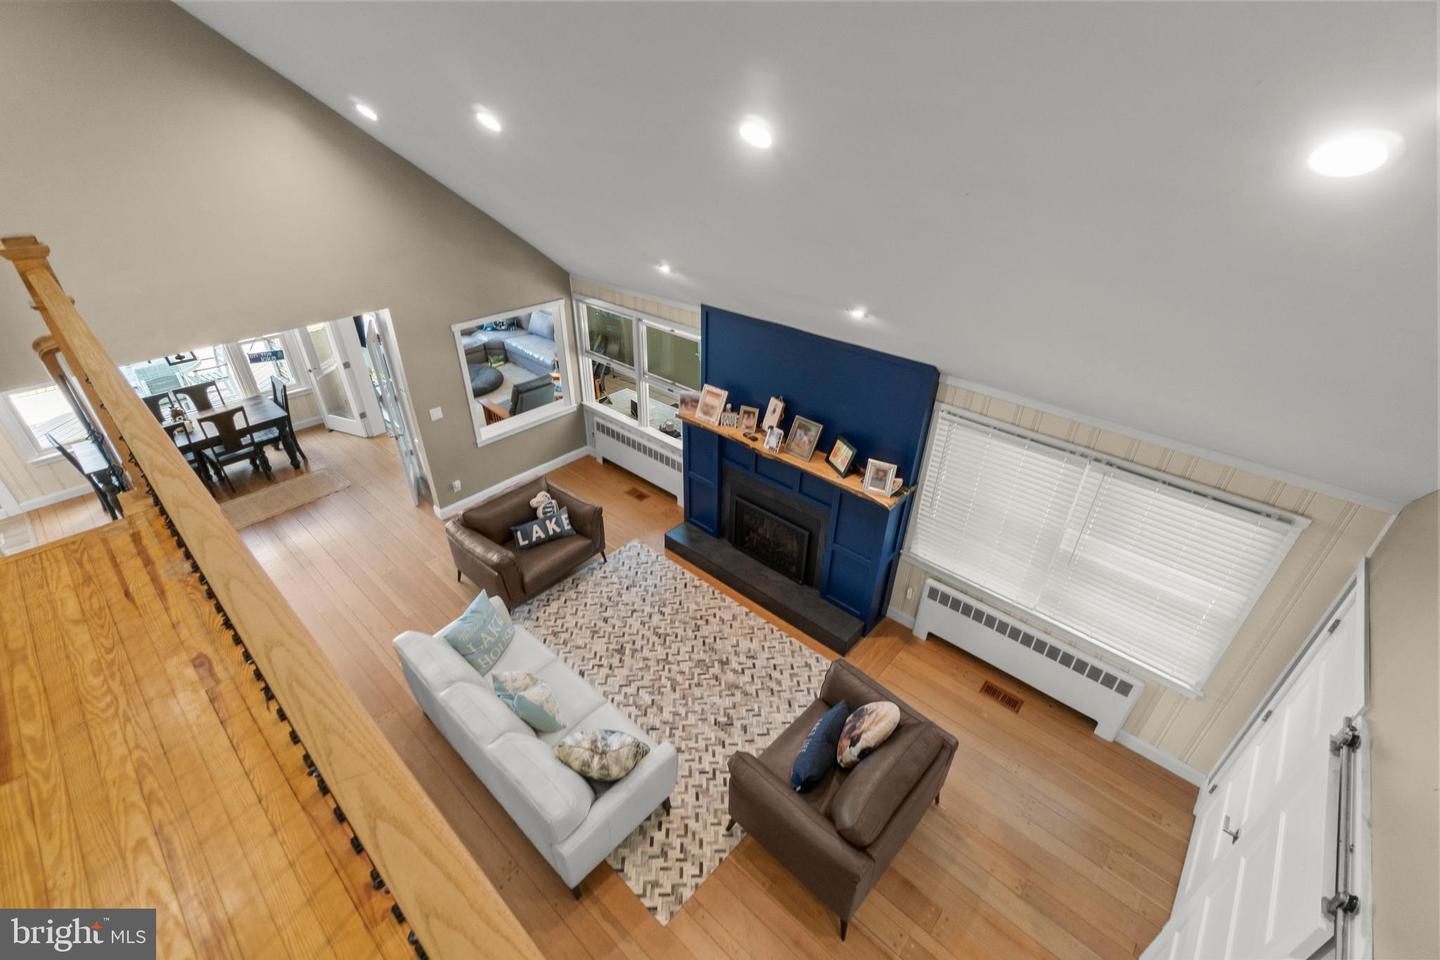
Welcome to 257 Chicagami Trail, a beautifully renovated lakefront home in the heart of Medford Lakes. Situated on a large lot overlooking Upper Aetna Lake, this expansive property offers five bedrooms, four full bathrooms, two half bathrooms, and a rare combination of updated finishes, generous living space, and direct lake access. Inside, the home features an updated eat-in kitchen with newer appliances, a sunken den, gas fireplace, recessed lighting, renovated bathrooms, and high-end finishes throughout. A newer roof and newer heating and air-conditioning systems provide additional peace of mind. The home also includes an approximately 1,530-square-foot unfinished basement with a separate entrance, an additional washer, and excellent potential for storage or future living space. Outside, enjoy lakefront views from the large upper deck, which leads down to a private dock and built-in fire pit—perfect for entertaining or relaxing by the water. The property also includes a lake mucker for cleaning and maintaining the lakefront area. The sprawling front yard and spacious U-shaped driveway complete this exceptional Medford Lakes property.
Additional Information
- Area
- Medford Lakes Boro (20321)
- Subdivision
- Medford Lakes
- Taxes
- $24282
- HOA Fee
- $725
- HOA Frequency
- Annually
- Interior Features
- Bathroom - Walk-In Shower, Breakfast Area, Floor Plan - Open, Formal/Separate Dining Room, Kitchen - Island, Ceiling Fan(s), Kitchenette, Primary Bedroom - Bay Front, Recessed Lighting, Upgraded Countertops, Walk-in Closet(s)
- Amenities
- Beach, Common Grounds, Lake
- School District
- Lenape Regional High
- Elementary School
- Nokomis E.S.
- Middle School
- Neeta School
- High School
- Shawnee H.S.
- Flooring
- Hardwood, Ceramic Tile
- Community Amenities
- Beach, Common Grounds, Lake
- View
- Lake
- Heating
- Ceiling
- Heating Fuel
- Natural Gas
- Cooling
- Central A/C, Zoned
- Roof
- Architectural Shingle
- Utilities
- Sewer Available, Water Available
- Water
- Well
- Sewer
- Public Sewer
- Room Level
- Family Room: Main, Bathroom 1: Main, Living Room: Upper 1, Bedroom 2: Upper 1, Breakfast Room: Upper 1, Sun/Florida Room: Upper 1, Laundry: Upper 1, Foyer: Upper 1, Primary Bedroom: Upper 2, Office: Upper 2, Bedroom 3: Upper 2, Bedroom 4: Upper 2, Bedroom 5: Upper 2
- Basement
- Yes
Mortgage Calculator
Listing courtesy of Diamond Realty Associates. Contact: 7325481900