2436 Wesley Ave, Ocean City, NJ 08226
- $7,250,000
- 6
- BD
- 8
- BA
- 4,500
- SqFt






- List Price
- $7,250,000
- Price Change
- ▼ $700,000 1784306905
- Days on Market
- 289
- Status
- ACTIVE
- MLS#
- NJCM2006180
- Bedrooms
- 6
- Bathrooms
- 8
- Full Baths
- 5
- Half Baths
- 3
- Living Area
- 4,500
- Lot Size (Acres)
- 0.14
- Style
- Other
- Year Built
- 2016
- County
- Cape May
- School District
- Ocean City Schools
Property Description
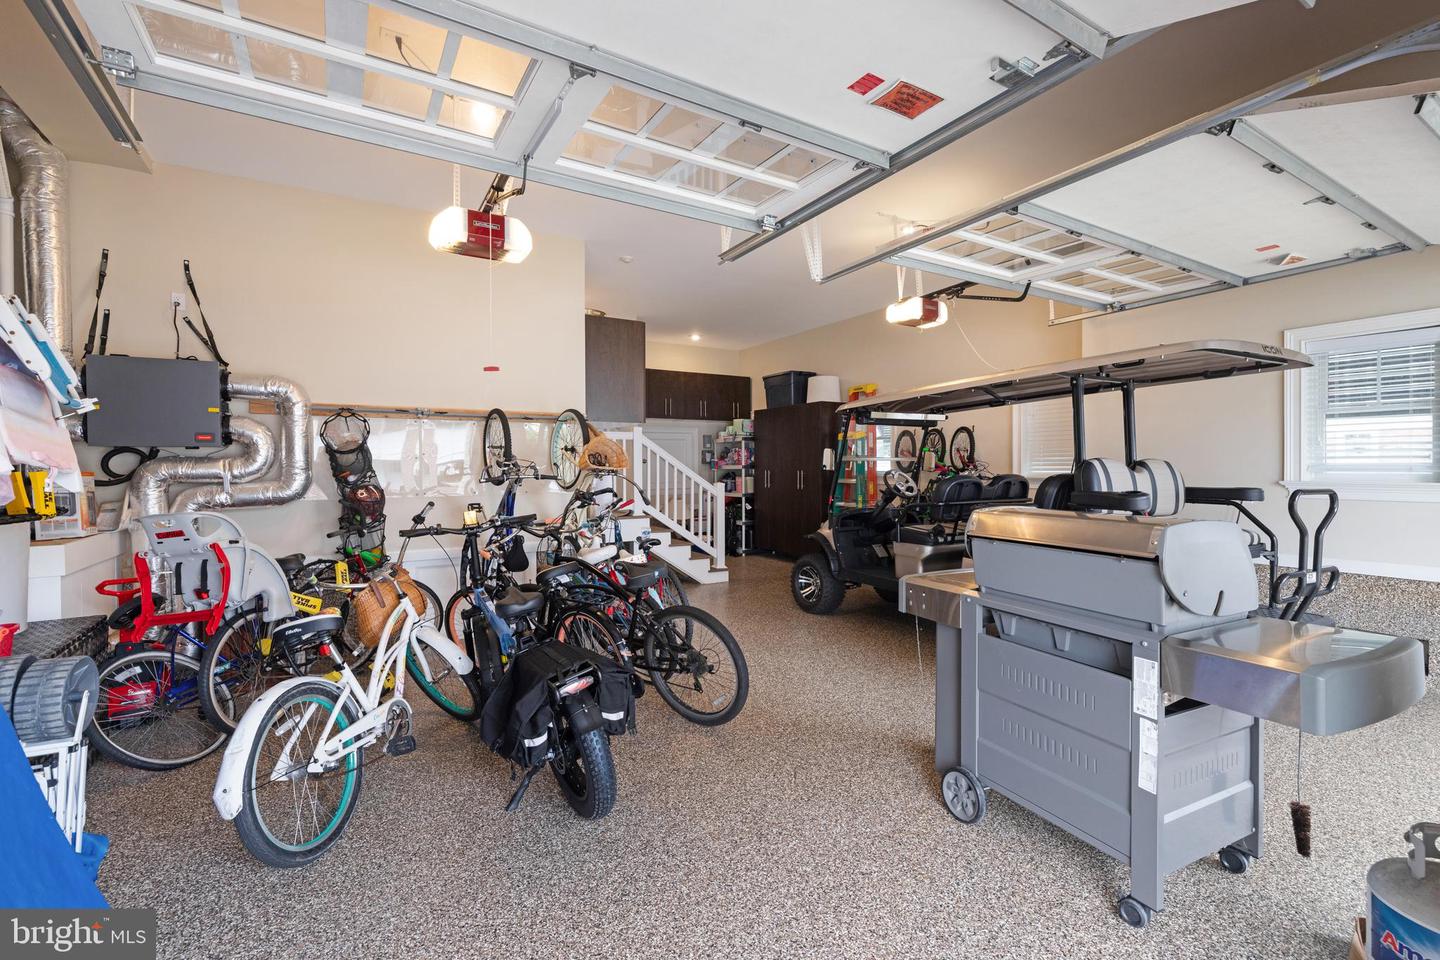
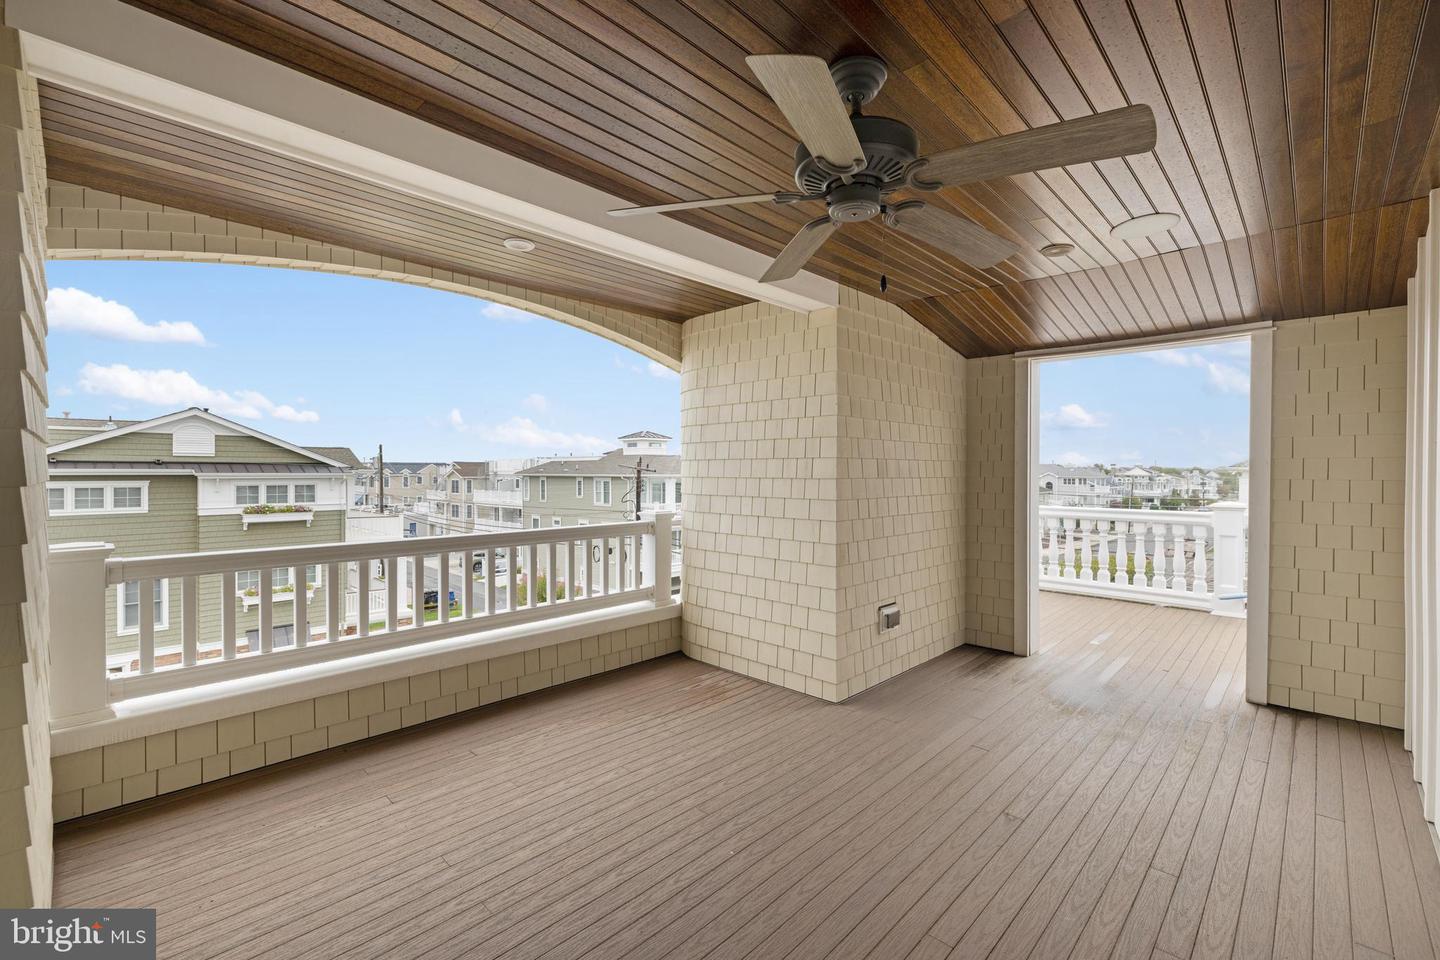
***SELLER FINANCING AVAILABLE TO QUALIFIED BUYERS*** Welcome to 2436 Wesley Avenue, a unique and stunning offering on the coveted Gold Coast section of Ocean City. Designed by Ocean City Architects Bachich Associates and brought to life by Albert Juliano Builders, this custom-built, single-family residence is the epitome of coastal luxury spanning 4,500 sq ft across three beautifully designed levels. Situated on a large, oversized lot, directly across from the beach, with sweeping ocean views on all three levels. Featuring six bedrooms, five full bathrooms, and three half bathrooms, the home has ample space for entertaining and everyday living. The expansive main level boasts a sun-drenched open floor plan including a great room with stacking doors connecting the indoor space to an oversized, wrap-around deck, with a wet bar and retractable patio screens. The chef’s kitchen is equipped with premium Wolf, Sub-Zero and Miele appliances, and natural stone countertops. Additional highlights include an elevator on all floors, premium surround sound and alarm system. Indoor and outdoor living areas on all three floors with wet bars, oversized two-car garage plus ample parking and storage. Ground floor laundry and mudroom with full sized refrigerator and commercial icemaker with an additional washer and dryer on the main floor. Beautifully appointed and impeccably maintained. Step into the height of luxurious coastal living.
Additional Information
- Area
- Ocean City City (20508)
- Subdivision
- Gold Coast
- Taxes
- $31556
- Interior Features
- Bathroom - Stall Shower, Bathroom - Tub Shower, Bathroom - Walk-In Shower, Ceiling Fan(s), Central Vacuum, Crown Moldings, Dining Area, Elevator, Floor Plan - Open, Kitchen - Gourmet, Kitchen - Island, Recessed Lighting, Sound System, Sprinkler System, Wainscotting, Window Treatments, Wine Storage, Wood Floors
- School District
- Ocean City Schools
- Garage
- Yes
- Garage Spaces
- 2
- View
- Ocean
- Heating
- Forced Air
- Heating Fuel
- Natural Gas
- Cooling
- Central A/C
- Water
- Public
- Sewer
- Public Septic
- Room Level
- Primary Bedroom: Upper 1, Primary Bathroom: Upper 1, Office: Upper 1, Laundry: Lower 1, Family Room: Lower 1, Living Room: Main, Kitchen: Main, Dining Room: Main
Mortgage Calculator
Listing courtesy of DESATNICK REAL ESTATE, LLC. Contact: 6098841300