2 Rossi Dr, Clinton, NJ 08809
- $1,999,998
- 4
- BD
- 4
- BA
- 3,889
- SqFt






- List Price
- $1,999,998
- Days on Market
- 122
- Status
- ACTIVE
- MLS#
- NJHT2004742
- Bedrooms
- 4
- Bathrooms
- 4
- Full Baths
- 3
- Half Baths
- 1
- Living Area
- 3,889
- Lot Size (Acres)
- 11.09
- Style
- Raised Ranch/Rambler, Other
- Year Built
- 1975
- County
- Hunterdon
- School District
- Clinton Town Schools
Property Description
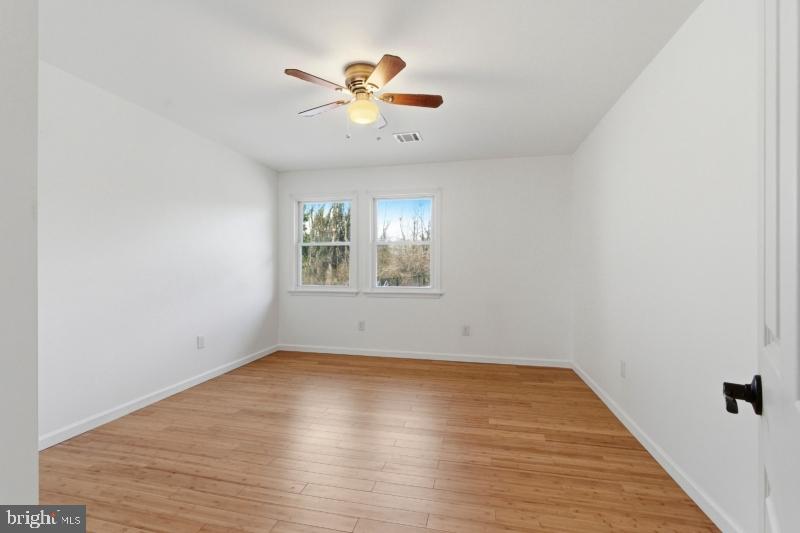
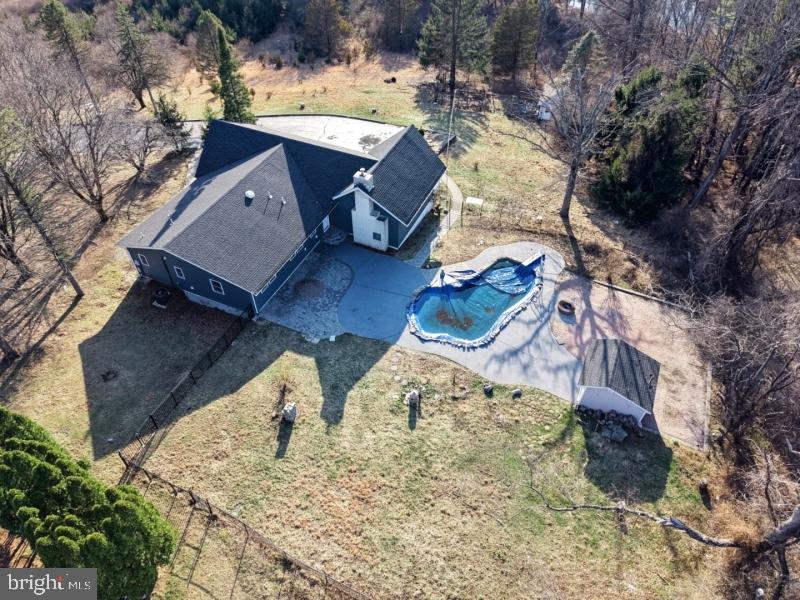
A rare opportunity to acquire a combined 11-acre private estate and investment opportunity in Clinton Township. This offering includes 1 Rossi Dr, a renovated luxury residence with nearly 4,000 sq ft of living space, plus the adjoining 5-acre parcel at 2 Rossi Dr, creating a remarkable landholding with significant future potential. The home features 4 bedrooms, 3.5 baths, open-concept living areas, and a walk-out lower level ideal for entertaining or extended living. Outdoor amenities include a gunite in-ground pool, firepit, and scenic deck overlooking rolling Hunterdon County countryside. The true value lies in the combined acreage and potential minor subdivision opportunities, which could allow additional residential building lots with appropriate municipal approvals. Perfect for builders, investors, or buyers seeking a private multi-home estate compound. Bring your own builder or consult with ours to explore development possibilities. Located minutes from Clinton's historic downtown, restaurants, shopping, and major commuter routes while offering complete privacy on a private road. Buyer must independently verify zoning, utilities, and subdivision potential.
Additional Information
- Area
- Clinton Twp (21006)
- Subdivision
- Clinton Twp
- Taxes
- $24835
- Interior Features
- Bathroom - Soaking Tub, Bathroom - Stall Shower, Breakfast Area, Dining Area, Kitchen - Eat-In, Kitchen - Country, Kitchen - Galley, Kitchen - Island, Pantry, Primary Bath(s), Other
- School District
- Clinton Town Schools
- Elementary School
- Clinton Town
- Middle School
- Clinton Town
- Fireplaces
- 1
- Fireplace Description
- Wood
- Flooring
- Ceramic Tile, Wood
- Garage
- Yes
- Garage Spaces
- 17
- Exterior Features
- Outbuilding(s), Other
- Pool Description
- Gunite
- View
- Mountain, Panoramic, Trees/Woods
- Heating
- Forced Air
- Heating Fuel
- Electric
- Cooling
- Central A/C
- Roof
- Asphalt
- Utilities
- Electric Available, Other
- Water
- Well, Private
- Sewer
- On Site Septic, Septic = # of BR
- Room Level
- Living Room: Main, Dining Room: Main, Kitchen: Main, Family Room: Main, Primary Bedroom: Main, Bathroom 2: Main, Bedroom 3: Main, Bedroom 4: Main, Laundry: Main, Family Room: Lower 1, Family Room: Lower 1, Sitting Room: Main, Great Room: Main
- Basement
- Yes
Mortgage Calculator
Listing courtesy of Signature Realty NJ. Contact: 9739211111